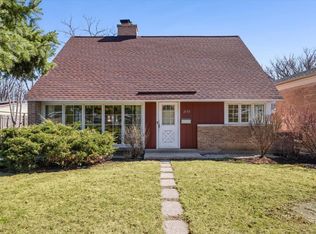
Spacious Cape Cod set on a large corner lot! This beautifully updated four-bedroom home blends classic character with thoughtful improvements throughout. Abundant Marvin windows fill the inviting living and dining rooms with natural light, while a wood-burning fireplace creates a warm and welcoming focal point. The fully remodeled kitchen (2026) features new cabinetry, countertops, flooring and appliances. An adjoining, sun-filled family room with skylights, newer Andersen windows and garden views offers wonderful flexibility as a dining room, office or sitting area. The first floor includes two bedrooms and an updated full bath. Upstairs are two additional bedrooms, a newly expanded and completely remodeled bath with skylight, and the convenience of second-floor laundry (2024). Major improvements include new Marvin windows, siding and soffits (2022), a newer furnace and central air conditioning, and updated plumbing. Outside, meandering paver pathways wind through the beautifully landscaped property, leading to a large paver patio with a pergola in the privately fenced yard. A raised vegetable garden and cutting garden provide beautiful, ever-changing outdoor spaces throughout the seasons. A two-car garage, additional parking pad and exceptional outdoor entertaining areas complete this gardener's delight.
Active
$750,000
3333 Payne St, Evanston, IL 60201
4beds
1,550sqft
Single Family Residence
Built in 1951
6,497 Square Feet Lot
$731,000 Zestimate®
$484/sqft
$-- HOA
What's special
Beautifully landscaped propertyPrivately fenced yardGarden viewsMeandering paver pathwaysLarge corner lotAdditional parking padBeautifully updated four-bedroom home
- 6 days |
- 1,445 |
- 106 |
Likely to sell faster than
Zillow last checked:
Listing updated:
Listed by:
Jan Hazlett, GRI 847-763-0200,
@properties Christie's International Real Estate,
Margaret Hazlett,
@properties Christie's International Real Estate
Source: MRED as distributed by MLS GRID,MLS#: 12711846

Facts & features
Interior
Bedrooms & bathrooms
- Bedrooms: 4
- Bathrooms: 2
- Full bathrooms: 2
Rooms
- Room types: Deck, Attic, Office, Walk In Closet
Primary bedroom
- Features: Flooring (Carpet)
- Level: Second
- Area: 120 Square Feet
- Dimensions: 12X10
Bedroom 2
- Features: Flooring (Carpet)
- Level: Second
- Area: 182 Square Feet
- Dimensions: 13X14
Bedroom 3
- Features: Flooring (Hardwood)
- Level: Main
- Area: 110 Square Feet
- Dimensions: 10X11
Bedroom 4
- Level: Main
- Area: 156 Square Feet
- Dimensions: 12X13
Other
- Level: Second
- Area: 264 Square Feet
- Dimensions: 33X8
Deck
- Level: Main
- Area: 221 Square Feet
- Dimensions: 17X13
Kitchen
- Level: Main
- Area: 187 Square Feet
- Dimensions: 17X11
Laundry
- Level: Second
- Area: 12 Square Feet
- Dimensions: 6X2
Living room
- Features: Flooring (Carpet)
- Level: Main
- Area: 378 Square Feet
- Dimensions: 21X18
Office
- Features: Flooring (Hardwood)
- Level: Main
- Area: 153 Square Feet
- Dimensions: 17X9
Walk in closet
- Level: Second
- Area: 36 Square Feet
- Dimensions: 12X3
Heating
- Natural Gas, Forced Air
Cooling
- Central Air
Appliances
- Included: Range, Dishwasher, Refrigerator, Washer, Dryer, Disposal, Wine Refrigerator
- Laundry: Upper Level, In Unit
Features
- Vaulted Ceiling(s), 1st Floor Bedroom, 1st Floor Full Bath, Walk-In Closet(s), Separate Dining Room
- Flooring: Wood, Carpet
- Windows: Skylight(s)
- Basement: None
- Number of fireplaces: 1
- Fireplace features: Wood Burning, Living Room
Interior area
- Total structure area: 0
- Total interior livable area: 1,550 sqft
Property
Parking
- Total spaces: 2
- Parking features: Garage Door Opener, Yes, Garage Owned, Detached, Garage
- Garage spaces: 2
- Has uncovered spaces: Yes
Accessibility
- Accessibility features: No Disability Access
Features
- Stories: 2
- Patio & porch: Patio
- Fencing: Fenced
Lot
- Size: 6,497 Square Feet
- Dimensions: 115 X 56.5
- Features: Corner Lot, Garden
Details
- Additional structures: Pergola
- Parcel number: 10113160080000
- Special conditions: List Broker Must Accompany
- Other equipment: Ceiling Fan(s)
Construction
Type & style
- Home type: SingleFamily
- Architectural style: Cape Cod
- Property subtype: Single Family Residence
Materials
- Brick, Cedar
- Foundation: Concrete Perimeter
- Roof: Asphalt
Condition
- New construction: No
- Year built: 1951
Utilities & green energy
- Electric: Fuses
- Sewer: Public Sewer
- Water: Lake Michigan
Community & HOA
Community
- Features: Curbs, Street Lights, Street Paved
HOA
- Services included: None
Location
- Region: Evanston
Financial & listing details
- Price per square foot: $484/sqft
- Tax assessed value: $430,000
- Annual tax amount: $9,606
- Date on market: 8/14/2026
- Ownership: Fee Simple
Estimated market value
Zestimate®
$731,000
Estimated sales range
$694,000 - $768,000
Rent Zestimate®
$3,851/mo
Price history
| Date | Event | Price |
|---|---|---|
| 8/14/2026 | Listed for sale | $750,000+190.7%$484/sqft |
Source: | ||
| 10/7/2016 | Sold | $258,000-0.8%$166/sqft |
Source: Public Record Report a problem | ||
| 7/31/2012 | Sold | $260,000-8.7%$168/sqft |
Source: | ||
| 5/6/2012 | Price change | $284,900-8.1%$184/sqft |
Source: ERA Realife Realty #08003542 Report a problem | ||
| 5/4/2012 | Listed for sale | $310,000-18%$200/sqft |
Source: ERA Realife Realty #08003542 Report a problem | ||
| 10/31/2008 | Sold | $378,000+93.8%$244/sqft |
Source: | ||
| 5/14/1999 | Sold | $195,000$126/sqft |
Source: Public Record Report a problem | ||
Public tax history
| Year | Property taxes | Tax assessment |
|---|---|---|
| 2024 | $9,925 +3.3% | $43,000 +0% |
| 2023 | $9,607 +4.5% | $42,999 |
| 2022 | $9,194 +11.8% | $42,999 +25.3% |
| 2021 | $8,226 +0.6% | $34,327 |
| 2020 | $8,176 -7.3% | $34,327 -8.8% |
| 2019 | $8,819 -11.3% | $37,640 +3.7% |
| 2018 | $9,940 +2.7% | $36,282 |
| 2017 | $9,681 +5.4% | $36,282 |
| 2016 | $9,182 +17.3% | $36,282 +24.2% |
| 2015 | $7,831 +1% | $29,206 |
| 2014 | $7,757 +2.4% | $29,206 |
| 2013 | $7,578 +4.8% | $29,206 -11.7% |
| 2012 | $7,230 -7.2% | $33,092 -9.5% |
| 2011 | $7,792 -0.1% | $36,569 |
| 2010 | $7,799 -6.3% | $36,569 -13% |
| 2009 | $8,325 +22.9% | $42,037 -4% |
| 2008 | $6,772 +13.1% | $43,789 |
| 2007 | $5,987 -4.9% | $43,789 +25% |
| 2006 | $6,292 +9.8% | $35,029 |
| 2005 | $5,730 +3.5% | $35,029 |
| 2004 | $5,538 -6.7% | $35,029 +21.7% |
| 2003 | $5,938 +2.8% | $28,773 |
| 2002 | $5,776 +28.4% | $28,773 |
| 2001 | $4,498 +1.7% | $28,773 +39.3% |
| 2000 | $4,421 +2.5% | $20,652 |
| 1999 | $4,312 | $20,652 |
Find assessor info on the county website
Monthly payment
Est. payment
Payment breakdown
Explore the cost of this home by adjusting the details. Changes won't be saved.Climate risks
Neighborhood: 60201
Nearby schools
GreatSchools rating
- 7/10Lincolnwood Elementary SchoolGrades: K-5Distance: 0.9 mi
- 7/10Haven Middle SchoolGrades: 6-8Distance: 1.5 mi
- 7/10Evanston Twp High SchoolGrades: 9-12Distance: 1.5 mi
Schools provided by the listing agent
- Elementary: Willard Elementary School
- Middle: Haven Middle School
- High: Evanston Twp High School
- District: 65
Source: MRED as distributed by MLS GRID. This data may not be complete. We recommend contacting the local school district to confirm school assignments for this home.
- $451,5003 bd2 ba1k sqft2131 Crawford Ave, Evanston, IL 60201Off Market
Save 
- $411,2504 bd2 ba1.4k sqft2133 Crawford Ave, Evanston, IL 60201Sold
Save 
- $616,5004 bd2 ba1.9k sqft3321 Payne St, Evanston, IL 60201Off Market
Save - $584,8004 bd2 ba2.3k sqft3328 Payne St, Evanston, IL 60201Off Market
Save - $700,0004 bd3 ba-- sqft2137 Crawford Ave, Evanston, IL 60201Sold
Save - $474,9005 bd2 ba1.9k sqft2111 Crawford Ave, Evanston, IL 60201Off Market
Save - $733,8003 bd2 ba1.7k sqft3317 Payne St, Evanston, IL 60201Off Market
Save - $690,3003 bd2 ba1.7k sqft3320 Payne St, Evanston, IL 60201Off Market
Save
A local agent can set up tours, give advice and negotiate with sellers.


