Welcome to your dream home where luxurious living meets the tranquility of a golf course setting. Situated on the 12th fairway of the Championship Course at Brookhaven CC, this custom design by award winning architects Far + Dang has an abundance of captivating features throughout. Step into the heart of this home and be greeted by an abundance of natural light that gracefully illuminates the sleek lines and contemporary design. A spacious layout seamlessly blends form and function, creating an atmosphere that is both stylish and comfortable. Indulge in the spa-like luxury of the primary bathroom, where relaxation becomes an art form. Step outside to a symphony of leisure and serenity. Dive into the refreshing pool, or lounge on the Ipe wood deck. This home is not just a dwelling; it's a lifestyle. Whether you're an avid golfer or simply appreciate the scenic backdrop, this home offers a unique living experience. Perfectly situated near restaurants, private schools and major highways.
Sold
Price Unknown
3333 Pebble Beach Dr, Farmers Branch, TX 75234
5beds
3,144sqft
Single Family Residence
Built in 2019
10,018 Square Feet Lot
$1,358,000 Zestimate®
$--/sqft
$4,598 Estimated rent
Home value
$1,358,000
$1.28M - $1.43M
$4,598/mo
Zestimate® history
Owner options
List your home for rent
$4,598/mo
Rent Zestimate®
Find your next renter with Zillow Rental Manager. Plus, with online applications, you can quickly screen prospective tenants – for free.
$4,598/mo
Rent Zestimate®
Refinance and save
Refinancing to a lower rate could help reduce your monthly payments and save thousands over the life of the loan.
Explore your selling options
Work with a Zillow partner agent
Leverage their expertise and Zillow's premium Showcase listings to get your home seen by more buyers.
Get startedList with your own agent
Get your home in front of millions of buyers by listing it on Zillow.
Learn how to do itSell it yourself
Take full control of how buyers see your home on Zillow by listing For Sale by Owner (FSBO).
List your homeWhat's special
Sleek linesLuxurious livingContemporary designNatural lightScenic backdropPrivate schoolsPrimary bathroom
Zillow last checked:
Listing updated:
Listed by:
Aaron Harrell 0652350 972-783-0000,
Ebby Halliday, REALTORS 972-783-0000
Bought with:
Kiersten Humbert
eXp Realty LLC
Source: NTREIS,MLS#: 20531014
Facts & features
Interior
Bedrooms & bathrooms
- Bedrooms: 5
- Bathrooms: 4
- Full bathrooms: 3
- 1/2 bathrooms: 1
Primary bedroom
- Features: Closet Cabinetry, Dual Sinks, Sitting Area in Primary, Separate Shower, Walk-In Closet(s)
- Level: Second
- Dimensions: 19 x 12
Bedroom
- Features: Closet Cabinetry, Split Bedrooms, Walk-In Closet(s)
- Level: First
- Dimensions: 11 x 10
Bedroom
- Features: Closet Cabinetry, Split Bedrooms, Walk-In Closet(s)
- Level: First
- Dimensions: 11 x 10
Bedroom
- Features: Closet Cabinetry, Split Bedrooms, Walk-In Closet(s)
- Level: Second
- Dimensions: 12 x 10
Bedroom
- Features: Closet Cabinetry, Split Bedrooms, Walk-In Closet(s)
- Level: Second
- Dimensions: 12 x 10
Primary bathroom
- Features: Built-in Features, Closet Cabinetry, Dual Sinks, Stone Counters, Separate Shower
- Level: Second
- Dimensions: 17 x 9
Bonus room
- Level: Second
- Dimensions: 8 x 7
Bonus room
- Level: Second
- Dimensions: 9 x 8
Dining room
- Features: Built-in Features
- Level: First
- Dimensions: 19 x 11
Other
- Features: Double Vanity, Jack and Jill Bath, Stone Counters
- Level: First
Other
- Features: Double Vanity, Jack and Jill Bath, Stone Counters
- Level: Second
Kitchen
- Features: Breakfast Bar, Built-in Features, Butler's Pantry, Eat-in Kitchen, Pantry, Stone Counters
- Level: First
- Dimensions: 19 x 11
Living room
- Features: Built-in Features
- Level: First
- Dimensions: 19 x 15
Utility room
- Features: Built-in Features, Utility Room, Utility Sink
- Level: Second
- Dimensions: 8 x 6
Heating
- Central, Natural Gas
Cooling
- Central Air, Electric
Appliances
- Included: Built-In Refrigerator, Electric Cooktop, Electric Oven, Disposal, Microwave, Tankless Water Heater, Vented Exhaust Fan, Wine Cooler
- Laundry: Washer Hookup, Electric Dryer Hookup, Laundry in Utility Room
Features
- Decorative/Designer Lighting Fixtures, High Speed Internet, Kitchen Island, Open Floorplan, Smart Home, Cable TV, Vaulted Ceiling(s), Walk-In Closet(s), Wired for Sound
- Flooring: Concrete, Ceramic Tile, Marble, Wood
- Windows: Skylight(s), Window Coverings
- Has basement: No
- Has fireplace: No
Interior area
- Total interior livable area: 3,144 sqft
Property
Parking
- Total spaces: 2
- Parking features: Epoxy Flooring, Garage, Garage Door Opener, Garage Faces Side
- Attached garage spaces: 2
Features
- Levels: Two
- Stories: 2
- Patio & porch: Patio, Covered, Deck
- Exterior features: Deck, Fire Pit, Gas Grill, Lighting, Outdoor Grill, Outdoor Kitchen, Rain Gutters
- Pool features: Gunite, In Ground, Pool, Pool Sweep, Pool/Spa Combo, Water Feature
- Fencing: Fenced,Wood,Wrought Iron
Lot
- Size: 10,018 Square Feet
- Features: Back Yard, Interior Lot, Lawn, On Golf Course, Subdivision, Sprinkler System
Details
- Parcel number: 24031500110050000
Construction
Type & style
- Home type: SingleFamily
- Architectural style: Contemporary/Modern,Mid-Century Modern,Detached
- Property subtype: Single Family Residence
Materials
- Brick, Stucco, Wood Siding
- Foundation: Slab
- Roof: Composition
Condition
- Year built: 2019
Utilities & green energy
- Sewer: Public Sewer
- Water: Public
- Utilities for property: Sewer Available, Water Available, Cable Available
Community & HOA
Community
- Features: Curbs, Sidewalks
- Security: Security System, Carbon Monoxide Detector(s), Smoke Detector(s)
- Subdivision: Brookhaven Hills West Sec 02
HOA
- Has HOA: No
Location
- Region: Farmers Branch
Financial & listing details
- Tax assessed value: $1,380,500
- Annual tax amount: $27,747
- Date on market: 2/10/2024
- Cumulative days on market: 17 days
- Listing terms: Cash,Conventional
- Exclusions: all televisions and mounts
Price history
| Date | Event | Price |
|---|---|---|
| 3/25/2024 | Sold | -- |
Source: NTREIS #20531014 Report a problem | ||
| 3/14/2024 | Pending sale | $1,485,000$472/sqft |
Source: NTREIS #20531014 Report a problem | ||
| 2/26/2024 | Contingent | $1,485,000$472/sqft |
Source: NTREIS #20531014 Report a problem | ||
| 2/8/2024 | Listed for sale | $1,485,000+74.7%$472/sqft |
Source: NTREIS #20531014 Report a problem | ||
| 6/5/2020 | Sold | -- |
Source: Agent Provided Report a problem | ||
| 11/22/2019 | Price change | $849,900-4.5%$270/sqft |
Source: Keller Williams Realty DPR #14156798 Report a problem | ||
| 10/23/2019 | Price change | $890,000-1%$283/sqft |
Source: Keller Williams Realty DPR #14156798 Report a problem | ||
| 10/11/2019 | Price change | $899,000-2.8%$286/sqft |
Source: Keller Williams Realty DPR #14156798 Report a problem | ||
| 9/23/2019 | Price change | $925,000-2.1%$294/sqft |
Source: Keller Williams Realty DPR #14156798 Report a problem | ||
| 8/7/2019 | Listed for sale | $945,000+196.2%$301/sqft |
Source: Keller Williams Realty DPR #14156798 Report a problem | ||
| 5/9/2017 | Sold | -- |
Source: Agent Provided Report a problem | ||
| 4/8/2017 | Pending sale | $319,000$101/sqft |
Source: Keller Williams - Dallas Preston Road #13572691 Report a problem | ||
| 3/16/2017 | Price change | $319,000-6%$101/sqft |
Source: Keller Williams - Dallas Preston Road #13572691 Report a problem | ||
| 3/3/2017 | Price change | $339,500+25.8%$108/sqft |
Source: Keller Williams - Central 75 #13572691 Report a problem | ||
| 2/17/2017 | Pending sale | $269,900$86/sqft |
Source: Keller Williams Central #13537613 Report a problem | ||
| 2/17/2017 | Listed for sale | $269,900$86/sqft |
Source: Keller Williams Central #13537613 Report a problem | ||
Public tax history
| Year | Property taxes | Tax assessment |
|---|---|---|
| 2025 | $11,901 +38.4% | $1,380,500 -6.9% |
| 2024 | $8,598 +6.3% | $1,483,580 +12.2% |
| 2023 | $8,089 +4.9% | $1,322,650 +60.3% |
| 2022 | $7,713 +5.3% | $825,000 +8.6% |
| 2021 | $7,328 -21.5% | $759,870 |
| 2020 | $9,338 +76.4% | $759,870 +78.9% |
| 2019 | $5,293 +35.4% | $424,730 +36.4% |
| 2018 | $3,910 -50.5% | $311,310 +4% |
| 2017 | $7,904 +116.1% | $299,400 +20.3% |
| 2016 | $3,658 +9.5% | $248,870 +14.1% |
| 2015 | $3,340 | $218,030 +12.2% |
| 2014 | $3,340 | $194,360 |
| 2013 | -- | -- |
| 2012 | -- | -- |
| 2011 | -- | -- |
| 2010 | -- | -- |
| 2009 | -- | -- |
| 2008 | -- | -- |
| 2007 | -- | -- |
| 2005 | -- | -- |
| 2004 | -- | -- |
| 2003 | -- | -- |
| 2002 | -- | -- |
| 2001 | -- | -- |
Find assessor info on the county website
Neighborhood: West Brookhaven
Nearby homes
- $575,5003 bd2 ba1.8k sqft3337 Pebble Beach Dr, Farmers Branch, TX 75234Off Market
- $508,6003 bd2 ba1.7k sqft3327 Pebble Beach Dr, Farmers Branch, TX 75234Off Market
- $458,5003 bd2 ba1.6k sqft3343 Pebble Beach Dr, Farmers Branch, TX 75234Off Market
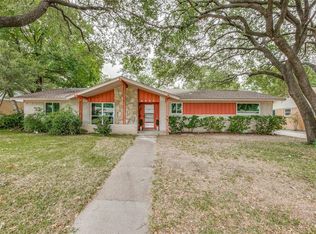
- $548,2004 bd2 ba1.8k sqft3323 Pebble Beach Dr, Farmers Branch, TX 75234Off Market
- $599,0003 bd2 ba2.1k sqft3330 Pebble Beach Dr, Farmers Branch, TX 75234Off Market
- $520,2003 bd2 ba1.7k sqft3336 Pebble Beach Dr, Farmers Branch, TX 75234Off Market
- $619,4003 bd3 ba2.4k sqft3342 Pebble Beach Dr, Farmers Branch, TX 75234Off Market
- $--3 bd2 ba1.6k sqft3324 Pebble Beach Dr, Farmers Branch, TX 75234Sold
Nearby schools
GreatSchools rating
- 6/10McLaughlin Strickland Elementary SchoolGrades: PK-5Distance: 0.4 mi
- 6/10Field Middle SchoolGrades: 6-8Distance: 1.7 mi
- 3/10Turner High SchoolGrades: 9-12Distance: 1.4 mi
Schools provided by the listing agent
- Elementary: Mclaughlin
- Middle: Field
- High: Turner
- District: Carrollton-Farmers Branch ISD
Source: NTREIS. This data may not be complete. We recommend contacting the local school district to confirm school assignments for this home.
Get a cash offer in 3 minutes
Find out how much your home could sell for in as little as 3 minutes with a no-obligation cash offer.
Estimated market value
$1,358,000
Get a cash offer in 3 minutes
Find out how much your home could sell for in as little as 3 minutes with a no-obligation cash offer.
Estimated market value
$1,358,000
- Texas
- Dallas County
- Farmers Branch
- 75234
- West Brookhaven
- 3333 Pebble Beach Dr
Nearby cities
Nearby neighborhoods
Nearby zip codes
Other Farmers Branch Topics
