Meticulously Maintained & Fully Furnished Home on an Oversized Lot! This wonderful property offers three bedrooms, two bathrooms and an oversized lot with an impressive array of updates and amenities. The home is completely furnished, all appliances included and truly move-in ready. There is so much new to appreciate, including a newer hot water heater, carpet, luxury vinyl plank flooring and an updated primary bathroom. The roof is approximately 12 years old, and the HVAC system is less than nine years old. Inside, you’ll find a spacious living room and oversized closets that provide plenty of comfortable living and storage space. Kitchen has ample cabinets and counter space along with stainless steel appliances. Step outside to enjoy the wonderful covered patio, perfect for outdoor entertaining, along with established fruit trees and an impressive 35’ x 40’ greenhouse. The property also features a large detached 864-square-foot shop with 12-foot-tall garage doors and a concrete pad—ideal for a workshop, equipment, hobbies, or RV storage. PLUS there is covered carport and a tool shed. There’s abundant parking throughout the property, including dedicated RV space in the front. The entire property is fully fenced and features a gated driveway for added privacy and security. Don’t miss this exceptional piece of property with so much to offer. This one is truly a must-see!
Pending inspection
Listed by: Windermere Northwest Living • Shelby Peterson
$495,000
3333 Pennsylvania Street, Longview, WA 98632
3beds
1,552sqft
Single Family Residence
Built in 1991
0.42 Acres Lot
$-- Zestimate®
$319/sqft
$-- HOA
What's special
Wonderful covered patioEstablished fruit treesCovered carportFully furnished homeOversized closetsUpdated primary bathroomOversized lot
- --
- on Zillow
- 407
- views
- 23
- saves
Zillow last checked:
Listing updated:
Listed by:
Shelby Peterson,
Windermere Northwest Living
Source: NWMLS as distributed by MLS GRID,MLS#: 2575839
Facts & features
Interior
Bedrooms & bathrooms
- Bedrooms: 3
- Bathrooms: 2
- Full bathrooms: 1
- 3/4 bathrooms: 1
- Main level bathrooms: 2
- Main level bedrooms: 3
Primary bedroom
- Level: Main
Bedroom
- Level: Main
Bedroom
- Level: Main
Bathroom full
- Level: Main
Bathroom three quarter
- Level: Main
Dining room
- Level: Main
Entry hall
- Level: Main
Kitchen without eating space
- Level: Main
Living room
- Level: Main
Heating
- Forced Air, Electric
Cooling
- Heat Pump
Appliances
- Included: Dishwasher, Dryer, Microwave, Refrigerator, Stove(s)/Range(s), Washer, Dishwasher(s), Dryer(s), Microwave(s), Refrigerator(s), Washer(s), Water Heater: Electric
Features
- Bath Off Primary, Ceiling Fan(s), Dining Room
- Flooring: Vinyl Plank, Carpet
- Windows: Skylight(s)
- Basement: None
- Has fireplace: No
Interior area
- Total structure area: 1,552
- Total interior livable area: 1,552 sqft
Property
Parking
- Total spaces: 4
- Parking features: Attached Garage, RV Parking
- Has attached garage: Yes
- Covered spaces: 4
Features
- Levels: One
- Stories: 1
- Entry location: Main
- Patio & porch: Bath Off Primary, Ceiling Fan(s), Dining Room, Skylight(s), Sprinkler System, Walk-In Closet(s), Water Heater
- Has view: Yes
- View description: Territorial
Lot
- Size: 0.42 Acres
- Features: Paved, Fenced-Fully, Gated Entry, Green House, Irrigation, Outbuildings, Patio, RV Parking, Shop
- Topography: Level
- Residential vegetation: Fruit Trees, Garden Space
Details
- Parcel number: 0250702
- Zoning description: Jurisdiction: City
- Special conditions: Standard
Construction
Type & style
- Home type: SingleFamily
- Architectural style: 1 Story
- Property subtype: Single Family Residence
Materials
- Metal/Vinyl
- Foundation: Poured Concrete
- Roof: Composition
Condition
- Very Good
- Year built: 1991
- Major remodel year: 1991
Utilities & green energy
- Electric: Company: Cowlitz PUD
- Sewer: Sewer Connected, Company: City of Longview
- Water: Public, Company: City of Longview
Community & HOA
Community
- Subdivision: West Longview
Location
- Region: Longview
Financial & listing details
- Price per square foot: $319/sqft
- Tax assessed value: $344,670
- Annual tax amount: $2,918
- Date on market: 9/10/2026
- Listing terms: Conventional,FHA,VA Loan
- Inclusions: Dishwasher(s), Dryer(s), Microwave(s), Refrigerator(s), Stove(s)/Range(s), Washer(s)
Estimated market value
Not available
Estimated sales range
Not available
Not available
Price history
| Date | Event | Price |
|---|---|---|
| 9/20/2026 | Pending sale | $495,000$319/sqft |
Source:  RMLS (OR) #762905473 Report a problem RMLS (OR) #762905473 Report a problem | ||
| 9/10/2026 | Listed for sale | $495,000-76.8%$319/sqft |
Source: RMLS (OR) #762905473 Report a problem | ||
| 9/28/2017 | Sold | $2,130,700$1,373/sqft |
Source: Public Record Report a problem | ||
Public tax history
| Year | Property taxes | Tax assessment |
|---|---|---|
| 2025 | $2,918 -12.6% | $344,670 -10.6% |
| 2024 | $3,339 -8.3% | $385,420 -8.6% |
| 2023 | $3,640 +4% | $421,580 -0.9% |
| 2022 | $3,502 | $425,550 +20.8% |
| 2021 | $3,502 -9% | $352,180 +0.9% |
| 2020 | $3,850 +28.1% | $348,870 +22.1% |
| 2019 | $3,005 | $285,658 +16.1% |
| 2018 | -- | $246,040 +13.6% |
| 2017 | $2,840 +449.3% | $216,590 +14.3% |
| 2016 | $517 +1.5% | $189,420 +2.6% |
| 2015 | $509 -36.2% | $184,670 +6.4% |
| 2013 | $798 | $173,530 -4.9% |
| 2011 | $798 | $182,440 -1.5% |
| 2010 | -- | $185,220 +19.3% |
| 2006 | -- | $155,300 +15% |
| 2005 | -- | $135,000 |
Find assessor info on the county website
Monthly payment
Est. payment
Payment breakdown
Explore the cost of this home by adjusting the details. Changes won't be saved.Climate risks
Neighborhood: Columbia Valley Gardens

Similar homes
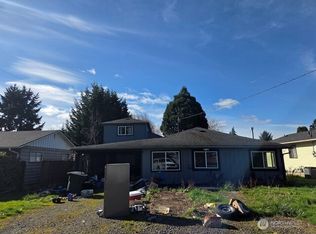
- $425,0003 bd2 ba1.4k sqft3915 Cherrywood Street, Longview, WA 98632Active
 MLS ID #2579471, Nicole Marie Larson. NWMLS as distributed by MLS GRID
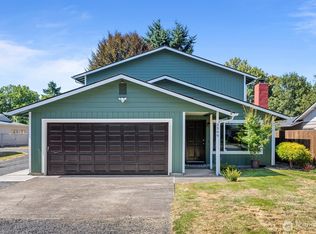
 - $507,0004 bd4 ba1.8k sqft2907 COLUMBIA HEIGHTS Road, Longview, WA 98632Active
 MLS ID #2490925, Erin Martin. NWMLS as distributed by MLS GRID
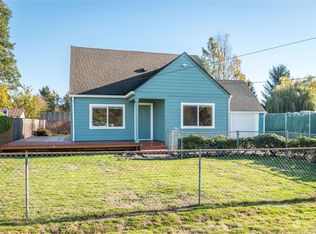
 - $510,0004 bd2 ba2.2k sqft31 Cedar Gates Road, Longview, WA 98632Active
 MLS ID #2562314, Deborah Campbell. NWMLS as distributed by MLS GRID
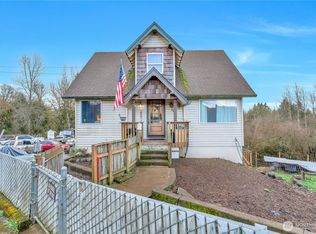
 - $459,9003 bd2 ba1.4k sqft105 Robin Court, Longview, WA 98632Active
 MLS ID #2547115, Kristina Mack. NWMLS as distributed by MLS GRID
