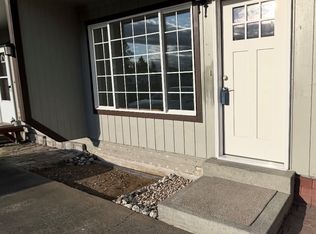
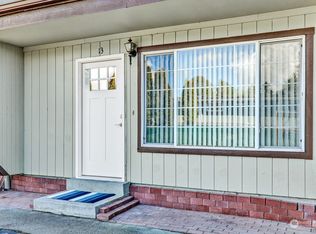
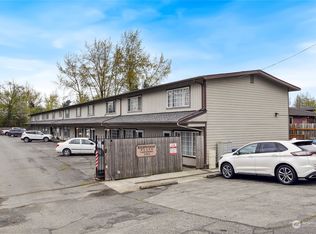
The big lifts have been done for you in this updated Birchwood condo with vinyl plank floors and modern touches. The large windows and sliding glass doors bring in plenty of natural light. An open and functional layout that includes spacious living and dining rooms is tied together by a three-sided gas fireplace. The updated kitchen features granite countertops, stainless appliances and ample cabinet storage. The upstairs bedrooms offer privacy from the living spaces below + the newer washer/dryer are also located upstairs for easy accessibility. The primary bedroom has a wealth of storage and the additional room can double as a bedroom or work-from-home office. Step outside to enjoy dinner on your private patio or grab something from the additional storage shed. This lovely neighborhood’s proximity to town is nearly unbeatable, and its parks, schools, beaches, and access to shopping and main thoroughfares provide loads of opportunity and convenience for its residents.
Active
Listed by: RE/MAX Whatcom County, Inc. • Carmen Andrew • 360-393-0767
$289,900
3333 Redwood Avenue #3, Bellingham, WA 98225
2beds
970sqft
Condominium
Built in 1973
-- sqft lot
$287,200 Zestimate®
$299/sqft
$630/mo HOA
What's special
Three-sided gas fireplaceModern touchesUpdated kitchenLarge windowsAdditional storage shedPlenty of natural lightSliding glass doors
- --
- on Zillow
- 565
- views
- 42
- saves
Zillow last checked:
Listing updated:
Listed by:
Carmen Andrew 360-393-0767 carmenandrew@nwhomes.net,
RE/MAX Whatcom County, Inc.,
Sydney Weitzel 206-475-2966,
RE/MAX Whatcom County, Inc.
Source: NWMLS as distributed by MLS GRID,MLS#: 2589105
Facts & features
Interior
Bedrooms & bathrooms
- Bedrooms: 2
- Bathrooms: 2
- Full bathrooms: 1
- 1/2 bathrooms: 1
- Main level bathrooms: 1
Primary bedroom
- Level: Second
Bedroom
- Level: Second
Bathroom full
- Level: Second
Other
- Level: Main
Dining room
- Level: Main
Entry hall
- Level: Main
Kitchen without eating space
- Level: Main
Living room
- Level: Main
Heating
- Fireplace, Baseboard, Electric, Propane
Cooling
- None
Appliances
- Included: Dishwasher, Disposal, Dryer, Refrigerator, Stove(s)/Range(s), Washer, Dishwasher(s), Dryer(s), Garbage Disposal, Refrigerator(s), Washer(s), Water Heater: Electric, Water Heater Location: Under stair closet, Cooking - Electric Hookup, Cooking-Electric
Features
- Flooring: Vinyl Plank, Carpet
- Number of fireplaces: 1
- Fireplace features: Gas, Main Level: 1, Fireplace
Interior area
- Total structure area: 970
- Total interior livable area: 970 sqft
Video & virtual tour
Property
Parking
- Total spaces: 2
- Parking features: Off Street
- Uncovered spaces: 2
Features
- Levels: Two
- Stories: 2
- Entry location: Main
- Patio & porch: Cooking-Electric, Fireplace, Water Heater
- Has view: Yes
- View description: Territorial
Lot
- Features: Paved, Sidewalk
Details
- Parcel number: 3802141641000003
- Special conditions: Standard
Construction
Type & style
- Home type: Condo
- Architectural style: Condo (2 Levels)
- Property subtype: Condominium
Materials
- Wood Siding
- Roof: Composition
Condition
- Year built: 1973
Utilities & green energy
- Electric: Company: PSE
- Sewer: Company: City of Bellingham
- Water: Company: City of Bellingham
Community & HOA
Community
- Subdivision: Birchwood
HOA
- Services included: Common Area Maintenance, Sewer, Water
- HOA fee: $630 monthly
- HOA phone: 360-733-7944
Location
- Region: Bellingham
Financial & listing details
- Price per square foot: $299/sqft
- Tax assessed value: $284,707
- Annual tax amount: $2,855
- Date on market: 10/8/2026
- Listing terms: Conventional
- Inclusions: Dishwasher(s), Dryer(s), Garbage Disposal, Refrigerator(s), Stove(s)/Range(s), Washer(s)
Estimated market value
$287,200
$273,000 - $302,000
$1,890/mo
Price history
| Date | Event | Price |
|---|---|---|
| 10/8/2026 | Listed for sale | $289,900+16%$299/sqft |
Source:  NWMLS as distributed by MLS GRID #2589105 Report a problem | ||
| 2/10/2023 | Sold | $250,000$258/sqft |
Source: NWMLS as distributed by MLS GRID #2013956 Report a problem | ||
| 1/13/2023 | Pending sale | $250,000$258/sqft |
Source: NWMLS as distributed by MLS GRID #2013956 Report a problem | ||
| 11/30/2022 | Listed for sale | $250,000$258/sqft |
Source: NWMLS as distributed by MLS GRID #2013956 Report a problem | ||
| 11/7/2022 | Pending sale | $250,000$258/sqft |
Source: NWMLS as distributed by MLS GRID #2013956 Report a problem | ||
| 11/3/2022 | Listed for sale | $250,000+42.9%$258/sqft |
Source: NWMLS as distributed by MLS GRID #2013956 Report a problem | ||
| 8/8/2019 | Listing removed | $175,000$180/sqft |
Source: NextHome Northwest Living #1448558 Report a problem | ||
| 5/31/2019 | Price change | $175,000+2.9%$180/sqft |
Source: NextHome Northwest Living #1448558 Report a problem | ||
| 5/29/2019 | Listed for sale | $170,000$175/sqft |
Source: NextHome Northwest Living #1448558 Report a problem | ||
| 5/20/2019 | Pending sale | $170,000$175/sqft |
Source: NextHome Northwest Living #1448558 Report a problem | ||
| 5/13/2019 | Listed for sale | $170,000$175/sqft |
Source: NextHome Northwest Living #1448558 Report a problem | ||
| 4/30/2019 | Pending sale | $170,000$175/sqft |
Source: NextHome Northwest Living #1448558 Report a problem | ||
| 4/30/2019 | Listed for sale | $170,000+35.7%$175/sqft |
Source: NextHome Northwest Living #1448558 Report a problem | ||
| 9/29/2008 | Sold | $125,280$129/sqft |
Source: Public Record Report a problem | ||
Public tax history
| Year | Property taxes | Tax assessment |
|---|---|---|
| 2025 | $2,855 +4.9% | $284,707 +1% |
| 2024 | $2,720 +11.3% | $281,887 |
| 2023 | $2,445 +123.3% | $281,887 +26% |
| 2022 | $1,095 -46.2% | $223,720 +19% |
| 2021 | $2,034 +42.5% | $188,000 +51.5% |
| 2020 | $1,427 | $124,128 +8.5% |
| 2019 | $1,427 +8.6% | $114,404 +14% |
| 2018 | $1,314 +14.7% | $100,344 +16.2% |
| 2017 | $1,145 -0.3% | $86,358 +9.4% |
| 2016 | $1,149 +31.3% | $78,958 +6.7% |
| 2015 | $875 | $74,000 -28.5% |
| 2014 | $875 -30.4% | $103,459 +7.6% |
| 2013 | $1,258 | $96,118 |
| 2012 | -- | $96,118 |
| 2011 | -- | $96,118 -0.8% |
| 2010 | -- | $96,901 -1% |
| 2009 | $970 -6.1% | $97,880 |
| 2008 | $1,033 | $97,880 |
| 2007 | $1,033 | $97,880 |
| 2005 | -- | $97,880 |
Find assessor info on the county website
Monthly payment
Est. payment
Payment breakdown
Explore the cost of this home by adjusting the details. Changes won't be saved.Climate risks
Neighborhood: Marietta-Alderwood
Similar homes
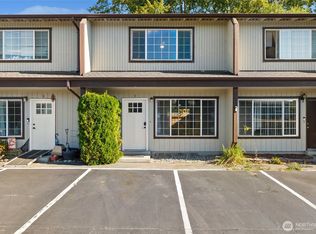
- $289,0002 bd2 ba977 sqftRedwood Garden Condominiums, Bellingham, WA 98225Active
 MLS ID #2593571, Michael Hughes. NWMLS as distributed by MLS GRID
- $--2 bd2 ba850 sqft690 32nd St #B305, Bellingham, WA 98225Auction
 Auction.com 2
- $297,5001 bd1 ba671 sqftOrchard Terrace Condominiums, Bellingham, WA 98225Active
 MLS ID #2600991, Lynda L. Hinton. NWMLS as distributed by MLS GRID
- $340,0003 bd2 ba988 sqftSouthwinds, Bellingham, WA 98225Active
 MLS ID #2570306, Terance Walter Conway. NWMLS as distributed by MLS GRID
