Enjoy the space, privacy, and relaxed feel of country living on 1.23 acres! This inviting bi-level offers four bedrooms, three full baths, spacious living areas, and a 2-car garage, giving everyone room to spread out and feel at home. The main level features two bedrooms and two full baths, while the full, finished walk-out lower level provides two additional bedrooms, a full bath, and plenty of flexible space for relaxing, hobbies, or entertaining. Gather around the warmth of the wood-burning stove or pellet stove, and enjoy the convenience of a tankless water heater. All vinyl windows were replaced in 2023, with the water softener, refrigerator, and stove replaced in 2022. Outside, the expansive lot offers plenty of room to enjoy the peace and privacy of your surroundings. Come see all this welcoming home has to offer!
Accepting backups
Price cut: $10K (8/18)
$375,000
3333 Rocky Point Rd, Springfield, OH 45502
4beds
2,488sqft
Single Family Residence
Built in 1991
1.23 Acres Lot
$372,400 Zestimate®
$151/sqft
$-- HOA
What's special
Four bedroomsInviting bi-levelTankless water heaterPellet stoveExpansive lotWood-burning stove
- 36 days
- 393
- 17
Zillow last checked:
Listing updated:
Listed by:
Alicia Barlow (937)890-9111,
Keller Williams Home Town Rlty
Source: DABR MLS,MLS#: 966275 Originating MLS: Dayton Area Board of REALTORS
Originating MLS: Dayton Area Board of REALTORSFacts & features
Interior
Bedrooms & bathrooms
- Bedrooms: 4
- Bathrooms: 3
- Full bathrooms: 3
- Main level bathrooms: 2
Primary bedroom
- Level: Main
- Dimensions: 19 x 15
Bedroom
- Level: Main
- Dimensions: 11 x 10
Bedroom
- Level: Lower
- Dimensions: 10 x 9
Bedroom
- Level: Lower
- Dimensions: 10 x 9
Dining room
- Level: Main
- Dimensions: 14 x 12
Entry foyer
- Level: Main
- Dimensions: 12 x 7
Family room
- Level: Lower
- Dimensions: 17 x 12
Kitchen
- Level: Main
- Dimensions: 14 x 12
Living room
- Level: Main
- Dimensions: 17 x 15
Office
- Level: Lower
- Dimensions: 16 x 12
Recreation
- Level: Lower
- Dimensions: 22 x 12
Utility room
- Level: Lower
- Dimensions: 12 x 7
Heating
- Forced Air, Propane
Cooling
- Central Air
Appliances
- Included: Dishwasher, Disposal, Microwave, Range, Refrigerator, Tankless Water Heater
Features
- Cathedral Ceiling(s), Kitchen/Family Room Combo, Pantry
- Windows: Skylight(s), Vinyl
- Basement: Full,Finished,Walk-Out Access
- Has fireplace: Yes
- Fireplace features: Stove, Wood Burning
Interior area
- Total structure area: 2,488
- Total interior livable area: 2,488 sqft
Property
Parking
- Total spaces: 2
- Parking features: Attached, Garage, Two Car Garage, Garage Door Opener
- Attached garage spaces: 2
Features
- Levels: Multi/Split
- Patio & porch: Deck
- Exterior features: Deck
Lot
- Size: 1.23 Acres
- Dimensions: 176 x 300
Details
- Parcel number: 1801118101034
- Zoning: Residential
- Zoning description: Residential
Construction
Type & style
- Home type: SingleFamily
- Architectural style: Bi-Level
- Property subtype: Single Family Residence
Materials
- Brick, Frame, Shingle Siding, Vinyl Siding
Condition
- Year built: 1991
Utilities & green energy
- Electric: 220 Volts in Garage
Community & HOA
HOA
- Has HOA: No
Location
- Region: Springfield
Financial & listing details
- Price per square foot: $151/sqft
- Tax assessed value: $328,600
- Annual tax amount: $5,506
- Date on market: 8/11/2026
- Date available: 08/11/2026
- Listing terms: Conventional,Other,USDA Loan,VA Loan
Estimated market value
$372,400
$354,000 - $391,000
$2,502/mo
Price history
| Date | Event | Price |
|---|---|---|
| 8/20/2026 | Pending sale | $375,000$151/sqft |
Source:  WRIST #1047678 Report a problem WRIST #1047678 Report a problem | ||
| 8/18/2026 | Price change | $375,000-2.6%$151/sqft |
Source:  DABR MLS #966275 Report a problem DABR MLS #966275 Report a problem | ||
| 8/11/2026 | Listed for sale | $385,000+87.8%$155/sqft |
Source: DABR MLS #966275 Report a problem | ||
| 10/1/2018 | Sold | $205,000+20.7%$82/sqft |
Source: Public Record Report a problem | ||
| 5/1/2002 | Sold | $169,900+17.2%$68/sqft |
Source: Public Record Report a problem | ||
| 7/7/1999 | Sold | $145,000$58/sqft |
Source: Public Record Report a problem | ||
Public tax history
| Year | Property taxes | Tax assessment |
|---|---|---|
| 2025 | $5,506 -0.5% | $115,010 +13.7% |
| 2024 | $5,533 +2.4% | $101,160 |
| 2023 | $5,405 +0.1% | $101,160 |
| 2022 | $5,400 +22.2% | $101,160 +37.8% |
| 2021 | $4,418 -0.3% | $73,390 |
| 2020 | $4,429 -1.4% | $73,390 |
| 2019 | $4,489 +10.7% | $73,390 +13.2% |
| 2018 | $4,056 | $64,810 +0% |
| 2017 | $4,056 +14.1% | $64,807 |
| 2016 | $3,554 +7.7% | $64,807 +11.7% |
| 2015 | $3,301 | $58,027 |
| 2014 | $3,301 +13.1% | $58,027 |
| 2013 | $2,919 -7.2% | $58,027 -7.3% |
| 2012 | $3,146 +1.1% | $62,577 |
| 2011 | $3,111 +2.1% | $62,577 |
| 2010 | $3,048 +17.3% | $62,577 -5% |
| 2009 | $2,599 -1% | $65,902 |
| 2008 | $2,626 +0.4% | $65,902 |
| 2007 | $2,615 +0.6% | $65,902 +5.8% |
| 2006 | $2,600 +103.8% | $62,276 |
| 2005 | $1,276 -67.4% | $62,276 0% |
| 2004 | $3,908 +2.4% | $62,280 +3% |
| 2003 | $3,815 +2% | $60,460 +3.4% |
| 2002 | $3,739 +10% | $58,480 +7.4% |
| 2000 | $3,399 | $54,470 |
Find assessor info on the county website
Monthly payment
Est. payment
Payment breakdown
Explore the cost of this home by adjusting the details. Changes won't be saved.Climate risks
Neighborhood: 45502
Nearby schools
Schools provided by the listing agent
- District: Greenon
Source: DABR MLS. This data may not be complete. We recommend contacting the local school district to confirm school assignments for this home.
- $330,9003 bd2 ba2k sqft3351 Rocky Point Rd, Springfield, OH 45502Off Market
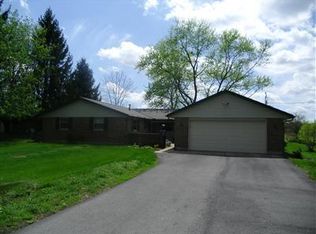
- $366,0003 bd2 ba2.1k sqft3317 Rocky Point Rd, Springfield, OH 45502Off Market
- $411,9003 bd2 ba2.6k sqft3363 Rocky Point Rd, Springfield, OH 45502Off Market
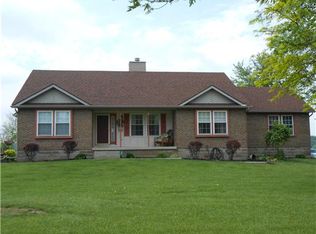
- $417,8003 bd2 ba2.5k sqft3285 Rocky Point Rd, Springfield, OH 45502Off Market
Similar homes
- $355,0003 bd2 ba1.7k sqft3620 Old Mill Rd, Springfield, OH 45502For Sale

 MLS ID #965747, Michelle Sukola, Glasshouse Realty Group. DABR MLS
 - $399,9004 bd3 ba2.5k sqft2470 Leon Ln, Springfield, OH 45502For Sale
 MLS ID #967848, Morgan Marie Means, Irongate Inc.. DABR MLS
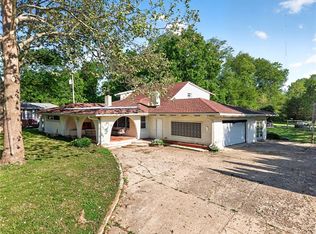
 - $435,9005 bd3 ba2.9k sqft2684 Arthur Rd, Springfield, OH 45502For Sale
 MLS ID #959518, Michele Hines, BHHS Professional Realty. DABR MLS
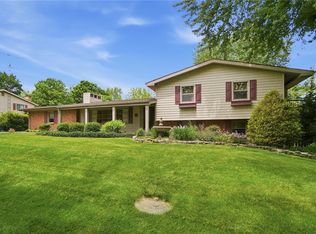
 - $439,9005 bd4 ba2.4k sqft2756 Cottonwood Dr, Springfield, OH 45504For Sale
 MLS ID #960815, David C Guyton II, Glasshouse Realty Group. DABR MLS
 - $329,9004 bd3 ba2.3k sqft3161 Sherwood Park Dr, Springfield, OH 45505For SaleMLS ID #967356, Justen Fain, Coldwell Banker Heritage. DABR MLS
- $409,9003 bd3 ba2.2k sqft3730 Old Columbus Rd, Springfield, OH 45503For SaleMLS ID #967055, Eric Stoner, NavX Realty, LLC. DABR MLS
- $349,0004 bd3 ba3k sqft2727 Wellsford Ln, Springfield, OH 45503For SaleMLS ID #964808, Liz Simonton, Sibcy Cline Inc.. DABR MLS
- $399,9004 bd3 ba2.5k sqft1918 Devon Dr, Springfield, OH 45503For SaleMLS ID #962585, Ashley Johnson, Coldwell Banker Heritage. DABR MLS
- $249,9004 bd2 ba2.1k sqft7570 Troy Rd, Springfield, OH 45502For SaleMLS ID #966524, Arthur Solomon, Coldwell Banker Heritage. DABR MLS
- $375,0004 bd3 ba3.1k sqft7565 Newbury Rd, Tipp City, OH 45371For SaleMLS ID #965911, Mark G Rosko, Keller Williams Community Part. DABR MLS
- $499,9004 bd3 ba2.8k sqft3144 Lark Ln, Springfield, OH 45502For Sale
 MLS ID #1047801, Dara Errett, Glasshouse Realty Group. WRIST
 - $329,9003 bd3 ba1.9k sqft1268 Ponderosa Ct, Fairborn, OH 45324For SaleMLS ID #968775, David E Barlow, Sell For One Percent. DABR MLS
- $374,9003 bd2 ba1.7k sqft615 Wright St, Yellow Springs, OH 45387For SaleMLS ID #967663, Shelly K Blackman, Plum Tree Realty. DABR MLS
- $425,0003 bd2 ba1.4k sqft8161 Milton Carlisle Rd, New Carlisle, OH 45344For SaleMLS ID #967431, Sonja M Jenkins, Howard Hanna Real Estate Serv. DABR MLS
- $324,9003 bd2 ba1.4k sqft135 Lisa Ln, Yellow Springs, OH 45387For SaleMLS ID #968627, Shelly K Blackman, Plum Tree Realty. DABR MLS
- $300,0004 bd1 ba2.3k sqft377 Bischoff Rd, New Carlisle, OH 45344For SaleMLS ID #967728, Amanda Wilson, eXp Realty. DABR MLS
- $299,0004 bd3 ba2k sqft1820 Pembrook Rd, Springfield, OH 45504For SaleMLS ID #967192, Cindy Waddle, West Parke Real Estate Group. DABR MLS
- $325,0004 bd3 ba2.2k sqft6604 Rolling Glen Dr, Huber Heights, OH 45424For SaleMLS ID #967963, Erin Kristbaum, CENTURY 21 The Gene Group. DABR MLS
- $384,9004 bd3 ba2.1k sqft5295 David Dr, Tipp City, OH 45371For SaleMLS ID #965269, Sheena Ellison, Garden Gate Realty Inc.. DABR MLS
- $325,0003 bd2 ba2k sqft6675 Loblolly Dr, Dayton, OH 45424For SaleMLS ID #968702, Amanda Wilson, eXp Realty. DABR MLS
