Skip main navigation
Closed
  • $335,000

    3333 S 58th Ct, Cicero, IL 60804

    5beds
    1,520sqft
    Single Family Residence
    Built in 1951
    4,158 Square Feet Lot
    $-- Zestimate®
    $220/sqft
    $3,044 Estimated rent

    Home value

    Not available

    Estimated sales range

    Not available

    $3,044/mo

    Zestimate® history
    Loading
    Loading...

    Owner options

    List your home for rent

    $3,044/mo

    Rent Zestimate®

    Find your next renter with Zillow Rental Manager. Plus, with online applications, you can quickly screen prospective tenants – for free.

    Learn more

    $3,044/mo

    Rent Zestimate®

    Refinance and save

    $2,365/mo

    Est. payment

    Refinancing to a lower rate could help reduce your monthly payments and save thousands over the life of the loan.

    See today's rates

    $2,365/mo

    Est. payment

    Explore your selling options

    Work with a Zillow partner agent

    Leverage their expertise and Zillow's premium Showcase listings to get your home seen by more buyers.

    Get started

    List with your own agent

    Get your home in front of millions of buyers by listing it on Zillow.

    Learn how to do it

    Sell it yourself

    Take full control of how buyers see your home on Zillow by listing For Sale by Owner (FSBO).

    List your home

    What's special

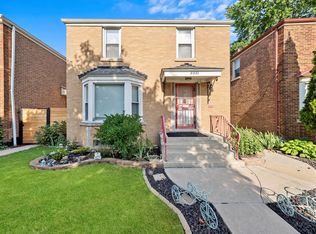
    Beautiful solid brick Georgian with a rear two-story addition, situated on a desirable corner lot in Cicero's sought-after Manor Blvd neighborhood. The newly updated kitchen features refinished oak cabinetry, brand-new quartz countertops, stainless steel appliances, and excellent storage with two Lazy Susans. The spacious living room flows seamlessly into the dining room, highlighted by refinished oak hardwood floors throughout. The home has been freshly painted and is truly move-in ready. The main level also includes a convenient first-floor bedroom and a half bath. The second level features three bedrooms, one of which includes an adjacent bonus room, ideal for a primary suite with an office, nursery, or walk-in closet. A full bathroom is also located on the second level. Major improvements include a house and garage roof (approximately 8 years old), a newer American Standard furnace, a newer water heater, and windows replaced within the last 10 years. The home has passed the Cicero inspection, and a Certificate of Compliance will be issued, allowing for a quick and smooth closing. The semi-finished basement offers a recreation room along with a mechanical and laundry area. Outside, enjoy a brick-paved patio, fenced-in yard, oversized lot, and a 2.5-car garage with an additional carport for extra parking. Don't miss this opportunity to own a meticulously maintained home in one of Cicero's most desirable locations, with easy access to I-55 and just 15 minutes from downtown Chicago.

    Zillow last checked:

    Listing updated:

    Listing courtesy of:

    Irina Ko 847-977-7162,

    Sky High Real Estate Inc.

    Bought with:

    Karen Flores

    Luna Realty Group

    Source: MRED as distributed by MLS GRID,MLS#: 12557841MLS Logo

    Facts & features

    Interior

    Bedrooms & bathrooms
    • Bedrooms: 5
    • Bathrooms: 2
    • Full bathrooms: 1
    • 1/2 bathrooms: 1
    Primary bedroom
    • Features: Flooring (Hardwood)
    • Level: Second
    • Area: 120 Square Feet
    • Dimensions: 12X10
    Bedroom 2
    • Features: Flooring (Hardwood)
    • Level: Second
    • Area: 120 Square Feet
    • Dimensions: 12X10
    Bedroom 3
    • Features: Flooring (Hardwood)
    • Level: Main
    • Area: 176 Square Feet
    • Dimensions: 16X11
    Bedroom 4
    • Features: Flooring (Hardwood)
    • Level: Second
    • Area: 72 Square Feet
    • Dimensions: 09X08
    Bedroom 5
    • Features: Flooring (Carpet)
    • Level: Second
    • Area: 160 Square Feet
    • Dimensions: 16X10
    Dining room
    • Features: Flooring (Hardwood)
    • Level: Main
    • Area: 99 Square Feet
    • Dimensions: 11X9
    Family room
    • Features: Flooring (Vinyl)
    • Level: Basement
    • Area: 209 Square Feet
    • Dimensions: 19X11
    Kitchen
    • Features: Flooring (Ceramic Tile)
    • Level: Main
    • Area: 120 Square Feet
    • Dimensions: 12X10
    Laundry
    • Level: Basement
    • Area: 209 Square Feet
    • Dimensions: 19X11
    Living room
    • Features: Flooring (Hardwood)
    • Level: Main
    • Area: 228 Square Feet
    • Dimensions: 19X12
    Recreation room
    • Features: Flooring (Vinyl)
    • Level: Basement
    • Area: 209 Square Feet
    • Dimensions: 19X11
    Heating
    • Natural Gas, Forced Air
    Cooling
    • Central Air
    Appliances
    • Included: Range, Microwave, Dishwasher, Refrigerator, Washer, Dryer
    Features
    • Basement: Partially Finished,Rec/Family Area,Full
    Interior area
    • Total structure area: 0
    • Total interior livable area: 1,520 sqft

    Property

    Parking
    • Total spaces: 2
    • Parking features: Yes, Garage Owned, Detached, Garage
    • Garage spaces: 2
    Accessibility
    • Accessibility features: No Disability Access
    Features
    • Stories: 2
    Lot
    • Size: 4,158 sqft
    • Dimensions: 33x126
    Details
    • Parcel number: 16322080150000
    • Special conditions: None

    Construction

    Type & style
    • Home type: SingleFamily
    • Architectural style: Georgian
    • Property subtype: Single Family Residence
    Materials
    • Brick
    Condition
    • New construction: No
    • Year built: 1951

    Utilities & green energy

    • Sewer: Public Sewer
    • Water: Lake Michigan

    Community & neighborhood

    Location
    • Region: Cicero

    HOA & financial

    HOA
    • Services included: None

    Other

    Other facts
    • Listing terms: Conventional
    • Ownership: Fee Simple

    Price history

    DateEventPrice
    3/9/2026Sold$335,000$220/sqft
    Source: MRED as distributed by MLS GRID #12557841 Report a problem
    2/9/2026Contingent$335,000$220/sqft
    Source: MRED as distributed by MLS GRID #12557841 Report a problem
    1/30/2026Price change$335,000-1.2%$220/sqft
    Source: MRED as distributed by MLS GRID #12557841 Report a problem
    1/5/2026Price change$339,000-1.6%$223/sqft
    Source: MRED as distributed by MLS GRID #12540868 Report a problem
    12/11/2025Price change$344,500-1.1%$227/sqft
    Source: MRED as distributed by MLS GRID #12523655 Report a problem
    11/25/2025Price change$348,500-1.8%$229/sqft
    Source: MRED as distributed by MLS GRID #12523655 Report a problem
    11/12/2025Listed for sale$354,900$233/sqft
    Source: MRED as distributed by MLS GRID #12516217 Report a problem

    Public tax history

    YearProperty taxesTax assessment
    2024-- $20,000 +0%
    2023$1,352 -24.9%$19,999 +19.3%
    2022$1,800 +3.9%$16,768
    2021$1,732 +10.4%$16,768
    2020$1,569 -22.2%$16,768 +18.3%
    2019$2,016 +2.4%$14,177
    2018$1,968 +5.7%$14,177
    2017$1,861 -39.8%$14,177 +25.9%
    2016$3,090 -3.7%$11,261
    2015$3,207 +2.3%$11,261
    2014$3,134 -4.7%$11,261 -9.7%
    2013$3,289 +2%$12,467
    2012$3,226 -8.8%$12,467
    2011$3,536 -5.2%$12,467 -30.4%
    2010$3,730 +9.1%$17,915
    2009$3,417 +10.6%$17,915 -15%
    2008$3,090 -12.5%$21,077 +15.8%
    2007$3,531 +6.6%$18,198
    2006$3,312 +7.8%$18,198
    2005$3,072 -10.5%$18,198 +41.8%
    2004$3,433 +4%$12,838
    2003$3,302 +5.8%$12,838
    2002$3,121 +30%$12,838 +27.1%
    2001$2,400 +10%$10,102
    2000$2,181 -1.5%$10,102
    1999$2,215 $10,102

    Find assessor info on the county website

    Neighborhood: 60804

    Nearby schools

    GreatSchools rating
    Schools provided by the listing agent
    • District: 99

    Source: MRED as distributed by MLS GRID. This data may not be complete. We recommend contacting the local school district to confirm school assignments for this home.

    Get pre-qualified for a loan
    At Zillow Home Loans, we can pre-qualify you in as little as 5 minutes with no impact to your credit score.

    An equal housing lender. NMLS #10287.