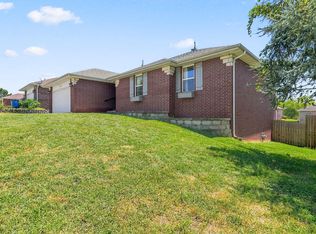
Located in a desirable southeast Springfield area near Sequiota Park, Galloway Village and the Galloway Creek Greenway trails, this home combines more than 2,800 square feet, a finished walkout basement, 4 bedrooms, 3 baths, a beautiful .59-acre lot with mature trees and a wooded backdrop which backs up to Galloway Creek plus convenient access to some of Springfield's most popular parks, trails, dining and recreation. A great option for buyers searching for a spacious southeast Springfield home with a finished basement, wooded lot and easy access to the Galloway and Sequiota Park areas.The main level features a bright, open living area with raised ceilings, fireplace and abundant natural light. Hardwood flooring extends through the kitchen and dining area, where large windows overlook the backyard and surrounding greenery. The kitchen offers generous cabinet and counter space, stainless steel appliances and an adjoining dining area with access to the elevated deck. New carpet throughout the home gives the living and bedroom spaces a fresh, move-in-ready feel.The first floor primary suite includes a private bath with both a walk-in shower and jetted tub. Additional bedrooms provide plenty of flexibility for family, guests or a home office. The finished walkout basement significantly expands the living space with a large family/recreation room, additional bedroom and full bath, making it ideal for guests, a game room, home theater, fitness area or multi-generational living.Outside, the .59-acre property provides something increasingly difficult to find in Springfield: space, privacy and mature trees while still being close to city conveniences. Enjoy the elevated deck, walkout access to the backyard and a wooded setting with plenty of room for outdoor entertaining, pets or recreation.
Pending
$375,000
3333 S Lakeside Avenue, Springfield, MO 65804
4beds
2,851sqft
Single Family Residence
Built in 1999
0.59 Acres Lot
$367,700 Zestimate®
$132/sqft
$-- HOA
What's special
Stainless steel appliancesFinished walkout basementAbundant natural lightElevated deck
- 49 days
- 312
- 20
Zillow last checked:
Listing updated:
Listed by:
James Stewart 417-234-8198,
ReeceNichols - Springfield,
Robert L. Ellerman 417-231-9341,
ReeceNichols - Springfield
Source: SOMOMLS as distributed by MLS GRID,MLS#: 60331209
Facts & features
Interior
Bedrooms & bathrooms
- Bedrooms: 4
- Bathrooms: 3
- Full bathrooms: 3
Rooms
- Room types: Bedroom, Media Room, Living Areas (2), Living Areas (3+), Family Room, Master Bedroom
Heating
- Forced Air, Natural Gas
Cooling
- Attic Fan, Central Air
Appliances
- Included: Dishwasher, Gas Water Heater, Free-Standing Gas Oven, Microwave, Refrigerator, Disposal
- Laundry: Main Level, W/D Hookup
Features
- High Speed Internet, Internet - Fiber Optic, Internet - Cable, Marble Counters, Granite Counters, High Ceilings, Walk-In Closet(s), Walk-in Shower
- Flooring: Carpet, Vinyl, Hardwood
- Windows: Double Pane Windows
- Basement: Concrete,Finished,Bath/Stubbed,Walk-Out Access,Full
- Attic: Pull Down Stairs
- Has fireplace: Yes
- Fireplace features: Living Room, Gas
Interior area
- Total structure area: 3,000
- Total interior livable area: 2,851 sqft
- Finished area above ground: 1,508
- Finished area below ground: 1,343
Video & virtual tour
Property
Parking
- Total spaces: 2
- Parking features: Driveway, Garage Faces Front
- Attached garage spaces: 2
- Has uncovered spaces: Yes
Features
- Levels: One
- Stories: 1
- Patio & porch: Deck
- Exterior features: Rain Gutters
- Has spa: Yes
- Spa features: Bath
- Waterfront features: Wet Weather Creek
Lot
- Size: 0.59 Acres
- Features: Easements
Details
- Parcel number: 1904303040
Construction
Type & style
- Home type: SingleFamily
- Architectural style: Traditional,Ranch
- Property subtype: Single Family Residence
Materials
- Brick, Vinyl Siding
- Foundation: Poured Concrete
- Roof: Composition
Condition
- Year built: 1999
Utilities & green energy
- Sewer: Public Sewer
- Water: Public
Community & HOA
Community
- Subdivision: Manitoo Hts
Location
- Region: Springfield
Financial & listing details
- Price per square foot: $132/sqft
- Tax assessed value: $247,400
- Annual tax amount: $2,342
- Date on market: 8/12/2026
- Listing terms: Cash,VA Loan,FHA,Conventional
Estimated market value
$367,700
$349,000 - $386,000
$2,842/mo
Price history
| Date | Event | Price |
|---|---|---|
| 9/19/2026 | Pending sale | $375,000$132/sqft |
Source:  SOMOMLS as distributed by MLS GRID #60331209 Report a problem SOMOMLS as distributed by MLS GRID #60331209 Report a problem | ||
| 9/9/2026 | Listed for sale | $375,000$132/sqft |
Source: SOMOMLS as distributed by MLS GRID #60331209 Report a problem | ||
| 8/31/2026 | Pending sale | $375,000$132/sqft |
Source: SOMOMLS as distributed by MLS GRID #60331209 Report a problem | ||
| 8/12/2026 | Listed for sale | $375,000+59.6%$132/sqft |
Source: SOMOMLS as distributed by MLS GRID #60331209 Report a problem | ||
| 2/15/2019 | Sold | -- |
Source: Agent Provided Report a problem | ||
| 1/13/2019 | Pending sale | $234,900$82/sqft |
Source: Murney Associates, Realtors #60126497 Report a problem | ||
| 1/4/2019 | Listed for sale | $234,900$82/sqft |
Source: Murney Associates, Realtors #60126497 Report a problem | ||
Public tax history
| Year | Property taxes | Tax assessment |
|---|---|---|
| 2025 | $2,342 +0.7% | $47,010 +8.5% |
| 2024 | $2,325 +0.6% | $43,340 |
| 2023 | $2,312 +7% | $43,340 +9.6% |
| 2022 | $2,160 +0% | $39,560 |
| 2021 | $2,160 +2.9% | $39,560 +7.6% |
| 2020 | $2,099 +12.7% | $36,760 +9.5% |
| 2018 | $1,862 +1.2% | $33,570 |
| 2017 | $1,840 | $33,570 |
| 2016 | $1,840 | $33,570 |
| 2015 | $1,840 +0.9% | $33,570 +0.8% |
| 2014 | $1,823 | $33,290 -8.1% |
| 2012 | -- | $36,210 |
| 2011 | -- | $36,210 +12.3% |
| 2010 | -- | $32,240 +14.7% |
| 2006 | $1,317 | $28,120 |
| 2005 | $1,317 +3.4% | $28,120 -0.1% |
| 2004 | $1,274 +0.4% | $28,140 |
| 2003 | $1,268 +1.5% | $28,140 |
| 2002 | $1,250 +15.8% | $28,140 |
| 2001 | $1,080 | $28,140 |
Find assessor info on the county website
Monthly payment
Est. payment
Payment breakdown
Explore the cost of this home by adjusting the details. Changes won't be saved.Climate risks
Neighborhood: Sequiota
Nearby schools
Schools provided by the listing agent
- Elementary: SGF-Sequiota
- Middle: SGF-Pershing
- High: SGF-Glendale
Source: SOMOMLS as distributed by MLS GRID. This data may not be complete. We recommend contacting the local school district to confirm school assignments for this home.
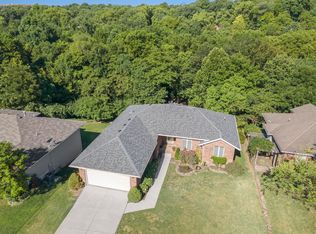
- $378,6004 bd3 ba3.2k sqft3327 S Lakeside Ave, Springfield, MO 65804Off Market
- $398,0004 bd3 ba2.8k sqft3339 S Lakeside Ave, Springfield, MO 65804Off Market
- $368,9004 bd3 ba2.6k sqft3321 S Lakeside Ave, Springfield, MO 65804Off Market
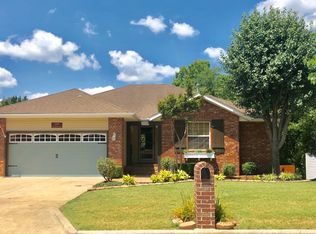
- $378,8006 bd3 ba2.8k sqft3315 S Lakeside Ave, Springfield, MO 65804Off Market
Similar homes
- $365,0003 bd3 ba2.2k sqft4747 S Roslyn Avenue, Springfield, MO 65804Active
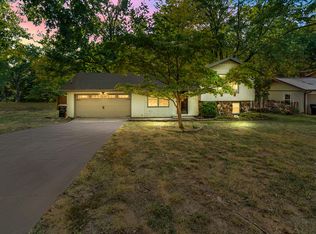
 MLS ID #60333012, Tanner Robertson, Murney Associates - Primrose. SOMOMLS as distributed by MLS GRID
 - $385,9004 bd4 ba3.8k sqft4006 S Fairway Avenue, Springfield, MO 65804Active
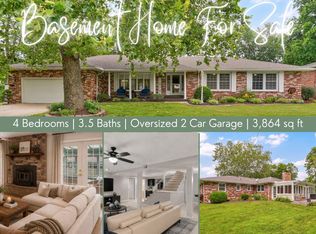 MLS ID #60327388, Sharon Elkins, Beverly Hills 417. SOMOMLS as distributed by MLS GRID
 - $369,9004 bd3 ba2.9k sqft4048 W Falcon Drive, Battlefield, MO 65619Active
 MLS ID #60334850, Amber M Grider, Alpha Realty MO, LLC. SOMOMLS as distributed by MLS GRID
 - $375,0003 bd3 ba2.8k sqft345 E Lafayette Street, Springfield, MO 65810Active
 MLS ID #60331143, Tammy Upton, Murney Associates - Primrose. SOMOMLS as distributed by MLS GRID
 - $375,0003 bd4 ba3.1k sqft4544 S Holland Avenue, Springfield, MO 65810ActiveMLS ID #60330881, Holt Homes Group, Keller Williams Local. SOMOMLS as distributed by MLS GRID
- $419,9004 bd3 ba2.9k sqft3451 E Carol Drive, Springfield, MO 65809ActiveMLS ID #60332911, Peggy C Lindsey, EXP Realty LLC. SOMOMLS as distributed by MLS GRID
- $349,9003 bd3 ba2.3k sqft3515 S Kings Avenue, Springfield, MO 65807ActiveMLS ID #60331577, Ogden Bolin Real Estate Group, Murney Associates - Nixa. SOMOMLS as distributed by MLS GRID
- $384,9004 bd3 ba2.6k sqft2481 W Chatsworth Court, Springfield, MO 65810ActiveMLS ID #60330836, Brian Fisher, Keller Williams Local. SOMOMLS as distributed by MLS GRID
- $389,0004 bd3 ba2.1k sqft1496 S Alice Gayle Circle, Nixa, MO 65714ActiveMLS ID #60334854, Amber M Grider, Alpha Realty MO, LLC. SOMOMLS as distributed by MLS GRID
- $349,9004 bd3 ba2.9k sqft3821 W Lark Street, Springfield, MO 65810ActiveMLS ID #60333583, Zachary Albers, Albers Real Estate Group. SOMOMLS as distributed by MLS GRID
- $329,9003 bd2 ba1.7k sqft942 S Greentree Avenue, Springfield, MO 65809ActiveMLS ID #60331460, Douglas Lutz, Keller Williams Local. SOMOMLS as distributed by MLS GRID
- $355,0003 bd3 ba3k sqft377 E Degraffenreid Street, Springfield, MO 65810Active w/ContingencyMLS ID #60328484, Michelle Cantrell, Cantrell Real Estate. SOMOMLS as distributed by MLS GRID
- $329,0004 bd3 ba2.3k sqft3690 W Erie Street, Springfield, MO 65807ActiveMLS ID #60327561, Jessica L. Hunt, Everett Real Estate, LLC. SOMOMLS as distributed by MLS GRID
- $405,0004 bd2 ba2.2k sqft1991 N Parkway Place, Strafford, MO 65757ActiveMLS ID #60332503, Jeanna Holmes, Cantrell Real Estate. SOMOMLS as distributed by MLS GRID
- $498,0004 bd4 ba3.7k sqft4845 S Ash Avenue, Springfield, MO 65804ActiveMLS ID #60325415, Jo Sharp, Murney Associates - Primrose. SOMOMLS as distributed by MLS GRID
- $389,9004 bd4 ba2.5k sqft3128 N Marion Avenue, Springfield, MO 65803ActiveMLS ID #60334112, Martha Khadyrke, Old World Realty, LLC. SOMOMLS as distributed by MLS GRID
- $434,9004 bd3 ba3k sqft2103 W Sexton Drive, Springfield, MO 65810ActiveMLS ID #60332107, Levi A Willinger, Keller Williams Local. SOMOMLS as distributed by MLS GRID
- $449,5004 bd2 ba2.4k sqft86 Rebas Hazelnut Drive, Fordland, MO 65652ActiveMLS ID #60334885, Freeman Lightner, EXP Realty LLC. SOMOMLS as distributed by MLS GRID
