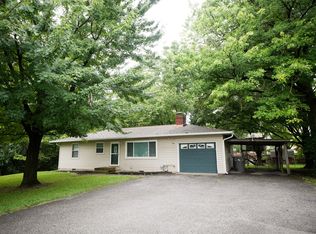
Looking for the perfect opportunity to make a house a home? This one checks all the boxes. Start with a spacious interior (3 bedrooms and an oversized family/living room), great bones and an ideal location close to downtown Indy and you have the perfect canvas to get your creative minds to work. Add a fully fenced back yard, a separate storage shed and a 2-car garage and this one could be truly special! Recent updates to include: Roof and gutters (2021) / Furnace (2017) / Air Conditioner (2022) / Partial sewer line replacement / window (2022).
Active
Price cut: $20K (9/28)
$179,000
3333 S Mooresville Rd, Indianapolis, IN 46221
3beds
1,414sqft
Residential, Single Family Residence
Built in 1958
9,147 Square Feet Lot
$-- Zestimate®
$127/sqft
$-- HOA
What's special
Separate storage shed
- 26 days
- 405
- 18
Zillow last checked:
Listing updated:
Listed by:
Bif Ward bif@talktotucker.com,
F.C. Tucker Company,
Chris Golightly,
F.C. Tucker Company
Source: MIBOR as distributed by MLS GRID,MLS#: 22125319
Facts & features
Interior
Bedrooms & bathrooms
- Bedrooms: 3
- Bathrooms: 1
- Full bathrooms: 1
- Main level bathrooms: 1
- Main level bedrooms: 3
Primary bedroom
- Level: Main
- Area: 170 Square Feet
- Dimensions: 17x10
Bedroom 2
- Features: Luxury Vinyl Plank
- Level: Main
- Area: 143 Square Feet
- Dimensions: 13x11
Bedroom 3
- Level: Main
- Area: 108 Square Feet
- Dimensions: 12x9
Breakfast room
- Level: Main
- Area: 120 Square Feet
- Dimensions: 12x10
Kitchen
- Level: Main
- Area: 80 Square Feet
- Dimensions: 10x8
Living room
- Level: Main
- Area: 418 Square Feet
- Dimensions: 22x19
Heating
- Forced Air
Cooling
- Central Air
Appliances
- Included: Gas Oven, Water Heater
- Laundry: Connections Some
Features
- Attic Access, Eat-in Kitchen
- Has basement: No
- Attic: Access Only
- Number of fireplaces: 1
- Fireplace features: Family Room
Interior area
- Total structure area: 1,414
- Total interior livable area: 1,414 sqft
Property
Parking
- Total spaces: 2
- Parking features: Detached
- Garage spaces: 2
Features
- Levels: One
- Stories: 1
- Fencing: Fenced
Lot
- Size: 9,147 Square Feet
- Features: Not In Subdivision, Mature Trees
Details
- Additional structures: Storage
- Parcel number: 491129100056000200
- Special conditions: As Is,Probate Listing
- Horse amenities: None
Construction
Type & style
- Home type: SingleFamily
- Architectural style: Traditional
- Property subtype: Residential, Single Family Residence
Materials
- Vinyl Siding
- Foundation: Slab
Condition
- New construction: No
- Year built: 1958
Utilities & green energy
- Water: Public
- Utilities for property: Electricity Connected, Sewer Connected, Water Connected
Community & HOA
Community
- Subdivision: Maywood Manor
HOA
- Has HOA: No
Location
- Region: Indianapolis
Financial & listing details
- Price per square foot: $127/sqft
- Tax assessed value: $139,800
- Annual tax amount: $3,226
- Date on market: 9/11/2026
- Cumulative days on market: 28 days
- Electric utility on property: Yes
Estimated market value
Not available
Estimated sales range
Not available
Not available
Price history
| Date | Event | Price |
|---|---|---|
| 9/28/2026 | Price change | $179,000-10.1%$127/sqft |
Source:  MIBOR as distributed by MLS GRID #22125319 Report a problem MIBOR as distributed by MLS GRID #22125319 Report a problem | ||
| 9/11/2026 | Listed for sale | $199,000+134.4%$141/sqft |
Source: MIBOR as distributed by MLS GRID #22125319 Report a problem | ||
| 6/14/2001 | Sold | $84,900$60/sqft |
Source: MIBOR as distributed by MLS GRID #2122804 Report a problem | ||
Public tax history
| Year | Property taxes | Tax assessment |
|---|---|---|
| 2025 | $3,130 +16.4% | $139,800 -0.2% |
| 2024 | $2,688 +35% | $140,100 +16.5% |
| 2023 | $1,991 +6.5% | $120,300 +35.3% |
| 2022 | $1,870 +5.9% | $88,900 +8.9% |
| 2021 | $1,766 +14.7% | $81,600 +5.2% |
| 2020 | $1,540 +6% | $77,600 +15.5% |
| 2019 | $1,452 -1.6% | $67,200 +4.8% |
| 2018 | $1,475 -3.8% | $64,100 +1.3% |
| 2017 | $1,534 +10.4% | $63,300 +0.8% |
| 2016 | $1,389 +1.3% | $62,800 +4.3% |
| 2014 | $1,371 +108.4% | $60,200 -3.2% |
| 2013 | $658 | $62,200 -7.2% |
| 2012 | $658 | $67,000 -10.2% |
| 2011 | -- | $74,600 -0.7% |
| 2010 | $712 +12.4% | $75,100 -2.8% |
| 2009 | $633 | $77,300 -9.6% |
| 2007 | -- | $85,500 |
| 2006 | -- | $85,500 +18.8% |
| 2005 | -- | $72,000 |
| 2004 | -- | $72,000 |
| 2003 | -- | $72,000 +133% |
| 2002 | -- | $30,900 +200% |
| 2001 | -- | $10,300 |
| 2000 | -- | $10,300 |
Find assessor info on the county website
Monthly payment
Est. payment
Payment breakdown
Explore the cost of this home by adjusting the details. Changes won't be saved.Climate risks
Neighborhood: Mars Hill
- $171,0003 bd1 ba1.3k sqft3333 W Mooresville Rd, Indianapolis, IN 46221Off Market
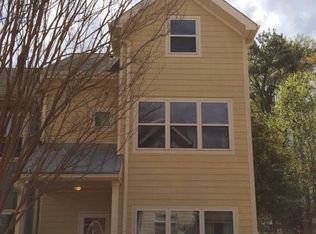
- $151,5003 bd1 ba936 sqft3325 W Mooresville Rd, Indianapolis, IN 46221Off Market
- $135,7003 bd-- ba936 sqft3325 S Mooresville Rd, Indianapolis, IN 46221Off Market
- $174,0003 bd-- ba1.3k sqft3341 S Mooresville Rd, Indianapolis, IN 46221Off Market
Similar homes
- $190,0003 bd2 ba1.1k sqft5821 Furnas Rd, Indianapolis, IN 46221Active
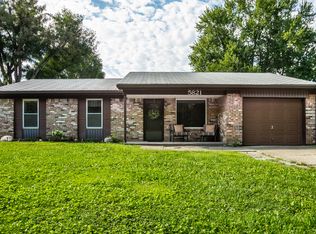 MLS ID #22122378, Miriam Odegard, United Real Estate Indpls. MIBOR as distributed by MLS GRID
 - $130,0002 bd1 ba1.7k sqft3221 S McClure St, Indianapolis, IN 46221Active
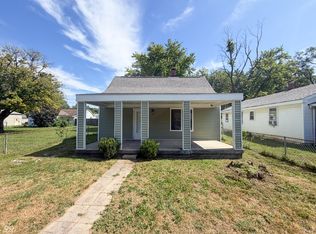 MLS ID #22126260, Terry Young, Red Bridge Real Estate. MIBOR as distributed by MLS GRID
 - $190,0003 bd2 ba888 sqft613 S Mickley Ave, Indianapolis, IN 46241Active
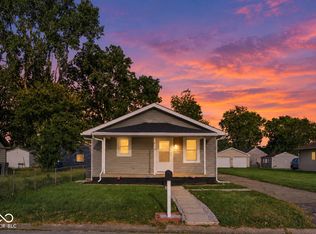 MLS ID #22127186, Jesus Flores, West & Main Real Estate. MIBOR as distributed by MLS GRID
 - $209,9003 bd2 ba1.2k sqft4646 S Keystone Ave, Indianapolis, IN 46227Active
 MLS ID #22125830, Aubrey Helms, House to Home Realty Solutions. MIBOR as distributed by MLS GRID
