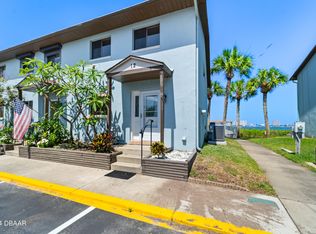
PRICE REDUCED! Waterfront living on the Intracoastal at its best! Potential to have your boat right behind your home! The community dock is planned for 8 slips for homeowners exclusive use. This awesome location also is walking distance to the Riverfront Park, and waterfront restaurants (Tiki Docks/Aunt Catish).The community has a private pool, 2 designated parking spots directly in front of entry. The home boasts an open-concept layout with a stylish kitchen, laundry closet, dining and living area, guest half-bath, and large sliding glass doors leading to a private riverfront deck- with dolphins and wildlife putting on a daily show!
Upstairs, you'll find two spacious bedrooms, each with generous closets and en-suite baths. The primary suite includes a private waterfront balcony with 180-degree views of the Intracoastal-your own tranquil retreat for morning coffee at sunrise or peaceful evenings under the glow of a full moon. Do not wait! This will go fast!
Active
$349,900
3333 S Ridgewood Ave APT 9, Pt Orange, FL 32129
2beds
1,368sqft
:
Get pre-qualified$2,701/mo
Townhouse, Residential
Built in 1982
871 Square Feet Lot
$333,300 Zestimate®
$256/sqft
$383/mo HOA
What's special
Two spacious bedroomsOpen-concept layoutLaundry closetStylish kitchenPrivate riverfront deckEn-suite bathsGenerous closets
- 173 days |
- 170 |
- 17 |
Zillow last checked:
Listing updated:
Listed by:
Kimberly Campbell 949-899-5797,
Florida Homes Realty & Mortgage
Source: DBAMLS,MLS#: 1223288
Facts & features
Interior
Bedrooms & bathrooms
- Bedrooms: 2
- Bathrooms: 3
- Full bathrooms: 2
- 1/2 bathrooms: 1
Bedroom 1
- Description: Waterfront
- Level: Second
- Area: 264 Square Feet
- Dimensions: 12.00 x 22.00
Bedroom 2
- Description: Pool View
- Level: Second
- Area: 264 Square Feet
- Dimensions: 12.00 x 22.00
Bathroom 1
- Description: Shower only
- Level: Second
- Area: 48 Square Feet
- Dimensions: 6.00 x 8.00
Bathroom 2
- Description: Tub and Shower
- Level: Second
- Area: 40 Square Feet
- Dimensions: 5.00 x 8.00
Bathroom 3
- Description: 1/2 Bath
- Level: First
- Area: 25 Square Feet
- Dimensions: 5.00 x 5.00
Dining room
- Description: direct water views
- Level: First
- Area: 96 Square Feet
- Dimensions: 8.00 x 12.00
Family room
- Description: direct water views
- Level: First
- Area: 308 Square Feet
- Dimensions: 14.00 x 22.00
Kitchen
- Description: Pool View
- Level: First
- Area: 100 Square Feet
- Dimensions: 10.00 x 10.00
Heating
- Central, Electric
Cooling
- Central Air, Electric
Appliances
- Included: Washer, Refrigerator, Microwave, Freezer, ENERGY STAR Qualified Water Heater, Electric Oven, Electric Cooktop, Dryer, Disposal, Dishwasher
- Laundry: Electric Dryer Hookup, In Unit, Lower Level
Features
- Breakfast Bar, Ceiling Fan(s), Pantry, Primary Bathroom - Shower No Tub, Split Bedrooms
- Flooring: Carpet, Tile, Vinyl
Interior area
- Total structure area: 1,512
- Total interior livable area: 1,368 sqft
Property
Parking
- Parking features: Assigned, Guest
Features
- Levels: Two
- Stories: 2
- Patio & porch: Covered, Deck, Porch, Rear Porch
- Exterior features: Balcony, Boat Lift, Boat Slip, Dock, Other
- Pool features: Heated
- Has view: Yes
- View description: City, Bridge(s), Intracoastal, Pool, River
- Has water view: Yes
- Water view: Intracoastal,River
- Waterfront features: Intracoastal, Navigable Water, River Front, Seawall
Lot
- Size: 871 Square Feet
- Features: Corner Lot, Dead End Street, Few Trees, Sprinklers In Front, Sprinklers In Rear
Details
- Parcel number: 533414030090
- Zoning description: Condominium
Construction
Type & style
- Home type: Townhouse
- Architectural style: Ranch
- Property subtype: Townhouse, Residential
- Attached to another structure: Yes
Materials
- Block, Frame, Stucco
- Foundation: Block, Combination, Slab
- Roof: Shingle
Condition
- Updated/Remodeled
- New construction: No
- Year built: 1982
Utilities & green energy
- Sewer: Public Sewer
- Water: Public
- Utilities for property: Cable Connected, Electricity Connected, Sewer Connected, Water Connected
Community & HOA
Community
- Security: Carbon Monoxide Detector(s), Smoke Detector(s)
- Subdivision: Intracoastal Villas Condo
HOA
- Has HOA: Yes
- Amenities included: Boat Dock, Cable TV, Clubhouse, Maintenance Grounds, Management, Pool, Trash, Water
- Services included: Cable TV, Internet, Maintenance Grounds, Maintenance Structure
- HOA fee: $383 monthly
- HOA name: INTRACOASTAL VILLAS HOA
Location
- Region: Pt Orange
Financial & listing details
- Price per square foot: $256/sqft
- Annual tax amount: $4,165
- Date on market: 2/21/2026
- Listing terms: Cash,Conventional
- Electric utility on property: Yes
- Road surface type: Asphalt
Estimated market value
$333,300
$317,000 - $350,000
$1,863/mo
Price history
| Date | Event | Price |
|---|---|---|
| 7/10/2026 | Listing removed | $2,600$2/sqft |
Source: Zillow Rentals Report a problem | ||
| 6/19/2026 | Listed for rent | $2,600+33.3%$2/sqft |
Source: Zillow Rentals Report a problem | ||
| 3/14/2026 | Price change | $349,900-1.4%$256/sqft |
Source:  DBAMLS #1223288 Report a problem DBAMLS #1223288 Report a problem | ||
| 2/21/2026 | Listed for sale | $355,000$260/sqft |
Source: DBAMLS #1223288 Report a problem | ||
| 1/1/2026 | Listing removed | $355,000$260/sqft |
Source: DBAMLS #1216092 Report a problem | ||
| 11/25/2025 | Price change | $355,000-2.7%$260/sqft |
Source: DBAMLS #1216092 Report a problem | ||
| 7/27/2025 | Listed for sale | $365,000$267/sqft |
Source: DBAMLS #1216092 Report a problem | ||
| 3/24/2021 | Listing removed | -- |
Source: Owner Report a problem | ||
| 9/7/2019 | Listing removed | $1,950$1/sqft |
Source: Owner Report a problem | ||
| 7/7/2019 | Listed for rent | $1,950$1/sqft |
Source: Owner Report a problem | ||
Public tax history
Tax history is unavailable.
Monthly payment
Est. payment
Payment breakdown
Explore the cost of this home by adjusting the details. Changes won't be saved.Climate risks
Neighborhood: 32129
Nearby schools
GreatSchools rating
- 6/10Sugar Mill Elementary SchoolGrades: PK-5Distance: 0.7 mi
- 4/10Silver Sands Middle SchoolGrades: 6-8Distance: 2.1 mi
- 6/10Spruce Creek High SchoolGrades: 9-12Distance: 3.3 mi
Schools provided by the listing agent
- Elementary: Sugar Mill
- Middle: Silver Sands
- High: Atlantic
Source: DBAMLS. This data may not be complete. We recommend contacting the local school district to confirm school assignments for this home.
- $330,0002 bd3 ba1.3k sqft3333 S Ridgewood Ave #12C, Pt Orange, FL 32129Sold
- $186,18210,628 sqft3251 Palmetto Ave, South Daytona, FL 32119Off Market
- $--2 bd3 ba1.3k sqft3333 S Ridgewood Ave, Pt Orange, FL 32129Off Market
- $329,9002 bd3 ba1.3k sqft3333 S Ridgewood Ave APT 15, Port Orange, FL 32129For Sale

- $244,9002 bd2 ba1.1k sqft3333 S Ridgewood Ave #27G, Port Orange, FL 32129For Sale
- $119,9622 bd1 ba1.1k sqft3333 S Ridgewood Ave #U-27G, Pt Orange, FL 32129Off Market
- $213,0002 bd2 ba1.3k sqft3333 S Ridgewood Ave #28G, Port Orange, FL 32129Sold
- $179,3002 bd1 ba1.1k sqft3333 S Ridgewood Ave #2A, Port Orange, FL 32129Off Market
A local agent can set up tours, give advice and negotiate with sellers.
A local lender can help you make sure your offer is ready when you are.
Similar homes
- $244,9002 bd2 ba1.1k sqft3333 S Ridgewood Ave APT 27, Pt Orange, FL 32129For Sale

 MLS ID #1224480, Donna Fremont, EXP Realty LLC. DBAMLS
 - $349,0002 bd2 ba1.5k sqft533 Marina Point Dr #533, Daytona Beach, FL 32114For Sale
 MLS ID #1227650, Sandra Cook, Realty Pros Assured. DBAMLS
 - $379,0002 bd2 ba1.1k sqft3051 S Atlantic Ave APT 403, Daytona Beach, FL 32118For Sale
 MLS ID #1227514, Nick Pandelos, Pandelos Real Estate, LLC. DBAMLS
 - $312,5004 bd2 ba1.1k sqft5125 Isabelle Ave, Port Orange, FL 32127For Sale
 MLS ID #1226143, Renee Lowe PA, EXP Realty LLC. DBAMLS
 - $265,0002 bd2 ba1.2k sqft3606 S Peninsula Dr APT 103, Port Orange, FL 32127For SaleMLS ID #1229144, Lori Sharlow, Engel & Voelkers New Smyrna Beach. DBAMLS
- $250,0003 bd3 ba1.3k sqft955 Grayling Ct APT B, Port Orange, FL 32127For SaleMLS ID #1224208, Lauren Buzinski, Coldwell Banker Coast Realty. DBAMLS
- $318,0002 bd2 ba1.1k sqft4786 S Atlantic Ave #B1, Pt Orange, FL 32127For SaleMLS ID #1220368, Cyndi Ritchey, Adams, Cameron & Co., Realtors. DBAMLS
- $339,0002 bd2 ba1.1k sqft3800 S Atlantic Ave #605, Daytona Beach Shores, FL 32118For SaleMLS ID #1208883, Julia Lomonosov, RE/MAX Signature. DBAMLS
- $399,9902 bd3 ba1.6k sqft732 Marina Point Dr #7320, Daytona Beach, FL 32114For SaleMLS ID #1210791, Marta Pascale, Adams, Cameron & Co., Realtors. DBAMLS
- $345,0002 bd2 ba1k sqft3800 S Atlantic Ave Unit 702, Daytona Beach, FL 32118For SaleMLS ID #1212282, Diane Caron, Team Caron Realty Inc. DBAMLS
- $329,0002 bd1 ba990 sqft999 16th St, Edgewater, FL 32132For Sale By Owner
- $260,0003 bd3 ba1.7k sqft3 Oceans West Blvd APT 2D4, Daytona Beach Shores, FL 32118For SaleMLS ID #1229434, Taner Banks, Keller Williams Realty Florida Partners. DBAMLS
- $399,0002 bd2 ba944 sqft3115 S Atlantic Ave APT 305, Daytona Beach Shores, FL 32118For SaleMLS ID #1228309, Carrie Hinkson, Coastal Partners Real Estate. DBAMLS
- $206,5002 bd2 ba932 sqft931 Meadow View Dr APT A, Port Orange, FL 32127Off Market
- $500,0003 bd2 ba1.4k sqft3950 Cardinal Blvd, Port Orange, FL 32127For SaleMLS ID #1229462, Anthony Svahn, Reel In Realty LLC. DBAMLS
- $440,0002 bd3 ba1.2k sqft33 Seahaven Dr, Ponce Inlet, FL 32127For SaleMLS ID #1221519, Patrick O'Brien, O'Brien Real Estate LLC. DBAMLS
- $445,5002 bd2 ba1.1k sqft1210 Harbour Point Dr, Port Orange, FL 32127For SaleMLS ID #1228379, Cheri East, RE/MAX Signature. DBAMLS
- $380,0002 bd2 ba1.2k sqft4495 S Atlantic Ave #501, Ponce Inlet, FL 32127For SaleMLS ID #1224656, Listing Reciprocal, Nonmember office. DBAMLS
- $290,0002 bd2 ba1k sqft3800 S. Atlantic #207, Daytona Beach Shores, FL 32118For SaleMLS ID #1222610, Alice Cooper LLC, Adams, Cameron & Co., Realtors. DBAMLS
- $247,0002 bd2 ba1k sqft3800 S Atlantic Ave Unit 103, Daytona Beach Shores, FL 32118For SaleMLS ID #1208314, Martin Gegaj, Oceans Luxury Realty Full Service LLC. DBAMLS
