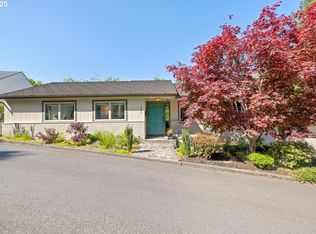
Timeless elegance brought to life in this stunning Portland Heights home blending Mid-Century & Traditional. Newly updated, this home has been meticulously maintained & improved to enhance its original splendor! Freshly painted interior – walls, cabinets, trim, doors, shelving – top to bottom. New 96% Furnace & AC, plus mini-split HVAC on the lower level. New tankless water heater. New PEX plumbing throughout. New electrical panel with generator hook-up. Light and bright living all day long! Fabulous living room has lots of windows, a wood-burning fireplace that is the focal point of the room, and plenty of space to gather. Formal dining room with built-in corner cabinet. Gleaming, newly refinished hardwood floors throughout main & upstairs levels. New carpet on staircases & lower level. Stylish, contemporary kitchen updated to 2025! Dual-fuel range, quartz counters, under counter lighting, throwback bread drawer, pantry, plenty of storage and eat-in nook with walk out to deck to complete the space. Main level home office with built-in shelves & bright window. Relax in the generous primary bedroom suite with walk-in closet & dedicated bathroom. Two more spacious bedrooms and a full bathroom complete the upstairs. The larger bedroom has built-in bookcases and window seat, walk-in closet with vanity & sink. Spacious lower-level family room with wood-burning fireplace and access to outdoor living space. Unfinished bonus room under garage provides space for working out, wine storage or man-cave. Ample 2 car garage & new driveway. Private, terraced backyard has new bricked-concrete patio and restored decks. Easy care landscaping, mature trees & beautiful perennial flowering plants. Portland Heights is a stately neighborhood boasting vintage homes and community amenities like nearby parks, public tennis courts & trails as well as excellent schools. Ideal location offers easy access to Portland City Center, medical facilities, shopping, dining & more. Welcome Home! [Home Energy Score = 1. HES Report at https://rpt.greenbuildingregistry.com/hes/OR10242300]
Sold
$970,000
3333 SW Heather Ln, Portland, OR 97201
3beds
4,018sqft
Residential, Single Family Residence
Built in 1948
6,098 Square Feet Lot
$968,700 Zestimate®
$241/sqft
$6,731 Estimated rent
Home value
$968,700
$901,000 - $1.04M
$6,731/mo
Zestimate® history
Owner options
List your home for rent
$6,731/mo
Rent Zestimate®
Find your next renter with Zillow Rental Manager. Plus, with online applications, you can quickly screen prospective tenants – for free.
$6,731/mo
Rent Zestimate®
Refinance and save
$6,379/mo
Est. payment
Refinancing to a lower rate could help reduce your monthly payments and save thousands over the life of the loan.
$6,379/mo
Est. payment
Explore your selling options
Work with a Zillow partner agent
Leverage their expertise and Zillow's premium Showcase listings to get your home seen by more buyers.
Get startedList with your own agent
Get your home in front of millions of buyers by listing it on Zillow.
Learn how to do itSell it yourself
Take full control of how buyers see your home on Zillow by listing For Sale by Owner (FSBO).
List your homeWhat's special
Wood-burning fireplaceContemporary kitchenBeautiful perennial flowering plantsFreshly painted interiorRefinished hardwood floorsOutdoor living spaceMain level home office
Zillow last checked:
Listing updated:
Listed by:
Sharon Fleming 503-680-3702,
Coldwell Banker Bain
Bought with:
Julie Stephens, 930400236
Reger Homes, LLC
Source: RMLS (OR),MLS#: 583640398
Facts & features
Interior
Bedrooms & bathrooms
- Bedrooms: 3
- Bathrooms: 4
- Full bathrooms: 3
- Partial bathrooms: 1
- Main level bathrooms: 1
Rooms
- Room types: Office, Laundry, Bonus Room, Bedroom 2, Bedroom 3, Dining Room, Family Room, Kitchen, Living Room, Primary Bedroom
Primary bedroom
- Features: Hardwood Floors, Suite, Walkin Closet
- Level: Upper
- Area: 285
- Dimensions: 19 x 15
Bedroom 2
- Features: Builtin Features, Walkin Closet
- Level: Upper
- Area: 247
- Dimensions: 19 x 13
Bedroom 3
- Features: Hardwood Floors, Closet
- Level: Upper
- Area: 169
- Dimensions: 13 x 13
Dining room
- Features: Builtin Features, Formal, Hardwood Floors
- Level: Main
- Area: 156
- Dimensions: 13 x 12
Family room
- Features: Bathroom, Deck, Exterior Entry, Fireplace, Wallto Wall Carpet
- Level: Lower
- Area: 448
- Dimensions: 28 x 16
Kitchen
- Features: Builtin Range, Deck, Dishwasher, Disposal, Exterior Entry, Gas Appliances, Nook, Pantry, Closet, Free Standing Refrigerator, Plumbed For Ice Maker
- Level: Main
- Area: 130
- Width: 10
Living room
- Features: Fireplace, Hardwood Floors
- Level: Main
- Area: 375
- Dimensions: 25 x 15
Office
- Features: Builtin Features, Hardwood Floors
- Level: Main
- Area: 120
- Dimensions: 12 x 10
Heating
- Forced Air, Mini Split, Fireplace(s)
Cooling
- Central Air
Appliances
- Included: Built-In Range, Dishwasher, Disposal, Free-Standing Refrigerator, Gas Appliances, Plumbed For Ice Maker, Stainless Steel Appliance(s), Gas Water Heater, Tankless Water Heater
- Laundry: Laundry Room
Features
- Hookup Available, Quartz, Soaking Tub, Wainscoting, Built-in Features, Walk-In Closet(s), Closet, Formal, Bathroom, Nook, Pantry, Suite
- Flooring: Hardwood, Linseed, Wall to Wall Carpet
- Doors: Storm Door(s)
- Windows: Wood Frames
- Basement: Daylight,Exterior Entry,Finished
- Number of fireplaces: 2
- Fireplace features: Wood Burning
Interior area
- Total structure area: 4,018
- Total interior livable area: 4,018 sqft
Property
Parking
- Total spaces: 2
- Parking features: Driveway, On Street, Garage Door Opener, Attached
- Attached garage spaces: 2
- Has uncovered spaces: Yes
Accessibility
- Accessibility features: Garage On Main, Natural Lighting, Walkin Shower, Accessibility
Features
- Stories: 3
- Patio & porch: Deck, Patio
- Exterior features: Yard, Exterior Entry
- Has view: Yes
- View description: Seasonal
Lot
- Size: 6,098 Square Feet
- Features: Cul-De-Sac, Private, Seasonal, Sprinkler, SqFt 5000 to 6999
Details
- Additional structures: HookupAvailable
- Parcel number: R120887
Construction
Type & style
- Home type: SingleFamily
- Architectural style: Daylight Ranch,Traditional
- Property subtype: Residential, Single Family Residence
Materials
- Brick, Wood Siding
- Foundation: Concrete Perimeter
- Roof: Composition
Condition
- Updated/Remodeled
- New construction: No
- Year built: 1948
Utilities & green energy
- Gas: Gas
- Sewer: Public Sewer
- Water: Public
- Utilities for property: Cable Connected
Green energy
- Water conservation: Dual Flush Toilet
Community & HOA
Community
- Security: Security System, Security System Owned
- Subdivision: Portland Heights/Brentwood Par
HOA
- Has HOA: No
Location
- Region: Portland
Financial & listing details
- Price per square foot: $241/sqft
- Tax assessed value: $906,880
- Annual tax amount: $16,758
- Date on market: 10/24/2025
- Cumulative days on market: 79 days
- Listing terms: Call Listing Agent,Cash,Conventional,State GI Loan,VA Loan
- Road surface type: Paved
Price history
| Date | Event | Price |
|---|---|---|
| 2/12/2026 | Sold | $970,000-2.8%$241/sqft |
Source:  RMLS (OR) #583640398 Report a problem RMLS (OR) #583640398 Report a problem | ||
| 1/12/2026 | Pending sale | $997,500$248/sqft |
Source: RMLS (OR) #583640398 Report a problem | ||
| 12/7/2025 | Price change | $997,500-5%$248/sqft |
Source: RMLS (OR) #583640398 Report a problem | ||
| 10/24/2025 | Listed for sale | $1,050,000$261/sqft |
Source: RMLS (OR) #583640398 Report a problem | ||
Public tax history
| Year | Property taxes | Tax assessment |
|---|---|---|
| 2025 | $17,276 +5.5% | $891,990 +3.3% |
| 2024 | $16,377 -2.5% | $863,690 -0.3% |
| 2023 | $16,795 -15.6% | $866,010 +3% |
| 2022 | $19,888 +9.2% | $840,790 +3% |
| 2021 | $18,218 +10.9% | $816,310 +3% |
| 2020 | $16,420 +7.4% | $792,540 +3% |
| 2019 | $15,288 | $769,460 +3% |
| 2018 | $15,288 -2.6% | $747,050 +3% |
| 2017 | $15,698 +18.5% | $725,300 +3% |
| 2016 | $13,250 | $704,180 +3% |
| 2015 | $13,250 +3.3% | $683,670 +3% |
| 2014 | $12,826 +17.4% | $663,760 +3% |
| 2013 | $10,922 +4.2% | $644,430 +0.2% |
| 2012 | $10,478 +7.2% | $643,300 +4.6% |
| 2011 | $9,777 -7.4% | $615,030 -1.5% |
| 2010 | $10,563 -20% | $624,570 +3% |
| 2009 | $13,211 +5.9% | $606,380 +3% |
| 2008 | $12,471 +0.2% | $588,720 +3% |
| 2007 | $12,445 +11.4% | $571,580 +3% |
| 2006 | $11,175 +4.7% | $554,940 +3% |
| 2005 | $10,668 -2.7% | $538,780 +3% |
| 2004 | $10,965 +1.4% | $523,090 +3% |
| 2003 | $10,816 +3.4% | $507,860 +3% |
| 2002 | $10,456 +10.4% | $493,070 +6.1% |
| 2000 | $9,471 | $464,770 |
Find assessor info on the county website
Neighborhood: Southwest Hills
Nearby homes
- $1,369,5005 bd4 ba4k sqft3415 SW Heather Ln, Portland, OR 97201Off Market
- $817,3753 bd4 ba2.5k sqft3327 SW Heather Ln, Portland, OR 97201Sold
- $1,366,9004 bd3 ba3.3k sqft3435 SW Brentwood Dr, Portland, OR 97201Off Market
- $1,525,5005 bd6 ba5k sqft3425 SW Heather Ln, Portland, OR 97201Off Market
- $1,193,3004 bd3 ba3.3k sqft3431 SW Brentwood Dr, Portland, OR 97201Off Market
- $881,7003 bd3 ba2.9k sqft2758 SW English Ct, Portland, OR 97201Off Market
- $345,000-- bd-- ba-- sqft2758 SW English Ct, Portland, OR 97201Off Market
- $2,300,2005 bd4 ba5.3k sqft3447 SW Brentwood Dr, Portland, OR 97201Off Market
Nearby schools
GreatSchools rating
- 9/10Ainsworth Elementary SchoolGrades: K-5Distance: 0.8 mi
- 6/10West Sylvan Middle SchoolGrades: 6-8Distance: 2.5 mi
- 8/10Lincoln High SchoolGrades: 9-12Distance: 1.5 mi
Schools provided by the listing agent
- Elementary: Ainsworth
- Middle: West Sylvan
- High: Lincoln
Source: RMLS (OR). This data may not be complete. We recommend contacting the local school district to confirm school assignments for this home.
Get a cash offer in 3 minutes
Find out how much your home could sell for in as little as 3 minutes with a no-obligation cash offer.
Estimated market value
$968,700
Get a cash offer in 3 minutes
Find out how much your home could sell for in as little as 3 minutes with a no-obligation cash offer.
Estimated market value
$968,700
- Oregon
- Multnomah County
- Portland
- 97201
- Southwest Hills
- 3333 SW Heather Ln
