Skip main navigation
Sold for $1,388,000
  • $1,388,000

    3333 San Jose St, Clearwater, FL 33759

    3beds
    3,552sqft
    Single Family Residence
    Built in 1998
    0.53 Acres Lot
    $1,384,500 Zestimate®
    $391/sqft
    $5,867 Estimated rent

    Home value

    $1,384,500

    $1.26M - $1.52M

    $5,867/mo

    Zestimate® history
    Loading
    Loading...

    Owner options

    List your home for rent

    $5,867/mo

    Rent Zestimate®

    Find your next renter with Zillow Rental Manager. Plus, with online applications, you can quickly screen prospective tenants – for free.

    Learn more

    $5,867/mo

    Rent Zestimate®

    Refinance and save

    $9,456/mo

    Est. payment

    Refinancing to a lower rate could help reduce your monthly payments and save thousands over the life of the loan.

    See today's rates

    $9,456/mo

    Est. payment

    Explore your selling options

    Work with a Zillow partner agent

    Leverage their expertise and Zillow's premium Showcase listings to get your home seen by more buyers.

    Get started

    List with your own agent

    Get your home in front of millions of buyers by listing it on Zillow.

    Learn how to do it

    Sell it yourself

    Take full control of how buyers see your home on Zillow by listing For Sale by Owner (FSBO).

    List your home

    What's special

    Chicago brick courtyardProfessional-grade luxury monogram appliancesTranquil fountainCustom cabinetryStunning hand-painted tuscany muralTwo large granite islandsSoaring ceilings
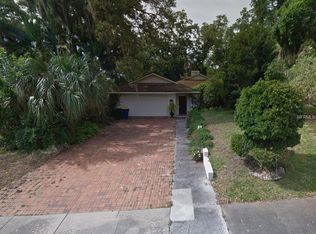
    Escape to your private Spanish Mediterranean-inspired sanctuary, where timeless elegance meets modern luxury. Tucked away on an oversized double lot adjacent to sought-after Safety Harbor, this magnificent estate offers a resort-style living experience with unparalleled privacy. At the heart of the estate lies a breathtaking Chicago brick courtyard, featuring a tranquil fountain and a sparkling turquoise 40' x 14' pool. This serene oasis is an entertainer's dream, perfect for both grand celebrations and quiet relaxation. The magnificent Douglas Fir old-world front door opens to a grand foyer showcasing soaring ceilings, graceful archways, and a stunning hand-painted Tuscany mural. Beautiful Travertine floors flow seamlessly throughout the entire home, leading you to an ultimate gourmet chef's kitchen meticulously designed with two large granite islands, custom cabinetry, and a suite of professional-grade luxury Monogram appliances. The crown jewel is the expansive 900 sq. ft. master suite, a true owner’s sanctuary encompassing the entire second floor. This private retreat offers the ultimate in opulent comfort, complete with a luxurious master bath featuring exotic marble floors. Modern convenience is ensured with seamlessly integrated smart home features, while a three-car garage and a location in a non-flood zone complete this exceptional offering. Rarely does a home combine this level of sophisticated design, seclusion, and modern functionality. This is a unique opportunity to own a private paradise that feels both a world away and close to everything.

    Zillow last checked:

    Listing updated:

    Listed by:

    Amy Bofman 727-515-4600,

    COMPASS FLORIDA LLC 813-365-9935,

    Karla Dorsey 813-394-7049,

    COMPASS FLORIDA LLC

    Bought with:

    Aleks Pavlova, 3381719

    SMITH & ASSOCIATES REAL ESTATE

    Source: Stellar MLS,MLS#: TB8431633MLS LogoOriginating MLS: Suncoast Tampa

    Facts & features

    Interior

    Bedrooms & bathrooms
    • Bedrooms: 3
    • Bathrooms: 5
    • Full bathrooms: 3
    • 1/2 bathrooms: 2
    Rooms
    • Room types: Breakfast Room Separate, Den/Library/Office, Utility Room
    Primary bedroom
    • Features: En Suite Bathroom, Walk-In Closet(s)
    • Level: Second
    • Area: 285 Square Feet
    • Dimensions: 19x15
    Bedroom 2
    • Features: En Suite Bathroom, Dual Closets
    • Level: First
    • Area: 195 Square Feet
    • Dimensions: 15x13
    Bedroom 3
    • Features: Dual Closets
    • Level: First
    • Area: 156 Square Feet
    • Dimensions: 13x12
    Kitchen
    • Features: Pantry, Granite Counters, Kitchen Island
    • Level: First
    • Area: 180 Square Feet
    • Dimensions: 15x12
    Living room
    • Level: First
    • Area: 400 Square Feet
    • Dimensions: 20x20
    Heating
    • Central, Electric
    Cooling
    • Central Air, Zoned
    Appliances
    • Included: Convection Oven, Dishwasher, Disposal, Dryer, Electric Water Heater, Gas Water Heater, Microwave, Range, Range Hood, Refrigerator, Tankless Water Heater, Washer, Water Filtration System, Water Softener
    • Laundry: Inside, Laundry Room
    Features
    • Attic Fan, Ceiling Fan(s), High Ceilings, PrimaryBedroom Upstairs, Split Bedroom, Stone Counters, Walk-In Closet(s)
    • Flooring: Marble, Travertine
    • Has fireplace: Yes
    • Fireplace features: Living Room, Wood Burning
    Interior area
    • Total structure area: 4,834
    • Total interior livable area: 3,552 sqft

    Property

    Parking
    • Total spaces: 3
    • Parking features: Garage - Attached
    • Attached garage spaces: 3
    Features
    • Levels: Two
    • Stories: 2
    • Exterior features: Courtyard
    • Has private pool: Yes
    • Pool features: In Ground
    Lot
    • Size: 0.53 Acres
    • Dimensions: 180 x 127
    • Features: Landscaped
    • Residential vegetation: Mature Landscaping
    Details
    • Parcel number: 092916208260001630
    • Special conditions: None

    Construction

    Type & style
    • Home type: SingleFamily
    • Architectural style: Mediterranean
    • Property subtype: Single Family Residence
    Materials
    • Block, Stucco
    • Foundation: Slab
    • Roof: Tile
    Condition
    • New construction: No
    • Year built: 1998

    Utilities & green energy

    • Sewer: Public Sewer
    • Water: None
    • Utilities for property: BB/HS Internet Available, Electricity Connected, Fiber Optics, Natural Gas Available, Public, Sewer Connected, Sprinkler Recycled, Water Connected

    Community & HOA

    Community
    • Pet fee: $0 monthly
    • Subdivision: DEL ORO GROVES
    HOA
    • Has HOA: Yes
    • HOA fee: $2 monthly
    Location
    • Region: Clearwater

    Financial & listing details

    • Price per square foot: $391/sqft
    • Tax assessed value: $1,026,137
    • Annual tax amount: $18,641
    • Date on market: 9/27/2025
    • Cumulative days on market: 13 days
    • Listing terms: Cash,Conventional
    • Ownership: Fee Simple
    • Total actual rent: 0
    • Electric utility on property: Yes
    • Road surface type: Asphalt

    Price history

    DateEventPrice
    11/12/2025Sold$1,388,000-13.3%$391/sqft
    Source: Stellar MLS #TB8431633 Report a problem
    10/10/2025Pending sale$1,600,000$450/sqft
    Source: Stellar MLS #TB8431633 Report a problem
    9/27/2025Listed for sale$1,600,000+68.4%$450/sqft
    Source: Stellar MLS #TB8431633 Report a problem
    8/4/2023Sold$949,900+31%$267/sqft
    Source: Stellar MLS #T3452321 Report a problem
    12/7/2022Listing removed--
    Source: MIAMI #A11304706 Report a problem
    11/17/2022Listed for sale$725,000-31%$204/sqft
    Source: MIAMI #A11304706 Report a problem
    10/31/2022Listing removed--
    Source: Stellar MLS #U8150422 Report a problem
    3/14/2022Pending sale$1,050,000$296/sqft
    Source: Stellar MLS #U8150422 Report a problem
    3/2/2022Listing removed--
    Source: Stellar MLS #U8150422 Report a problem
    2/7/2022Pending sale$1,050,000$296/sqft
    Source: Stellar MLS #U8150422 Report a problem
    2/7/2022Price change$1,050,000-24.4%$296/sqft
    Source: Stellar MLS #U8150422 Report a problem
    2/3/2022Pending sale$1,389,000+32.3%$391/sqft
    Source: Stellar MLS #U8150422 Report a problem
    7/1/2021Listing removed--
    Source: Stellar MLS #U8055116 Report a problem
    2/28/2020Pending sale$1,050,000$296/sqft
    Source: COASTAL PROPERTIES GROUP #U8055116 Report a problem
    1/30/2020Price change$1,050,000-24.4%$296/sqft
    Source: COASTAL PROPERTIES GROUP #U8055116 Report a problem
    8/9/2019Listed for sale$1,389,000+1443.3%$391/sqft
    Source: COASTAL PROPERTIES GROUP #U8055116 Report a problem
    4/8/1996Sold$90,000$25/sqft
    Source: Public Record Report a problem

    Public tax history

    YearProperty taxesTax assessment
    2024$18,641 -0.1%$1,026,137 +13.2%
    2023$18,653 +12.7%$906,288 +10%
    2022$16,557 +8.8%$823,898 +10%
    2021$15,221 +80.7%$748,998 +66%
    2020$8,422 +1.7%$451,277 +2.3%
    2019$8,283 $441,131 +1.9%
    2018$8,283 +1.3%$432,906 +2.1%
    2017$8,177 +5.5%$424,002 +2.1%
    2016$7,752 -1.5%$415,281 +0.7%
    2015$7,867 +0.5%$412,394 +0.8%
    2014$7,831 +0.5%$409,121 +1.5%
    2013$7,791 +1.9%$403,075 +1.7%
    2012$7,647 $396,337 +2%
    2011-- $388,420 +1.5%
    2010-- $382,680 +2.7%
    2009-- $372,619 -10.5%
    2008$7,662 $416,483 +3%
    2007-- $404,352 -14.5%
    2005-- $473,100 -1.2%
    2004$7,968 +1.5%$478,800 +10.4%
    2003$7,849 +4.3%$433,800 +13.5%
    2002$7,527 $382,200 +6%
    2001$7,527 +3.7%$360,700 +2.7%
    2000$7,259 $351,200
    Find assessor info on the county website

    Neighborhood: Del Oro Groves

    Nearby schools

    GreatSchools rating
    Get a cash offer in 3 minutes
    Find out how much your home could sell for in as little as 3 minutes with a no-obligation cash offer.
    Estimated market value
    $1,384,500
    Get a cash offer in 3 minutes
    Find out how much your home could sell for in as little as 3 minutes with a no-obligation cash offer.
    Estimated market value
    $1,384,500