Skip main navigation
For sale
  • $440,000

    3333 Site To See Ave, Eustis, FL 32726

    3beds
    2,289sqft
    : 
    Loading
    Get pre-qualified
    Single Family Residence
    Built in 1999
    0.33 Acres Lot
    $429,600 Zestimate®
    $192/sqft
    $39/mo HOA

    What's special

    Cozy gas fireplaceBreakfast barLight open floor planCarpet in the bedroomsFenced backyardScreened front porchDesirable corner lot
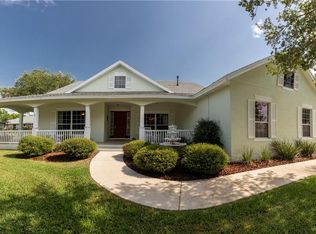
    One or more photo(s) has been virtually staged. Situated on a desirable corner lot in Bright Water Place, this 3-bedroom, 2-bath home offers a light, open floor plan and limited views of Lake Eustis that can be enjoyed from the front porch and yard. A screened front porch welcomes you in and provides a relaxing spot to take in the peaceful setting. Inside, you’ll find a spacious layout featuring an oversized living room with a cozy gas fireplace, a dedicated dining room, and a versatile flex space ideal for a home office, playroom, or hobby room. The kitchen is equipped with a gas range, breakfast bar, and adjoining dinette for casual dining. A stunning 11 x 37 tiled Florida room lined with windows creates a bright and inviting space for year-round enjoyment, with French doors leading directly from the primary suite. The primary bedroom also features a large walk-in closet and an ensuite bath complete with a garden tub, separate walk-in shower, and private water closet. Tile flooring runs throughout the main living areas with carpet in the bedrooms, and the home also includes an inside laundry room, 2-car garage, and a fenced backyard. Bright Water Place offers a low annual HOA and fantastic community amenities including a private dock on Lake Eustis—perfect for fishing or enjoying the waterfront—as well as a playground. Boat ramps nearby provide easy access to the Harris Chain of Lakes, making this an ideal location for boating enthusiasts. Conveniently located near downtown Eustis, Mount Dora, shopping, dining, and major roadways, this home combines scenic charm with everyday convenience.
    115 days
    |
    248
    |
    15
    |

    Zillow last checked:

    Listing updated:

    Listed by:

    Dana Bruns 352-267-5522,

    HANSON REAL ESTATE GROUP, INC. 352-383-3772

    Source: Stellar MLS,MLS#: G5110055MLS LogoOriginating MLS: Lake and Sumter

    Loading...

      Facts & features

      Interior

      Bedrooms & bathrooms
      • Bedrooms: 3
      • Bathrooms: 2
      • Full bathrooms: 2
      Rooms
      • Room types: Florida Room, Dining Room, Utility Room
      Primary bedroom
      • Features: Ceiling Fan(s), En Suite Bathroom, Walk-In Closet(s)
      • Level: First
      • Area: 195 Square Feet
      • Dimensions: 13x15
      Bedroom 1
      • Features: Ceiling Fan(s), Built-in Closet
      • Level: First
      • Area: 132 Square Feet
      • Dimensions: 11x12
      Primary bathroom
      • Features: Dual Sinks, En Suite Bathroom, Garden Bath, Tub with Separate Shower Stall, Water Closet/Priv Toilet
      • Level: First
      • Area: 112 Square Feet
      • Dimensions: 8x14
      Bathroom 1
      • Features: Pantry, Single Vanity, Tub With Shower, Linen Closet
      • Level: First
      • Area: 64 Square Feet
      • Dimensions: 8x8
      Bathroom 2
      • Features: Ceiling Fan(s), Built-in Closet
      • Level: First
      • Area: 132 Square Feet
      • Dimensions: 11x12
      Dinette
      • Features: No Closet
      • Level: First
      • Area: 63 Square Feet
      • Dimensions: 7x9
      Dining room
      • Features: No Closet
      • Level: First
      • Area: 121 Square Feet
      • Dimensions: 11x11
      Florida room
      • Features: Ceiling Fan(s), No Closet
      • Level: First
      • Area: 407 Square Feet
      • Dimensions: 11x37
      Kitchen
      • Features: Breakfast Bar, Pantry, Walk-In Closet(s)
      • Level: First
      • Area: 108 Square Feet
      • Dimensions: 9x12
      Laundry
      • Features: No Closet
      • Level: First
      • Area: 42 Square Feet
      • Dimensions: 6x7
      Living room
      • Features: Ceiling Fan(s), No Closet
      • Level: First
      • Area: 324 Square Feet
      • Dimensions: 18x18
      Office
      • Features: Ceiling Fan(s), No Closet
      • Level: First
      • Area: 121 Square Feet
      • Dimensions: 11x11
      Heating
      • Central, Electric
      Cooling
      • Central Air
      Appliances
      • Included: Dishwasher, Disposal, Dryer, Microwave, Range, Refrigerator, Washer
      • Laundry: Electric Dryer Hookup, Inside, Laundry Room, Washer Hookup
      Features
      • Ceiling Fan(s), Eating Space In Kitchen, High Ceilings, Open Floorplan, Primary Bedroom Main Floor, Solid Surface Counters, Split Bedroom, Thermostat, Walk-In Closet(s)
      • Flooring: Carpet, Tile
      • Windows: Window Treatments
      • Has fireplace: Yes
      • Fireplace features: Gas, Living Room
      Interior area
      • Total structure area: 2,772
      • Total interior livable area: 2,289 sqft
      Video & virtual tour

      Property

      Parking
      • Total spaces: 2
      • Parking features: Garage - Attached
      • Attached garage spaces: 2
      • Details: Garage Dimensions: 20x23
      Features
      • Levels: One
      • Stories: 1
      • Patio & porch: Enclosed, Front Porch, Screened
      • Exterior features: Irrigation System
      • Has view: Yes
      • View description: Water, Lake
      • Has water view: Yes
      • Water view: Water,Lake
      • Waterfront features: Lake, Lake Privileges
      • Body of water: LAKE EUSTIS
      Lot
      • Size: 0.33 Acres
      • Dimensions: 125 x 115
      • Features: Corner Lot, Landscaped
      • Residential vegetation: Mature Landscaping, Oak Trees
      Details
      • Parcel number: 321826008500004300
      • Zoning: SR
      • Special conditions: None

      Construction

      Type & style
      • Home type: SingleFamily
      • Property subtype: Single Family Residence
      Materials
      • Block
      • Foundation: Slab
      • Roof: Shingle
      Condition
      • New construction: No
      • Year built: 1999

      Utilities & green energy

      • Sewer: Septic Tank
      • Water: Public
      • Utilities for property: Cable Available, Electricity Available, Electricity Connected, Natural Gas Available, Natural Gas Connected

      Community & HOA

      Community
      • Features: Dock, Lake, Deed Restrictions
      • Security: Touchless Entry
      • Pet fee: $0 monthly
      • Subdivision: BRIGHT WATER PLACE
      HOA
      • Has HOA: Yes
      • Amenities included: Playground
      • HOA fee: $39 monthly
      • HOA name: Bright Water Place
      Location
      • Region: Eustis

      Financial & listing details

      • Price per square foot: $192/sqft
      • Tax assessed value: $368,624
      • Annual tax amount: $6,771
      • Date on market: 3/24/2026
      • Cumulative days on market: 116 days
      • Listing terms: Cash,Conventional,FHA,VA Loan
      • Ownership: Fee Simple
      • Total actual rent: 0
      • Electric utility on property: Yes
      • Road surface type: Paved, Asphalt

        Estimated market value

        $429,600

        $408,000 - $451,000

        $2,293/mo

        Price history

        DateEventPrice
        4/15/2026Price change$440,000-2.2%$192/sqft
        Source: Stellar MLS #G5110055 Report a problem
        3/25/2026Listed for sale$450,000+4.7%$197/sqft
        Source: Stellar MLS #G5110055 Report a problem
        5/27/2022Sold$430,000+0.5%$188/sqft
        Source: Public Record Report a problem
        5/1/2022Pending sale$427,900$187/sqft
        Source: Stellar MLS #G5054358 Report a problem
        4/22/2022Listed for sale$427,900$187/sqft
        Source: Stellar MLS #G5054358 Report a problem
        4/22/2022Pending sale$427,900$187/sqft
        Source: Stellar MLS #G5054358 Report a problem
        4/19/2022Listed for sale$427,900+74.7%$187/sqft
        Source: Stellar MLS #G5054358 Report a problem
        3/11/2019Sold$245,000-2%$107/sqft
        Source: Public Record Report a problem
        2/11/2019Pending sale$250,000$109/sqft
        Source: Keller Williams Realty Chain of Lakes #G5007414 Report a problem
        2/9/2019Listed for sale$250,000$109/sqft
        Source: Keller Williams Realty Chain of Lakes #G5007414 Report a problem
        2/5/2019Pending sale$250,000$109/sqft
        Source: Keller Williams Realty Chain of Lakes #G5007414 Report a problem
        1/17/2019Price change$250,000+0%$109/sqft
        Source: Keller Williams Realty Chain of Lakes #G5007414 Report a problem
        12/11/2018Listed for sale$249,900$109/sqft
        Source: Keller Williams Realty Chain of Lakes #G5007414 Report a problem
        11/29/2018Pending sale$249,900$109/sqft
        Source: Keller Williams Realty Chain of Lakes #G5007414 Report a problem
        11/26/2018Price change$249,900-2%$109/sqft
        Source: Keller Williams Realty Chain of Lakes #G5007414 Report a problem
        11/7/2018Price change$254,900-1.9%$111/sqft
        Source: Keller Williams Realty Chain of Lakes #G5007414 Report a problem
        10/12/2018Listed for sale$259,900+53%$114/sqft
        Source: KELLER WILLIAMS CLASSIC VI RE #G5007414 Report a problem
        1/9/2015Sold$169,900-1.7%$74/sqft
        Source: Public Record Report a problem
        9/17/2014Price change$172,900-1.1%$76/sqft
        Source: Home Wise Realty Group, Inc. #O5301169 Report a problem
        9/4/2014Listed for sale$174,900$76/sqft
        Source: Home Wise Realty Group, Inc. #O5301169 Report a problem
        7/31/2014Listing removed$174,900$76/sqft
        Source: Home Wise Realty Group, Inc. #O5301169 Report a problem
        7/12/2014Price change$174,900-2.8%$76/sqft
        Source: Home Wise Realty Group, Inc. #O5301169 Report a problem
        6/15/2014Listed for sale$179,900+15.3%$79/sqft
        Source: Home Wise Realty Group, Inc. #O5301169 Report a problem
        7/31/2000Sold$156,000+593.3%$68/sqft
        Source: Public Record Report a problem
        5/4/1999Sold$22,500$10/sqft
        Source: Public Record Report a problem

        Public tax history

        YearProperty taxesTax assessment
        2025$6,771 +5.3%$328,630 +10%
        2024$6,433 +18.4%$298,760 +10%
        2023$5,432 +54.3%$271,603 +26.2%
        2022$3,521 +4%$215,230 +3%
        2021$3,385 -3%$208,965 +1.4%
        2020$3,489 -21.4%$206,080 +0.5%
        2019$4,439 +72.1%$204,987 +25.6%
        2018$2,579 $163,241 +2.1%
        2017$2,579 +2.3%$159,884 +2.1%
        2016$2,522 +1.3%$156,596 +0.7%
        2015$2,489 +32.4%$155,508 +23.1%
        2014$1,880 +5.6%$126,324 +1.5%
        2013$1,780 +2.8%$124,458
        2012$1,731 -25.7%$124,458 -20%
        2011$2,330 -3.3%$155,488 -3.5%
        2010$2,410 +0.3%$161,079 -1.7%
        2009$2,402 +2.2%$163,935 +0.1%
        2008$2,349 -9.5%$163,772 +3%
        2007$2,595 -6.2%$159,002 +2.5%
        2006$2,766 +0.7%$155,124 +3%
        2005$2,746 +3.3%$150,606
        2004$2,658 +4.2%--
        2003$2,552 -0.1%$139,749
        2002$2,556 +5.9%$139,749 +1.1%
        2001$2,413 -3.8%$138,291 +18.5%
        2000$2,509 $116,657
        Find assessor info on the county website

        Monthly payment

        Est. payment

        Payment breakdown

        Explore the cost of this home by adjusting the details. Changes won't be saved.
        All calculations are estimates and provided by Zillow, Inc. for informational purposes only. Actual amounts may vary.
        HOA fees may include property taxes on listings classified as Co-Ops. Contact the listing agent and/or owner for fee details.
        Mortgage interest rates are dependent on a number of factors, including credit score, down payment, and repayment length. Interest rate data provided by Zillow Group Marketplace, Inc. as of 1/1/1970 from various mortgage lenders with which we have lead or other similar arrangements; the Estimated Payment is an average of those rates.
        See how much you could borrow to make a competitive offer.

        Climate risks

        Neighborhood: 32726

        Getting around

        9 / 100
        Car-Dependent
        22 / 100
        Somewhat Bikeable

        Nearby schools

        GreatSchools rating

        A local agent can set up tours, give advice and negotiate with sellers.

        Browse local experts

        Similar homes