Skip main navigation
Sold for $899,000
  • $899,000

    3333 Slade Run Dr, Falls Church, VA 22042

    5beds
    2,426sqft
    Single Family Residence
    Built in 1954
    0.45 Acres Lot
    $912,700 Zestimate®
    $371/sqft
    $4,856 Estimated rent

    Home value

    $912,700

    $858,000 - $977,000

    $4,856/mo

    Zestimate® history
    Loading
    Loading...

    Owner options

    List your home for rent

    $4,856/mo

    Rent Zestimate®

    Find your next renter with Zillow Rental Manager. Plus, with online applications, you can quickly screen prospective tenants – for free.

    Learn more

    $4,856/mo

    Rent Zestimate®

    Refinance and save

    $5,588/mo

    Est. payment

    Refinancing to a lower rate could help reduce your monthly payments and save thousands over the life of the loan.

    See today's rates

    $5,588/mo

    Est. payment

    Explore your selling options

    Work with a Zillow partner agent

    Leverage their expertise and Zillow's premium Showcase listings to get your home seen by more buyers.

    Get started

    List with your own agent

    Get your home in front of millions of buyers by listing it on Zillow.

    Learn how to do it

    Sell it yourself

    Take full control of how buyers see your home on Zillow by listing For Sale by Owner (FSBO).

    List your home

    What's special

    Back patioUpgraded lvp flooringOpen floor planExpansive yardSurrounded by treesLarge bedroomsUpdated en-suite bathrooms
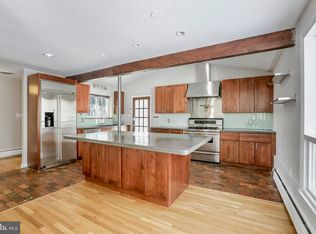
    In a quiet neighborhood surrounded by trees in Falls Church, 3333 Slade Run Drive offers generous space, thoughtful updates, and an incredible backyard setting. This five-bedroom, four full bath home sits on nearly half an acre, creating a rare opportunity for both comfort and outdoor living. Inside this expanded and renovated cape cod-style rambler, you’ll find an inviting open floor plan with refinished pine hardwood floors in a stylish, modern stain. The updated kitchen features hard marble countertops, stainless steel appliances, and flows seamlessly into the dining and living areas — perfect for gathering and entertaining. Upstairs, large bedrooms feature updated en-suite bathrooms, spacious closets outfitted with Elfa organizers, offering excellent storage and flexibility. The home has been freshly painted throughout in Benjamin Moore Chantilly Lace, providing a bright and welcoming backdrop. The walk-up lower level expands the home’s versatility, boasting the fifth bedroom, upgraded LVP flooring, kitchenette cabinetry with granite countertops, a laundry room, and flexible space for an exercise area or home office. There’s also an additional storage room for seasonal items and organization. Enjoy the inviting front and side porches, perfect for morning coffee or relaxing, plus a storage shed for gardening tools and outdoor essentials. Outside, the expansive yard and back patio are ideal for hosting, playing, or simply enjoying the peaceful setting. Major systems — including the roof, windows, and HVAC — were all replaced in 2022, offering peace of mind for years to come. With its open layout, generous lot, and move-in-ready updates, 3333 Slade Run Drive is a standout home in one of Falls Church’s most peaceful neighborhoods.

    Zillow last checked:

    Listing updated:

    Listed by:

    April L Hessenius Myers 202-738-8190,

    RLAH @properties

    Bought with:

    Madeline Middlebrook, 678790

    Compass

    Ms. Maria Kelly

    Compass

    Source: Bright MLS,MLS#: VAFX2269478MLS Logo

    Facts & features

    Interior

    Bedrooms & bathrooms
    • Bedrooms: 5
    • Bathrooms: 4
    • Full bathrooms: 4
    • Main level bathrooms: 1
    • Main level bedrooms: 2
    Rooms
    • Room types: Living Room, Dining Room, Bedroom 2, Bedroom 3, Bedroom 4, Kitchen, Family Room, Bedroom 1, Laundry, Storage Room, Utility Room
    Bedroom 1
    • Features: Flooring - HardWood
    • Level: Upper
    Bedroom 2
    • Level: Upper
    Bedroom 3
    • Level: Main
    Bedroom 4
    • Level: Main
    Dining room
    • Features: Dining Area
    • Level: Main
    Family room
    • Features: Flooring - Luxury Vinyl Plank
    • Level: Lower
    Kitchen
    • Features: Flooring - Ceramic Tile
    • Level: Main
    Laundry
    • Level: Lower
    Living room
    • Features: Flooring - HardWood
    • Level: Main
    Storage room
    • Level: Lower
    Utility room
    • Level: Lower
    Heating
    • Forced Air, Natural Gas
    Cooling
    • Ceiling Fan(s), Central Air, Electric
    Appliances
    • Included: Microwave, Dishwasher, Dryer, Exhaust Fan, Extra Refrigerator/Freezer, Refrigerator, Oven/Range - Electric, Stainless Steel Appliance(s), Washer, Gas Water Heater
    • Laundry: Lower Level, Laundry Room
    Features
    • Attic, Soaking Tub, Built-in Features, Ceiling Fan(s), Combination Kitchen/Dining, Dining Area, Entry Level Bedroom, Kitchen Island, Pantry
    • Flooring: Hardwood, Ceramic Tile, Luxury Vinyl, Wood
    • Doors: Double Entry, Storm Door(s)
    • Windows: Double Pane Windows
    • Basement: Full
    • Number of fireplaces: 1
    • Fireplace features: Wood Burning
    Interior area
    • Total structure area: 2,426
    • Total interior livable area: 2,426 sqft
    • Finished area above ground: 1,626
    • Finished area below ground: 800

    Property

    Parking
    • Total spaces: 5
    • Parking features: Asphalt, Paved, Driveway
    • Uncovered spaces: 5
    Accessibility
    • Accessibility features: None
    Features
    • Levels: Three
    • Stories: 3
    • Patio & porch: Porch, Patio
    • Exterior features: Extensive Hardscape
    • Pool features: None
    Lot
    • Size: 0.45 Acres
    • Features: Landscaped, Wooded, Rear Yard, Front Yard
    Details
    • Additional structures: Above Grade, Below Grade, Outbuilding
    • Parcel number: 0602 05 0009A1
    • Zoning: 120
    • Special conditions: Standard

    Construction

    Type & style
    • Home type: SingleFamily
    • Architectural style: Cape Cod
    • Property subtype: Single Family Residence
    Materials
    • Brick
    • Foundation: Slab
    • Roof: Asphalt
    Condition
    • Excellent
    • New construction: No
    • Year built: 1954

    Utilities & green energy

    • Sewer: Public Sewer
    • Water: Public

    Community & HOA

    Community
    • Security: Security System
    • Subdivision: Hickory Hall Estates
    HOA
    • Has HOA: No
    Location
    • Region: Falls Church

    Financial & listing details

    • Price per square foot: $371/sqft
    • Tax assessed value: $910,080
    • Annual tax amount: $11,303
    • Date on market: 10/23/2025
    • Listing agreement: Exclusive Right To Sell
    • Listing terms: Cash,Conventional,FHA,VA Loan
    • Inclusions: Storage Shed, Mini Fridge
    • Ownership: Fee Simple

    Price history

    DateEventPrice
    11/21/2025Sold$899,000$371/sqft
    Source: Bright MLS #VAFX2269478 Report a problem
    11/10/2025Pending sale$899,000$371/sqft
    Source: Bright MLS #VAFX2269478 Report a problem
    10/26/2025Contingent$899,000$371/sqft
    Source: Bright MLS #VAFX2269478 Report a problem
    10/23/2025Listed for sale$899,000+6.1%$371/sqft
    Source: Bright MLS #VAFX2269478 Report a problem
    7/23/2022Listing removed--
    Source: Zillow Rental Network Premium Report a problem
    7/11/2022Listed for rent$3,200$1/sqft
    Source: Zillow Rental Network Premium #VAFX2082670 Report a problem
    3/15/2022Sold$847,000+13.1%$349/sqft
    Source: Bright MLS #VAFX2045444 Report a problem
    2/22/2022Pending sale$749,000$309/sqft
    Source: Bright MLS #VAFX2045444 Report a problem
    2/16/2022Listed for sale$749,000+19.9%$309/sqft
    Source: Bright MLS #VAFX2045444 Report a problem
    6/30/2017Sold$624,900$258/sqft
    Source: Public Record Report a problem
    5/6/2017Listed for sale$624,900+78%$258/sqft
    Source: D.S.A. Properties & Investments LLC #FX9939131 Report a problem
    9/2/2016Sold$351,000-11.8%$145/sqft
    Source: Public Record Report a problem
    7/15/2016Listed for sale$398,000$164/sqft
    Source: United Real Estate #FX9715170 Report a problem

    Public tax history

    YearProperty taxesTax assessment
    2025$11,303 +9.2%$910,080 +9.4%
    2024$10,351 +3.7%$831,930
    2023$9,978 +8.7%$831,930 +10.4%
    2022$9,180 $753,340 +16.9%
    2021-- $644,220 +8%
    2020$7,500 +1.6%$596,370 +1.9%
    2019$7,383 +0.4%$585,370
    2018$7,354 +6.5%$585,370
    2017$6,907 +12.8%$585,370 +18.9%
    2016$6,121 +6.9%$492,170 +3.4%
    2015$5,726 +10.2%$475,760 +10.7%
    2014$5,197 $429,930 -0.5%
    2013-- $432,230 +3.8%
    2012-- $416,230 -5.3%
    2011-- $439,590
    2010-- $439,590 +9.7%
    2009-- $400,660 -21.1%
    2008-- $507,570 -7.9%
    2007-- $550,840 +111.6%
    2003-- $260,345 +12%
    2002-- $232,450 +23.2%
    2001-- $188,725
    Find assessor info on the county website

    Neighborhood: 22042

    Nearby schools

    GreatSchools rating
    Schools provided by the listing agent
    • Elementary: Beech Tree
    • Middle: Glasgow
    • High: Justice
    • District: Fairfax County Public Schools

    Source: Bright MLS. This data may not be complete. We recommend contacting the local school district to confirm school assignments for this home.

    Get a cash offer in 3 minutes
    Find out how much your home could sell for in as little as 3 minutes with a no-obligation cash offer.
    Estimated market value
    $912,700
    Get a cash offer in 3 minutes
    Find out how much your home could sell for in as little as 3 minutes with a no-obligation cash offer.
    Estimated market value
    $912,700