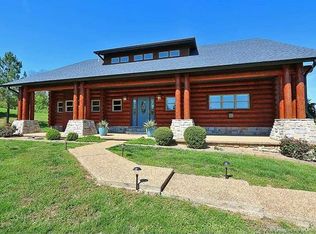
This gorgeous Rocky Mountain log home on 2.94 acres roughly 1/2 mile from Cape is a picture-perfect, tranquil retreat. From the warmth of the log-beamed walls to the soaring ceilings and open layout, every detail invites you to relax and recharge. The kitchen is a welcoming centerpiece with custom cabinetry, granite counters, stainless appliances, and a spacious island ideal for gathering. The main-level suite offers a spa-like escape with marble floors, jetted tub, and his-and-hers vanities. Upstairs, two generously-sized bedrooms overlook the great room and its statement fireplace with pellet insert (gas convertible). The finished walkout basement provides flexible space and an additional full bath. Outside, your backyard oasis awaits with its sparkling pool, premium hot tub, firepit patio, and plenty of room to entertain or unwind. With a new shop (doors on order), oversized garage, and optional lake access, this home blends comfort, charm, and convenience. Must see to appreciate!
Closed
Listed by: Century 21 Ashland Realty • Wendy D Flynn • Contact: 573-380-0553
Bought with: Century 21 Ashland Realty
Price Unknown
3333 State Hwy 177, Cape Girardeau, MO 63701
3beds
4,095sqft
Single Family Residence
Built in 2004
2.94 Acres Lot
$538,300 Zestimate®
$--/sqft
$3,031 Estimated rent
Home value
$538,300
$468,000 - $619,000
$3,031/mo
Zestimate® history
Owner options
List your home for rent
$3,031/mo
Rent Zestimate®
Find your next renter with Zillow Rental Manager. Plus, with online applications, you can quickly screen prospective tenants – for free.
$3,031/mo
Rent Zestimate®
Refinance and save
Refinancing to a lower rate could help reduce your monthly payments and save thousands over the life of the loan.
Explore your selling options
Work with a Zillow partner agent
Leverage their expertise and Zillow's premium Showcase listings to get your home seen by more buyers.
Get startedList with your own agent
Get your home in front of millions of buyers by listing it on Zillow.
Learn how to do itSell it yourself
Take full control of how buyers see your home on Zillow by listing For Sale by Owner (FSBO).
List your homeWhat's special
Sparkling poolOversized garageStatement fireplaceFirepit patioNew shopGranite countersRocky mountain log home
Zillow last checked:
Listing updated:
Listed by:
Wendy D Flynn 573-380-0553,
Century 21 Ashland Realty
Bought with:
Amber L Kimbrell, 2009002527
Century 21 Ashland Realty
Source: MARIS,MLS#: 25022527 Originating MLS: Southeast Missouri REALTORS
Originating MLS: Southeast Missouri REALTORSFacts & features
Interior
Bedrooms & bathrooms
- Bedrooms: 3
- Bathrooms: 4
- Full bathrooms: 3
- 1/2 bathrooms: 1
- Main level bathrooms: 2
- Main level bedrooms: 1
Primary bedroom
- Features: Floor Covering: Carpeting, Wall Covering: None
- Level: Main
- Area: 285
- Dimensions: 19 x 15
Bedroom
- Features: Floor Covering: Carpeting, Wall Covering: Some
- Level: Upper
- Area: 420
- Dimensions: 28 x 15
Bedroom
- Features: Floor Covering: Carpeting, Wall Covering: Some
- Level: Upper
- Area: 420
- Dimensions: 28 x 15
Primary bathroom
- Features: Floor Covering: Marble, Wall Covering: Some
- Level: Main
- Area: 180
- Dimensions: 15 x 12
Bathroom
- Features: Floor Covering: Ceramic Tile, Wall Covering: None
- Level: Main
- Area: 30
- Dimensions: 6 x 5
Bathroom
- Features: Floor Covering: Ceramic Tile, Wall Covering: Some
- Level: Upper
- Area: 108
- Dimensions: 12 x 9
Bathroom
- Features: Floor Covering: Ceramic Tile, Wall Covering: None
- Level: Lower
- Area: 35
- Dimensions: 7 x 5
Dining room
- Features: Floor Covering: Wood, Wall Covering: Some
- Level: Main
- Area: 272
- Dimensions: 17 x 16
Family room
- Features: Floor Covering: Ceramic Tile, Wall Covering: Some
- Level: Lower
- Area: 500
- Dimensions: 25 x 20
Great room
- Features: Floor Covering: Wood, Wall Covering: Some
- Level: Main
- Area: 420
- Dimensions: 21 x 20
Kitchen
- Features: Floor Covering: Wood, Wall Covering: Some
- Level: Main
- Area: 240
- Dimensions: 16 x 15
Laundry
- Features: Floor Covering: Ceramic Tile, Wall Covering: Some
- Level: Main
- Area: 36
- Dimensions: 6 x 6
Heating
- Dual Fuel/Off Peak, Forced Air, Electric, Natural Gas, Propane
Cooling
- Ceiling Fan(s), Central Air, Electric, Dual
Appliances
- Included: Electric Water Heater, Water Softener Rented, Dishwasher, Disposal, Cooktop, Down Draft, Electric Cooktop, Microwave, Refrigerator, Stainless Steel Appliance(s), Trash Compactor, Oven
- Laundry: Main Level
Features
- Workshop/Hobby Area, Cathedral Ceiling(s), Open Floorplan, Special Millwork, Vaulted Ceiling(s), Walk-In Closet(s), Kitchen Island, Custom Cabinetry, Granite Counters, Solid Surface Countertop(s), High Speed Internet, Double Vanity, Lever Faucets, Separate Shower, Entrance Foyer
- Flooring: Carpet, Hardwood
- Doors: Panel Door(s), French Doors
- Windows: Window Treatments, Bay Window(s), Insulated Windows, Tilt-In Windows, Wood Frames
- Basement: Partially Finished,Walk-Out Access
- Number of fireplaces: 1
- Fireplace features: Recreation Room, Insert, Wood Burning, Great Room
Interior area
- Total structure area: 4,095
- Total interior livable area: 4,095 sqft
- Finished area above ground: 3,194
- Finished area below ground: 901
Property
Parking
- Total spaces: 2
- Parking features: Attached, Covered, Detached, Garage, Garage Door Opener, Off Street, Oversized, Storage, Workshop in Garage
- Attached garage spaces: 2
Features
- Levels: One and One Half
- Patio & porch: Deck, Patio, Covered
- Pool features: Above Ground
Lot
- Size: 2.94 Acres
- Dimensions: 400 x 477 x 163 x 473
- Features: Adjoins Wooded Area
Details
- Parcel number: 165032103009000000
- Special conditions: Standard
Construction
Type & style
- Home type: SingleFamily
- Architectural style: Cabin
- Property subtype: Single Family Residence
Materials
- Log
Condition
- Year built: 2004
Details
- Builder name: Rocky Mountain Log Homes
Utilities & green energy
- Sewer: Septic Tank
- Water: Public
Community & HOA
Community
- Security: Smoke Detector(s)
- Subdivision: Cedar Hill Lake Estates
Location
- Region: Cape Girardeau
Financial & listing details
- Tax assessed value: $343,620
- Annual tax amount: $2,989
- Date on market: 4/12/2025
- Cumulative days on market: 103 days
- Listing terms: Cash,Other,Conventional,VA Loan
- Ownership: Private
- Road surface type: Asphalt, Concrete
Price history
| Date | Event | Price |
|---|---|---|
| 7/24/2025 | Sold | -- |
Source:  MARIS #25022527 Report a problem MARIS #25022527 Report a problem | ||
| 6/18/2025 | Contingent | $539,900$132/sqft |
Source: MARIS #25022527 Report a problem | ||
| 5/5/2025 | Price change | $539,900-1.8%$132/sqft |
Source: MARIS #25022527 Report a problem | ||
| 4/12/2025 | Listed for sale | $550,000+10%$134/sqft |
Source: MARIS #25022527 Report a problem | ||
| 10/31/2024 | Sold | -- |
Source: MARIS #24040333 Report a problem | ||
| 9/16/2024 | Pending sale | $499,900$122/sqft |
Source: MARIS #24040333 Report a problem | ||
| 9/14/2024 | Listed for sale | $499,900$122/sqft |
Source: MARIS #24040333 Report a problem | ||
| 7/3/2024 | Contingent | $499,900$122/sqft |
Source: MARIS #24040333 Report a problem | ||
| 6/25/2024 | Listed for sale | $499,900+47.5%$122/sqft |
Source: MARIS #24040333 Report a problem | ||
| 3/13/2011 | Listing removed | $339,000$83/sqft |
Source: Coldwell Banker Select, Realtors #65474 Report a problem | ||
| 11/19/2010 | Listed for sale | $339,000$83/sqft |
Source: Coldwell Banker Select, Realtors #65474 Report a problem | ||
Public tax history
| Year | Property taxes | Tax assessment |
|---|---|---|
| 2025 | $3,122 +4.5% | $65,290 +5% |
| 2024 | $2,989 0% | $62,180 |
| 2023 | $2,989 +8.5% | $62,180 +8.5% |
| 2022 | $2,755 0% | $57,310 |
| 2021 | $2,755 -0.3% | $57,310 |
| 2020 | $2,765 +11% | $57,310 |
| 2019 | $2,491 | $57,310 |
| 2018 | $2,491 +0.4% | $57,310 |
| 2017 | $2,481 | $57,310 |
| 2016 | $2,481 +0.5% | $57,310 |
| 2015 | $2,468 +7.1% | $57,310 |
| 2014 | $2,304 +0.3% | $57,310 |
| 2013 | $2,298 | $57,310 |
| 2012 | $2,298 | $57,310 |
Find assessor info on the county website
Neighborhood: 63701
Nearby homes
- $380,5003 bd3 ba-- sqft3333 State Highway 177, Cape Girardeau, MO 63701Off Market

- $523,0003 bd4 ba2.9k sqft3333 Hwy 177, Cape Girardeau, MO 63701Off Market
- $3,90017.91 AcresBig Bend Rd, Cape Girardeau, MO 63701Off Market
- $184,600-- bd-- ba-- sqftBig Bend Rd, Cape Girardeau, MO 63701Off Market
- $192,100-- bd-- ba-- sqftBig Bend Rd, Cape Girardeau, MO 63701Off Market
- $12,191-- bd-- ba-- sqftBig Bend Rd, Cape Girardeau, MO 63701Off Market
- $287,500-- bd-- ba-- sqftBig Bend Rd, Cape Girardeau, MO 63701Off Market
- $230,200-- bd-- ba-- sqftBig Bend Rd, Cape Girardeau, MO 63701Off Market
Nearby schools
GreatSchools rating
- 4/10Nell Holcomb Elementary SchoolGrades: PK-8Distance: 3 mi
Schools provided by the listing agent
- Elementary: Nell Holcomb Elem.
- Middle: Nell Holcomb Elem.
Source: MARIS. This data may not be complete. We recommend contacting the local school district to confirm school assignments for this home.
- Missouri
- Cape Girardeau County
- Cape Girardeau
- 63701
- 3333 State Hwy 177
Nearby cities
Nearby zip codes
Other Cape Girardeau Topics
