Prime Uptown Location
Discover exceptional value in this spacious 1920s Craftsman home offering nearly 4,000 square feet in the heart of Fountainbleau. Located just 0.7 miles from Tulane University (12-minute walk), 1 mile from Magazine Street shopping and dining, and 1.5 miles from Audubon Park, this property combines historic New Orleans character with modern updates and incredible versatility.
Step inside to find gorgeous original hardwood floors flowing throughout the main living areas, now complemented by freshly painted interior walls and ceilings in crisp white linen—creating a bright, contemporary canvas ready for your personal style. The home has been thoughtfully maintained and recently updated for today's lifestyle.
The heart of this home features a fully updated kitchen with sleek stainless steel appliances. This modern culinary space makes meal preparation and entertaining effortless while maintaining the home's authentic character.
Exceptional Basement with Dual Exterior Entrances - A rare find in New Orleans: a full basement spanning the footprint of the home with two separate exterior entrances (north and south sides). One side is finished with ceramic tile flooring and approximately 6.5-foot ceilings, use as a home office, family room, workout space, or guest suite. The unfinished portion offers abundant storage. With washer and dryer included and installed in the basement, this space presents incredible potential—including possible rental income opportunity as a separate unit.
New Roof (2024) with transferable warranty; HVAC System Replaced (2017); architectural details preserved throughout; original windows maintaining period authenticity.
Both full bathrooms feature original ceramic tile from the 1920s, showcasing the quality craftsmanship of the era. Outside, enjoy a generous uncovered patio for entertaining, plus a small fenced yard for pets. Off-street driveway parking accommodates at least 2 vehicles.
Closed
Price Unknown
3333 State Street Dr, New Orleans, LA 70125
3beds
2,382sqft
Single Family Residence
Built in 1926
4,813 Square Feet Lot
$434,500 Zestimate®
$--/sqft
$2,812 Estimated rent
Home value
$434,500
$387,000 - $487,000
$2,812/mo
Zestimate® history
Owner options
List your home for rent
$2,812/mo
Rent Zestimate®
Find your next renter with Zillow Rental Manager. Plus, with online applications, you can quickly screen prospective tenants – for free.
$2,812/mo
Rent Zestimate®
Refinance and save
Refinancing to a lower rate could help reduce your monthly payments and save thousands over the life of the loan.
Explore your selling options
Work with a Zillow partner agent
Leverage their expertise and Zillow's premium Showcase listings to get your home seen by more buyers.
Get startedList with your own agent
Get your home in front of millions of buyers by listing it on Zillow.
Learn how to do itSell it yourself
Take full control of how buyers see your home on Zillow by listing For Sale by Owner (FSBO).
List your homeWhat's special
Zillow last checked:
Listing updated:
Listed by:
Douglas Adams 504-444-8670,
Crescent Sotheby's International
Bought with:
Natalie Lafont
Lafont Realties, LLC
Source: GSREIN,MLS#: 2513790
Facts & features
Interior
Bedrooms & bathrooms
- Bedrooms: 3
- Bathrooms: 2
- Full bathrooms: 2
Primary bedroom
- Description: Flooring: Wood
- Level: First
- Dimensions: 26.2 x 17.7
Bedroom
- Description: Flooring: Wood
- Level: First
- Dimensions: 13.11 x 14.2
Bedroom
- Description: Flooring: Wood
- Level: First
- Dimensions: 13.1 x 10.4
Primary bathroom
- Description: Flooring: Tile
- Level: First
- Dimensions: 8.8 x 6.7
Bathroom
- Description: Flooring: Tile
- Level: First
- Dimensions: 9.2 x 8.4
Dining room
- Description: Flooring: Wood
- Level: First
- Dimensions: 15 x 13.9
Kitchen
- Description: Flooring: Wood
- Level: First
- Dimensions: 8.11 x 18.9
Living room
- Description: Flooring: Wood
- Level: First
- Dimensions: 26 x 13.9
Other
- Description: Flooring: Wood
- Level: First
- Dimensions: 8.10 x 8.1
Heating
- Gas
Cooling
- Central Air, 1 Unit, Attic Fan
Appliances
- Included: Dishwasher, Microwave, Oven, Range, Refrigerator, Washer
Features
- Ceiling Fan(s), Carbon Monoxide Detector, Granite Counters, Cable TV
- Has fireplace: Yes
- Fireplace features: Wood Burning
Interior area
- Total structure area: 3,914
- Total interior livable area: 2,382 sqft
Property
Parking
- Total spaces: 2
- Parking features: Two Spaces, Driveway
- Has uncovered spaces: Yes
Features
- Levels: Two
- Stories: 2
- Patio & porch: Brick, Patio, Porch, Screened
- Exterior features: Enclosed Porch, Fence, Porch, Permeable Paving, Patio
- Pool features: None
Lot
- Size: 4,813 Square Feet
- Dimensions: 45 x 107
- Features: City Lot, Irregular Lot
Details
- Parcel number: 615114331
- Special conditions: None
Construction
Type & style
- Home type: SingleFamily
- Architectural style: Craftsman
- Property subtype: Single Family Residence
Materials
- Brick, Block
- Foundation: Slab
- Roof: Shingle
Condition
- Excellent
- Year built: 1926
Utilities & green energy
- Sewer: Public Sewer
- Water: Public
Green energy
- Energy efficient items: Insulation, Water Heater
Community & HOA
HOA
- Has HOA: No
Location
- Region: New Orleans
Financial & listing details
- Tax assessed value: $401,800
- Annual tax amount: $4,400
- Date on market: 7/26/2025
Price history
| Date | Event | Price |
|---|---|---|
| 1/30/2026 | Sold | -- |
Source:  GSREIN #2513790 Report a problem GSREIN #2513790 Report a problem | ||
| 12/11/2025 | Pending sale | $479,000$201/sqft |
Source: GSREIN #2513790 Report a problem | ||
| 11/18/2025 | Price change | $479,000-4%$201/sqft |
Source: GSREIN #2513790 Report a problem | ||
| 7/26/2025 | Listed for sale | $499,000+25.1%$209/sqft |
Source: GSREIN #2513790 Report a problem | ||
| 11/6/2015 | Sold | -- |
Source: GSREIN #2021175 Report a problem | ||
| 7/24/2015 | Listed for sale | $399,000$168/sqft |
Source: Gardner Realtors #2021175 Report a problem | ||
Public tax history
| Year | Property taxes | Tax assessment |
|---|---|---|
| 2026 | $4,400 -4.8% | $40,180 -4% |
| 2025 | $4,620 -1.5% | $41,850 |
| 2024 | $4,689 -9.7% | $41,850 -4.3% |
| 2023 | $5,194 -11.9% | $43,720 +4.3% |
| 2022 | $5,896 -6.3% | $41,900 -4.2% |
| 2021 | $6,294 +18.8% | $43,720 +19.9% |
| 2020 | $5,299 -3.8% | $36,450 |
| 2019 | $5,507 +23.2% | $36,450 |
| 2018 | $4,471 | $36,450 |
| 2017 | $4,471 -1.9% | $36,450 +15.3% |
| 2016 | $4,558 +22% | $31,600 |
| 2015 | $3,736 | $31,600 |
| 2014 | $3,736 +2% | $31,600 |
| 2013 | $3,661 | $31,600 +10.5% |
| 2012 | -- | $28,610 |
| 2011 | -- | $28,610 |
| 2010 | -- | $28,610 +104.2% |
| 2009 | -- | $14,010 |
| 2007 | -- | $14,010 -42.8% |
| 2006 | -- | $24,500 |
| 2004 | -- | $24,500 |
| 2002 | -- | $24,500 +65% |
| 2001 | -- | $14,850 |
| 2000 | -- | $14,850 |
Find assessor info on the county website
Neighborhood: Marlyville-Fontainebleau
Nearby homes
- $--3 bd3 ba2.2k sqft3319 State Street Dr, New Orleans, LA 70125Sold
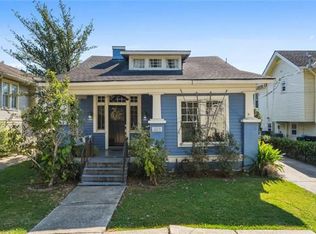
- $--3 bd2 ba1.7k sqft3339 State Street Dr, New Orleans, LA 70125Sold
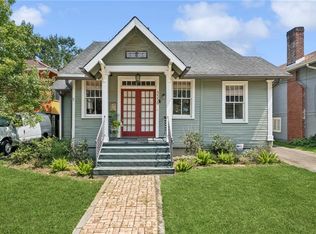
- $493,5004 bd3 ba2.1k sqft3317 State Street Dr, New Orleans, LA 70125Off Market

- $274,1002 bd1 ba1.7k sqft3345 State Street Dr, New Orleans, LA 70125Off Market
- $387,4004 bd2 ba2k sqft3332 Vincennes Pl, New Orleans, LA 70125Off Market
- $266,5003 bd1 ba1k sqft3340 Vincennes Pl, New Orleans, LA 70125Off Market
- $408,6002 bd2 ba1.2k sqft3328 Vincennes Pl, New Orleans, LA 70125Off Market
- $417,7003 bd2 ba2.1k sqft3344 Vincennes Pl, New Orleans, LA 70125Off Market
Nearby schools
GreatSchools rating
- 7/10Benjamin Franklin Elementary Math And ScienceGrades: PK-8Distance: 1.7 mi
- NAEleanor Mcmain Secondary SchoolGrades: 7-12Distance: 0.4 mi
- 8/10Mary McLeod Bethune Elementary School of Literature & TechnologyGrades: PK-8Distance: 4.6 mi
Schools provided by the listing agent
- Elementary: Williow
- Middle: Andrew H Wils
- High: Eleanor McMai
Source: GSREIN. This data may not be complete. We recommend contacting the local school district to confirm school assignments for this home.
Get a cash offer in 3 minutes
Find out how much your home could sell for in as little as 3 minutes with a no-obligation cash offer.
Estimated market value
$434,500
Get a cash offer in 3 minutes
Find out how much your home could sell for in as little as 3 minutes with a no-obligation cash offer.
Estimated market value
$434,500
- Louisiana
- Orleans Parish
- New Orleans
- 70125
- Marlyville-Fontainebleau
- 3333 State Street Dr
Nearby cities
Nearby neighborhoods
Nearby zip codes
Other New Orleans Topics
