Welcome to 3333 Stockdale Street, where classic Southern charm meets the unmatched convenience and lifestyle of Park West.Framed by a picturesque white picket fence and inviting front porch, this beautifully maintained home offers the perfect place to relax, connect with neighbors, and enjoy Lowcountry living. A private screened porch extends your living space outdoors, creating a peaceful retreat for morning coffee, evening gatherings, or simply unwinding after a busy day.Inside, you'll appreciate the thoughtful floor plan and abundant storage throughout--providing both comfort and functionality for everyday living.What truly sets this home apart is its location within one of Mount Pleasant's most sought-after communities.Just moments from Park West Recreation Complex, residents enjoy access to miles of walking and jogging trails, tennis courts, pickleball courts, multiple swimming pools, playgrounds, and community amenities designed for an active lifestyle. Leave the car at home and enjoy the incredible walkability. Restaurants, grocery shopping, fitness centers, professional services, churches, and everyday conveniences are all just a short stroll (or golf cart ride) away. Families will appreciate having both elementary and middle schools conveniently located within the community. Park West is uniquely designed to support every stage of life, offering a true sense of community with housing options ranging from apartments and starter homes to executive waterfront residences and senior living. It's a place where neighbors become friends and everything you need is right at your fingertips. Plus, this home is close to the beaches, downtown Charleston, and still convenient to the airport. Don't delay, schedule your showing TODAY!
Active
Price cut: $10K (8/6)
$825,000
3333 Stockdale St, Mount Pleasant, SC 29466
4beds
2,538sqft
Single Family Residence
Built in 2018
6,534 Square Feet Lot
$812,200 Zestimate®
$325/sqft
$-- HOA
What's special
Inviting front porchPicturesque white picket fencePrivate screened porchThoughtful floor planAbundant storage throughout
- 64 days |
- 1,407 |
- 77 |
Likely to sell faster than
Zillow last checked:
Listing updated:
Listed by:
Keller Williams Realty Charleston
Source: CTMLS,MLS#: 26017816
Facts & features
Interior
Bedrooms & bathrooms
- Bedrooms: 4
- Bathrooms: 4
- Full bathrooms: 3
- 1/2 bathrooms: 1
Rooms
- Room types: Family Room, Great Room, Living/Dining Combo, Breakfast Room, Eat-In-Kitchen, Family, Formal Living, Great, Laundry, Pantry
Heating
- Heat Pump, Natural Gas
Cooling
- Central Air
Appliances
- Laundry: Electric Dryer Hookup, Washer Hookup, Laundry Room
Features
- Ceiling - Smooth, High Ceilings, Garden Tub/Shower, Kitchen Island, Walk-In Closet(s), Ceiling Fan(s), Eat-in Kitchen, Formal Living, Pantry
- Windows: Window Treatments, ENERGY STAR Qualified Windows
- Number of fireplaces: 1
- Fireplace features: Family Room, Gas Log, One
Interior area
- Total structure area: 2,538
- Total interior livable area: 2,538 sqft
Video & virtual tour
Property
Parking
- Total spaces: 2
- Parking features: Garage, Detached, Garage Door Opener
- Garage spaces: 2
Features
- Levels: Two
- Stories: 2
- Patio & porch: Patio, Front Porch, Screened
- Exterior features: Lawn Irrigation
- Fencing: Vinyl
Lot
- Size: 6,534 Square Feet
- Features: 0 - .5 Acre
Details
- Parcel number: 5980000449
Construction
Type & style
- Home type: SingleFamily
- Architectural style: Cottage,Craftsman
- Property subtype: Single Family Residence
Materials
- Cement Siding
- Foundation: Raised
- Roof: Asphalt
Condition
- New construction: No
- Year built: 2018
Utilities & green energy
- Sewer: Public Sewer
- Water: Public
Green energy
- Green verification: HERS Index Score
- Energy efficient items: HVAC
Community & HOA
Community
- Features: Near Public Transport, Clubhouse, Dog Park, Fitness Center, Park, Pool, RV / Boat Storage, Tennis Court(s), Trash, Walk/Jog Trails
- Subdivision: Park West
Location
- Region: Mount Pleasant
Financial & listing details
- Price per square foot: $325/sqft
- Tax assessed value: $817,000
- Annual tax amount: $3,113
- Date on market: 6/19/2026
- Listing terms: Buy Down,Cash,Conventional,FHA,VA Loan
Estimated market value
$812,200
$772,000 - $853,000
$5,674/mo
Price history
| Date | Event | Price |
|---|---|---|
| 8/6/2026 | Price change | $825,000-1.2%$325/sqft |
Source:  CTMLS #26017816 Report a problem CTMLS #26017816 Report a problem | ||
| 7/13/2026 | Price change | $835,000-1.8%$329/sqft |
Source: CTMLS #26017816 Report a problem | ||
| 6/19/2026 | Listed for sale | $850,000+18.1%$335/sqft |
Source: CTMLS #26017816 Report a problem | ||
| 6/28/2022 | Sold | $720,000-4%$284/sqft |
Source: CTMLS #22013339 Report a problem | ||
| 5/28/2022 | Listing removed | -- |
Source: CTMLS #22013339 Report a problem | ||
| 5/23/2022 | Listed for sale | $750,000+65.7%$296/sqft |
Source: CTMLS #22013339 Report a problem | ||
| 12/13/2018 | Sold | $452,500-2.7%$178/sqft |
Source: CTMLS #18023310 Report a problem | ||
| 10/12/2018 | Price change | $464,990-1.1%$183/sqft |
Source: Crescent Homes Realty LLC #18023310 Report a problem | ||
| 10/4/2018 | Price change | $469,990-0.2%$185/sqft |
Source: Crescent Homes Realty LLC #18023310 Report a problem | ||
| 9/30/2018 | Price change | $471,000+0.2%$186/sqft |
Source: Crescent Homes Realty LLC #18023310 Report a problem | ||
| 9/17/2018 | Price change | $469,9400%$185/sqft |
Source: Crescent Homes Realty LLC #18023310 Report a problem | ||
| 8/18/2018 | Price change | $469,990-3.1%$185/sqft |
Source: Crescent Homes Realty LLC #18023310 Report a problem | ||
| 7/28/2018 | Price change | $484,990-0.4%$191/sqft |
Source: Crescent Homes Realty LLC #18023310 Report a problem | ||
| 6/17/2018 | Price change | $486,990-0.1%$192/sqft |
Source: Crescent Homes Realty LLC #18023310 Report a problem | ||
| 6/1/2018 | Listed for sale | $487,427$192/sqft |
Source: Crescent Homes Realty LLC #18023310 Report a problem | ||
Public tax history
| Year | Property taxes | Tax assessment |
|---|---|---|
| 2025 | $3,113 +9.1% | $32,680 +11.2% |
| 2024 | $2,852 +4.4% | $29,400 |
| 2023 | $2,733 +61.7% | $29,400 +62.3% |
| 2022 | $1,690 -9% | $18,120 |
| 2021 | $1,857 -3.3% | $18,120 |
| 2020 | $1,919 | $18,120 |
| 2019 | $1,919 | $18,120 +140% |
| 2017 | $1,919 | $7,550 |
Find assessor info on the county website
Monthly payment
Est. payment
Payment breakdown
Explore the cost of this home by adjusting the details. Changes won't be saved.Climate risks
Neighborhood: 29466
Nearby schools
GreatSchools rating
- NALaurel Hill Primary SchoolGrades: PK-2Distance: 0.3 mi
- 9/10Thomas C. Cario Middle SchoolGrades: 6-8Distance: 0.5 mi
- 10/10Wando High SchoolGrades: 9-12Distance: 1.3 mi
Schools provided by the listing agent
- Elementary: Charles Pinckney Elementary
- Middle: Cario
- High: Wando
Source: CTMLS. This data may not be complete. We recommend contacting the local school district to confirm school assignments for this home.
- $700,9003 bd2 ba1.5k sqft3329 Stockdale St, Mount Pleasant, SC 29466Off Market

- $801,8003 bd3 ba2.5k sqft3337 Stockdale St, Mount Pleasant, SC 29466Off Market

- $861,9004 bd3 ba2.5k sqft3325 Stockdale St, Mount Pleasant, SC 29466Off Market

- $869,4004 bd3 ba2.5k sqft1173 Peacehaven St, Mount Pleasant, SC 29466Off Market
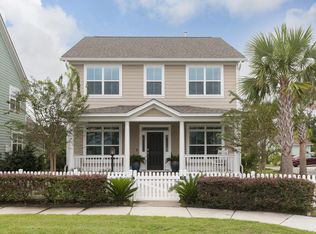
- $803,0003 bd3 ba2.4k sqft3341 Stockdale St, Mount Pleasant, SC 29466Off Market
- $869,2004 bd3 ba2.6k sqft1169 Peacehaven St, Mount Pleasant, SC 29466Off Market
- $797,7003 bd3 ba2.2k sqft3345 Stockdale St, Mount Pleasant, SC 29466Off Market
- $503,9003 bd2 ba1.4k sqft3365 Eastman Dr, Mount Pleasant, SC 29466Off Market
A local agent can set up tours, give advice and negotiate with sellers.
Similar homes
- $825,0003 bd3 ba2.7k sqft3957 Bessemer Rd, Mount Pleasant, SC 29466For Sale
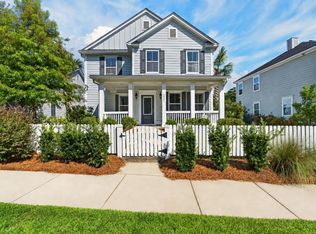
 MLS ID #26023059, Paul Smith. CTMLS
 - $830,0003 bd3 ba2.2k sqft1538 Watt Pond Rd, Mount Pleasant, SC 29466For Sale
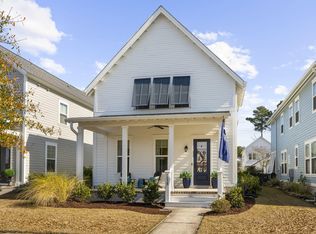 MLS ID #26020406, Jennie Hood Emerson. CTMLS
 - $899,9004 bd3 ba3.1k sqft2580 Larch Ln, Mount Pleasant, SC 29466For Sale
 MLS ID #26022509, Marty Chandler. CTMLS
 - $899,0004 bd3 ba2.1k sqft3628 Woodend Way, Mount Pleasant, SC 29466For Sale
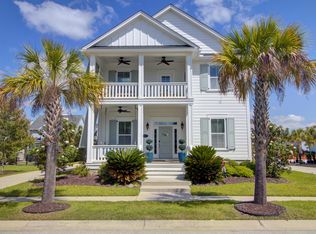 MLS ID #26015031, Caroline Mollica. CTMLS
 - $899,0004 bd3 ba2.4k sqft1779 Timmons St, Mount Pleasant, SC 29466For SaleMLS ID #26019809, Stephen Mcmanus. CTMLS
- $875,0003 bd3 ba2.2k sqft3716 Abercrombie Ct, Mount Pleasant, SC 29466For SaleMLS ID #26010019, Clara Schaller. CTMLS
- $845,0003 bd3 ba2.5k sqft2282 Sandy Point Ln, Mount Pleasant, SC 29466For SaleMLS ID #26016477, Rachel Spence. CTMLS
- $995,0003 bd3 ba2.1k sqft1395 Crane Creek Dr, Mount Pleasant, SC 29466For SaleMLS ID #26021728, Franne Schwarb. CTMLS
- $1,024,0003 bd2 ba2.5k sqft1425 Oakhurst Dr, Mount Pleasant, SC 29466For SaleMLS ID #26022623, Brenda Daly. CTMLS
- $685,0003 bd3 ba1.8k sqft1319 Lucinda St, Mount Pleasant, SC 29466For SaleMLS ID #26017746, Thorn Cathcart. CTMLS
- $1,050,0004 bd3 ba2.8k sqft3728 Abercrombie Ct, Mount Pleasant, SC 29466For SaleMLS ID #26019249, Cathy Sembower. CTMLS
- $919,9003 bd4 ba2.6k sqft2364 Primus Rd, Mount Pleasant, SC 29466For SaleMLS ID #26019592, Kevin Mccoy. CTMLS
- $1,050,0005 bd4 ba2.8k sqft1676 Sewee Fort Rd, Mount Pleasant, SC 29466For SaleMLS ID #26021100, Stan Huff. CTMLS
- $815,0004 bd3 ba2.3k sqft208 Red Knot Ln, Mount Pleasant, SC 29464For SaleMLS ID #26018452, Claudia Shuman. CTMLS
- $1,065,0004 bd4 ba3k sqft2671 Fountainhead Way, Mount Pleasant, SC 29466For SaleMLS ID #26023134, Caleb Pearson. CTMLS
- $715,0003 bd3 ba2.2k sqft1984 Kings Gate Ln, Mount Pleasant, SC 29466For SaleMLS ID #26023026, Gina Foster. CTMLS
- $995,0004 bd4 ba2.3k sqft1263 Appling Dr, Mount Pleasant, SC 29464For SaleMLS ID #26023682, Ashley Severance. CTMLS
- $1,225,0004 bd4 ba2.6k sqft2012 Brick Kiln Pkwy, Mount Pleasant, SC 29466For SaleMLS ID #26021871, Chris Marquez. CTMLS
- $999,0006 bd5 ba3.5k sqft2251 Spring Hope Dr, Mount Pleasant, SC 29466For SaleMLS ID #26016473, David Bragg. CTMLS
- $999,0005 bd3 ba2.7k sqft1508 Keshi Pearl Dr, Mount Pleasant, SC 29466For SaleMLS ID #25030700, Lauren Newman. CTMLS
