Skip main navigation
Sold for $545,000
  • $545,000

    3333 Sunset Key Cir #506, Punta Gorda, FL 33955

    3beds
    2,065sqft
    Condominium
    Built in 2005
    -- sqft lot
    $543,000 Zestimate®
    $264/sqft
    $4,121 Estimated rent

    Home value

    $543,000

    $483,000 - $608,000

    $4,121/mo

    Zestimate® history
    Loading
    Loading...

    Owner options

    List your home for rent

    $4,121/mo

    Rent Zestimate®

    Find your next renter with Zillow Rental Manager. Plus, with online applications, you can quickly screen prospective tenants – for free.

    Learn more

    $4,121/mo

    Rent Zestimate®

    Refinance and save

    $5,618/mo

    Est. payment

    Refinancing to a lower rate could help reduce your monthly payments and save thousands over the life of the loan.

    See today's rates

    $5,618/mo

    Est. payment

    Explore your selling options

    Work with a Zillow partner agent

    Leverage their expertise and Zillow's premium Showcase listings to get your home seen by more buyers.

    Get started

    List with your own agent

    Get your home in front of millions of buyers by listing it on Zillow.

    Learn how to do it

    Sell it yourself

    Take full control of how buyers see your home on Zillow by listing For Sale by Owner (FSBO).

    List your home

    What's special

    Waterfront livingOlympic-sized swimming poolTiled screened lanaiAdditional bedroomsRenovated residenceGranite countertopsStriking stone backsplash
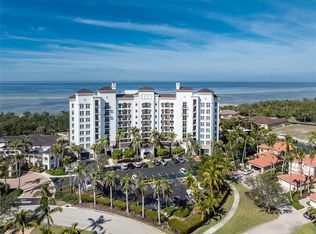
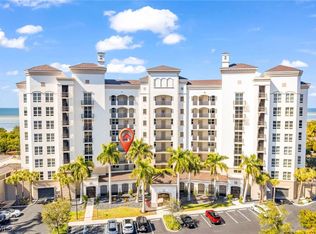
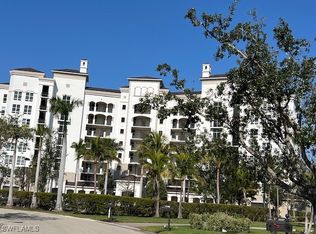
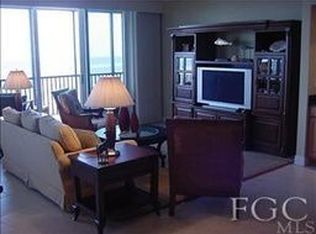
    Come experience waterfront living at its finest in this upgraded Grande Isle condo, where million dollar views await! This renovated residence boasts high-end finishes, including extensive moldings and millwork that elevate the elegance of every room. Offered fully furnished and ready for you to move right in, this condo comes with a golf cart and TWO parking spaces! Step into the main living space and be mesmerized by the illuminated crown molding, accentuating the custom draperies and creating an ambiance of sophisticated charm. The incredible views of Charlotte Harbor through the impact sliding doors and windows are nothing short of breathtaking, offering a picturesque backdrop to your daily life. The tiled, screened lanai is the perfect spot to relax and soak in the fiery Florida sunsets, while watching the boats go by. The kitchen is a chef’s delight, featuring a handsome illuminated tin ceiling, granite countertops and a striking stone backsplash. The expansive cabinetry offers handy sliding shelves enhancing your storage capability. Entertaining is a breeze with a built-in granite-topped wet bar and an expansive breakfast bar opening the kitchen to the main living space. The primary suite is a true retreat, offering elegant furniture with incredible water views framed by rich draperies and illuminated moldings, new carpets, direct access to the lanai and a spacious walk-in closet. The ensuite bathroom is complete with dual sinks, a tiled shower, and a garden bath. Guests will feel right at home in the two additional bedrooms. One is an ensuite with a full bathroom, providing privacy and comfort. The other features a built-in Murphy bed and can easily double as an office, offering flexibility to suit your lifestyle needs. Third full bath has a shower converted to storage, which can be transformed back. Grande Isle is renowned for its resort-style amenities, ensuring every day feels like a vacation. Enjoy the Olympic-sized swimming pool, relax in the spa, or rejuvenate in the sauna and steam rooms. The community also offers a grilling area, fitness center, and grand salon, providing everything you need for an active and vibrant lifestyle. Exterior photos were taken pre-Ian.

    Zillow last checked:

    Listing updated:

    Listing Provided by:

    Jennifer Calenda 941-916-0798,

    CALENDA REAL ESTATE GROUP,INC. 941-205-8811

    Bought with:

    Linda Dutcher, 3067761

    ALLISON JAMES ESTATES & HOMES

    Source: Stellar MLS,MLS#: C7493138MLS LogoOriginating MLS: Port Charlotte

    Facts & features

    Interior

    Bedrooms & bathrooms
    • Bedrooms: 3
    • Bathrooms: 3
    • Full bathrooms: 3
    Primary bedroom
    • Features: Ceiling Fan(s), En Suite Bathroom, Walk-In Closet(s)
    • Level: First
    • Area: 238 Square Feet
    • Dimensions: 14x17
    Bedroom 2
    • Features: Ceiling Fan(s), Built-in Closet
    • Level: First
    • Area: 148.8 Square Feet
    • Dimensions: 12.4x12
    Primary bathroom
    • Features: Ceiling Fan(s), Dual Sinks, En Suite Bathroom, Exhaust Fan, Granite Counters, Tub with Separate Shower Stall, Linen Closet
    • Level: First
    Bathroom 2
    • Features: En Suite Bathroom, Exhaust Fan, Shower No Tub, Single Vanity
    • Level: First
    Bathroom 3
    • Features: Single Vanity
    • Level: First
    Balcony porch lanai
    • Features: Ceiling Fan(s)
    • Level: First
    • Area: 180 Square Feet
    • Dimensions: 20x9
    Den
    • Features: Built-In Shelving, Walk-In Closet(s)
    • Level: First
    • Area: 192.4 Square Feet
    • Dimensions: 13x14.8
    Dining room
    • Level: First
    • Area: 230 Square Feet
    • Dimensions: 23x10
    Great room
    • Features: Ceiling Fan(s), Wet Bar
    • Level: First
    • Area: 378 Square Feet
    • Dimensions: 27x14
    Kitchen
    • Features: Ceiling Fan(s)
    • Level: First
    • Area: 124.8 Square Feet
    • Dimensions: 13x9.6
    Laundry
    • Level: First
    Heating
    • Central, Electric
    Cooling
    • Central Air
    Appliances
    • Included: Oven, Cooktop, Dishwasher, Disposal, Dryer, Microwave, Refrigerator, Washer
    • Laundry: Inside, Laundry Room
    Features
    • Built-in Features, Ceiling Fan(s), Crown Molding, High Ceilings, Living Room/Dining Room Combo, Open Floorplan, Primary Bedroom Main Floor, Solid Wood Cabinets, Split Bedroom, Stone Counters, Walk-In Closet(s), Wet Bar
    • Flooring: Carpet, Engineered Hardwood, Tile
    • Doors: Sliding Doors
    • Windows: Window Treatments, Hurricane Shutters/Windows
    • Has fireplace: No
    • Furnished: Yes
    Interior area
    • Total structure area: 2,234
    • Total interior livable area: 2,065 sqft

    Property

    Parking
    • Total spaces: 2
    • Parking features: Assigned, Garage Door Opener, Ground Level, Guest, Under Building
    • Garage spaces: 2
    Features
    • Levels: One
    • Stories: 1
    • Patio & porch: Covered, Rear Porch, Screened
    • Exterior features: Balcony
    • Pool features: Gunite, Heated, In Ground, Lighting
    • Has spa: Yes
    • Spa features: Heated, In Ground
    • Has view: Yes
    • View description: Water, Bay/Harbor - Full
    • Has water view: Yes
    • Water view: Water,Bay/Harbor - Full
    • Waterfront features: Waterfront, Bay/Harbor, Canal - Saltwater, Bay/Harbor Access, Saltwater Canal Access, Gulf/Ocean Access, Marina Access, Bridges - No Fixed Bridges, Sailboat Water, Seawall
    • Body of water: CHARLOTTE HARBOR
    Lot
    • Features: In County, Landscaped, Level, Near Golf Course, Near Marina, Sidewalk
    • Residential vegetation: Mature Landscaping, Trees/Landscaped
    Details
    • Parcel number: 0143221900002.0506
    • Zoning: RM-2
    • Special conditions: None

    Construction

    Type & style
    • Home type: Condo
    • Architectural style: Florida
    • Property subtype: Condominium
    Materials
    • Concrete, Other, Stucco
    • Foundation: Slab
    • Roof: Tile
    Condition
    • New construction: No
    • Year built: 2005

    Utilities & green energy

    • Sewer: Public Sewer
    • Water: Public
    • Utilities for property: BB/HS Internet Available, Cable Connected, Electricity Connected, Sewer Connected, Water Connected

    Community & neighborhood

    Security
    • Security features: Fire Sprinkler System, Gated Community, Security Gate, Smoke Detector(s)
    Community
    • Community features: Fishing, Water Access, Waterfront, Buyer Approval Required, Deed Restrictions, Fitness Center, Gated Community - Guard, Gated Community - No Guard, Golf Carts OK, Golf, Pool, Restaurant, Sidewalks, Special Community Restrictions, Tennis Court(s)
    Location
    • Region: Punta Gorda
    • Subdivision: GRANDE ISLE TOWERS IV

    HOA & financial

    HOA
    • Has HOA: Yes
    • HOA fee: $2,040 monthly
    • Amenities included: Clubhouse, Elevator(s), Fitness Center, Gated, Lobby Key Required, Maintenance, Pool, Recreation Facilities, Sauna, Spa/Hot Tub
    • Services included: 24-Hour Guard, Cable TV, Community Pool, Reserve Fund, Fidelity Bond, Insurance, Internet, Maintenance Structure, Maintenance Grounds, Maintenance Repairs, Manager, Pest Control, Pool Maintenance, Private Road, Recreational Facilities, Trash
    • Association name: First Service Residential
    • Association phone: 239-466-1515
    • Second association name: Burnt Store Marina Section 22
    • Second association phone: 239-454-1101
    Other fees
    • Pet fee: $0 monthly
    Other financial information
    • Total actual rent: 0

    Other

    Other facts
    • Listing terms: Cash,Conventional
    • Ownership: Condominium
    • Road surface type: Paved, Asphalt

    Price history

    DateEventPrice
    4/30/2026Sold$545,000-11.4%$264/sqft
    Source: Stellar MLS #C7493138 Report a problem
    3/18/2026Pending sale$615,000$298/sqft
    Source: Stellar MLS #C7493138 Report a problem
    1/28/2026Price change$615,000-1.6%$298/sqft
    Source: Stellar MLS #C7493138 Report a problem
    11/26/2025Price change$625,000-2.3%$303/sqft
    Source: Stellar MLS #C7493138 Report a problem
    5/28/2025Price change$639,900-1.5%$310/sqft
    Source: Stellar MLS #C7493138 Report a problem
    3/11/2025Price change$649,900-5.7%$315/sqft
    Source: Stellar MLS #C7493138 Report a problem
    11/25/2024Price change$689,000-5%$334/sqft
    Source: Stellar MLS #C7493138 Report a problem
    5/28/2024Listed for sale$725,000+110.1%$351/sqft
    Source: Stellar MLS #C7493138 Report a problem
    8/7/2013Sold$345,000-11.5%$167/sqft
    Source: Public Record Report a problem
    3/26/2013Listed for sale$389,900-42.7%$189/sqft
    Source: CENTURY 21 Sunbelt Realty #C7040265 Report a problem
    6/20/2009Listing removed$679,900$329/sqft
    Source: Listhub #200838608 Report a problem
    4/25/2009Price change$679,900-12.8%$329/sqft
    Source: Listhub #200838608 Report a problem
    7/21/2008Listed for sale$779,900+13%$378/sqft
    Source: Listhub #200838608 Report a problem
    5/17/2005Sold$690,000$334/sqft
    Source: Public Record Report a problem

    Public tax history

    YearProperty taxesTax assessment
    2025$7,193 -9.4%$509,452 -0.7%
    2024$7,943 +2957.6%$513,102 +2799.4%
    2023$260 -95.9%$17,697 -95.8%
    2022$6,383 +16.3%$424,051 +10%
    2021$5,487 +10.8%$385,501 +10%
    2020$4,952 +0.4%$350,455 +3.3%
    2019$4,933 $339,150 -0.2%
    2018$4,933 -2.8%$339,958 -0.7%
    2017$5,073 -7%$342,380 -4%
    2016$5,456 +36.5%$356,608 +16.3%
    2015$3,998 +3.2%$306,500 +8.4%
    2014$3,872 -0.8%$282,800 +9.6%
    2013$3,903 -2%$258,000 +2.2%
    2012$3,981 +6.3%$252,400 +8.4%
    2011$3,745 -6.5%$232,800 -5.2%
    2010$4,007 -18.9%$245,500 -23.5%
    2009$4,943 -29.4%$320,840 -35.6%
    2008$6,997 -9%$498,000 -7.8%
    2007$7,686 -13.8%$540,000 -10%
    2006$8,919 $600,000

    Find assessor info on the county website

    Neighborhood: 33955

    Nearby schools

    GreatSchools rating
    Get pre-qualified for a loan
    At Zillow Home Loans, we can pre-qualify you in as little as 5 minutes with no impact to your credit score.

    An equal housing lender. NMLS #10287.

    Sell for more on Zillow
    Get a Zillow Showcase℠ listing at no additional cost and you could sell for .
    $543,000
    2% more
    +$10,860
    With Zillow Showcase(estimated)
    $553,860