Skip main navigation
Sold for $760,000
  • $760,000

    3333 W 33rd Avenue, Denver, CO 80211

    2beds
    1,472sqft
    Single Family Residence
    Built in 1885
    3,120 Square Feet Lot
    $759,800 Zestimate®
    $516/sqft
    $3,166 Estimated rent

    Home value

    $759,800

    $722,000 - $798,000

    $3,166/mo

    Zestimate® history
    Loading
    Loading...

    Owner options

    List your home for rent

    $3,166/mo

    Rent Zestimate®

    Find your next renter with Zillow Rental Manager. Plus, with online applications, you can quickly screen prospective tenants – for free.

    Learn more

    $3,166/mo

    Rent Zestimate®

    Refinance and save

    $4,423/mo

    Est. payment

    Refinancing to a lower rate could help reduce your monthly payments and save thousands over the life of the loan.

    See today's rates

    $4,423/mo

    Est. payment

    Explore your selling options

    Work with a Zillow partner agent

    Leverage their expertise and Zillow's premium Showcase listings to get your home seen by more buyers.

    Get started

    List with your own agent

    Get your home in front of millions of buyers by listing it on Zillow.

    Learn how to do it

    Sell it yourself

    Take full control of how buyers see your home on Zillow by listing For Sale by Owner (FSBO).

    List your home

    What's special

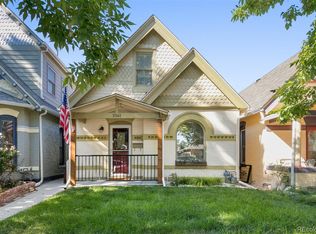
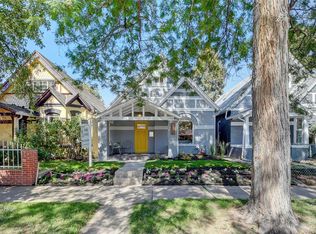
    Where timeless charm meets one of Denver’s most coveted pockets—right in the heart of West Highland. This beautifully reimagined Victorian blends historic character with modern livability. Step through the welcoming foyer—perfect for shedding boots after a Colorado adventure—and into a home that feels both refined and inviting. The main level is anchored by a light-filled living room, where a classic bay window creates the ideal area for slow mornings or cozy evenings. Just beyond, the dining space flows effortlessly, setting the stage for easy entertaining. Extra tall ceilings grow this room tremendously, so don’t let the square ftg fool you. Hardwood floors run throughout, adding warmth & continuity, while the thoughtfully updated kitchen delivers both form & function. Surrounded by windows, sunlight will never be an issue while prepping the day’s meals. Newer stainless-steel appliances w/ gas range, generous cabinetry, original built-in pantry nook, and an eat-at peninsula. Also here is laundry room with storage. A spacious main-floor bedroom with private ensuite and deep soaking tub provides flexibility—perfect for guests or single-level living. Upstairs, the primary suite offers a true retreat. Thoughtfully designed with built-ins, a dedicated work-from-home alcove, a walk-in closet, and your own 3/4 bath. It’s a space that balances comfort & utility. Outside, you have an adorable front porch, or out back for the tree-lined fenced yard. Both feel like your own urban sanctuary, complete with garden shed, custom paver patio, plus large deck made for summer weekend parties. With 2 designated alley concrete spaces, parking never an issue. The cellar basement offers practical storage without compromising the home’s charm. And finally… let’s talk about the location—just steps from the vibrant mix of restaurants, coffee shops, and local favorites that define West Highland living. Charming, functional, and effortlessly livable—this is Denver living at its best.

    Zillow last checked:

    Listing updated:

    Listed by:

    Jennifer Apel 303-570-9690 jenny@nostalgichomes.com,

    Compass - Denver,

    Jill Samuels 303-912-0606,

    Compass - Denver

    Bought with:

    Allie Yates, 100003362

    The Agency - Denver

    Source: REcolorado as distributed by MLS GRID,MLS#: 2118588MLS Logo

    Facts & features

    Interior

    Bedrooms & bathrooms
    • Bedrooms: 2
    • Bathrooms: 2
    • 3/4 bathrooms: 2
    • Main level bathrooms: 1
    • Main level bedrooms: 1
    Bedroom
    • Features: Primary Suite
    • Level: Upper
    Bedroom
    • Level: Main
    Bathroom
    • Description: Three-Quarter
    • Features: En Suite Bathroom, Primary Suite
    • Level: Upper
    Bathroom
    • Features: En Suite Bathroom
    • Level: Main
    Dining room
    • Level: Main
    Kitchen
    • Level: Main
    Laundry
    • Level: Main
    Living room
    • Level: Main
    Loft
    • Description: Use As Your Office!
    • Level: Upper
    Mud room
    • Level: Main
    Utility room
    • Description: Storage + Cellar
    • Level: Basement
    Heating
    • Forced Air, Natural Gas
    Cooling
    • Central Air
    Appliances
    • Included: Dishwasher, Disposal, Dryer, Oven, Self Cleaning Oven, Washer
    • Laundry: In Unit
    Features
    • Built-in Features, Butcher Counters, Ceiling Fan(s), Eat-in Kitchen, High Ceilings, Smoke Free
    • Flooring: Carpet, Wood
    • Windows: Double Pane Windows
    • Basement: Cellar,Partial,Unfinished
    Interior area
    • Total structure area: 1,472
    • Total interior livable area: 1,472 sqft
    • Finished area above ground: 1,392
    • Finished area below ground: 0

    Property

    Parking
    • Total spaces: 2
    • Details: Off Street Spaces: 2
    Features
    • Levels: Two
    • Stories: 2
    • Patio & porch: Deck, Front Porch, Patio
    • Exterior features: Barbecue, Private Yard
    • Fencing: Full
    Lot
    • Size: 3,120 Square Feet
    • Features: Landscaped, Level, Many Trees, Near Public Transit
    Details
    • Parcel number: 229222023
    • Zoning: U-SU-A
    • Special conditions: Standard

    Construction

    Type & style
    • Home type: SingleFamily
    • Architectural style: Victorian
    • Property subtype: Single Family Residence
    Materials
    • Brick
    • Roof: Composition
    Condition
    • Year built: 1885
    Details
    • Builder name: Other

    Utilities & green energy

    • Sewer: Public Sewer
    • Water: Public

    Community & HOA

    Community
    • Security: Carbon Monoxide Detector(s)
    • Subdivision: Highland Park
    HOA
    • Has HOA: No
    Location
    • Region: Denver

    Financial & listing details

    • Price per square foot: $516/sqft
    • Tax assessed value: $695,100
    • Annual tax amount: $3,278
    • Date on market: 5/28/2026
    • Listing terms: Cash,Conventional,VA Loan
    • Exclusions: None
    • Ownership: Individual
    • Road surface type: Paved

    Price history

    DateEventPrice
    6/25/2026Sold$760,000+1.3%$516/sqft
    Source: REcolorado as distributed by MLS GRID #2118588 Report a problem
    6/7/2026Pending sale$750,000$510/sqft
    Source: REcolorado as distributed by MLS GRID #2118588 Report a problem
    5/29/2026Listed for sale$750,000+146.7%$510/sqft
    Source: REcolorado as distributed by MLS GRID #2118588 Report a problem
    10/29/2012Sold$304,000+1.3%$207/sqft
    Source: Public Record Report a problem
    9/14/2012Price change$300,000-1.6%$204/sqft
    Source: RE/MAX Professionals #1128496 Report a problem
    9/8/2012Listed for sale$305,000+27.1%$207/sqft
    Source: RE/MAX Professionals #1128496 Report a problem
    2/2/2006Sold$240,000+14.6%$163/sqft
    Source: Public Record Report a problem
    4/10/2003Sold$209,500+27%$142/sqft
    Source: Public Record Report a problem
    10/5/1999Sold$164,900+55.6%$112/sqft
    Source: Public Record Report a problem
    10/31/1997Sold$106,000+91%$72/sqft
    Source: Public Record Report a problem
    3/21/1995Sold$55,500$38/sqft
    Source: Public Record Report a problem

    Public tax history

    YearProperty taxesTax assessment
    2024$3,323 +11.9%$42,880 -6.8%
    2023$2,969 +3.6%$46,010 +23.2%
    2022$2,866 +19.4%$37,340 -2.8%
    2021$2,401 +2.9%$38,410 +18.7%
    2020$2,334 +10.2%$32,354 -0.7%
    2019$2,117 $32,580 +19%
    2018$2,117 +0.3%$27,370
    2017$2,111 +12.2%$27,370 +13.6%
    2016$1,882 +0.1%$24,090
    2015$1,880 -18.1%$24,090 +6.4%
    2014$2,295 +10.6%$22,640 -18%
    2013$2,076 +17.9%$27,620 +11.9%
    2012$1,761 +9.8%$24,690
    2011$1,603 +2.2%$24,690 +2.6%
    2010$1,568 +11.5%$24,070
    2009$1,406 -0.2%$24,070 +14.3%
    2008$1,409 +23.2%$21,060
    2007$1,143 +1.1%$21,060 +23.3%
    2006$1,131 +10.4%$17,080
    2005$1,024 +7.6%$17,080 +4.6%
    2003$952 +1.9%$16,330 +2.7%
    2002$934 $15,900 +42.1%
    2001-- $11,190
    Find assessor info on the county website

    Neighborhood: West Highland

    Nearby schools

    GreatSchools rating
    Schools provided by the listing agent
    • Elementary: Edison
    • Middle: Skinner
    • High: North
    • District: Denver 1

    Source: REcolorado as distributed by MLS GRID. This data may not be complete. We recommend contacting the local school district to confirm school assignments for this home.

    Get a cash offer in 3 minutes
    Find out how much your home could sell for in as little as 3 minutes with a no-obligation cash offer.
    Estimated market value
    $759,800
    Get a cash offer in 3 minutes
    Find out how much your home could sell for in as little as 3 minutes with a no-obligation cash offer.
    Estimated market value
    $759,800