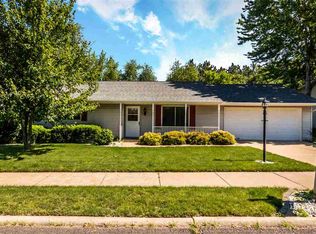
Welcome home to this spacious 4 bedroom, 3 bath ranch offering an open floor plan perfect for everyday living and entertaining! You'll love the updated love the updated flooring throughout the main level and the inviting layout that flows seamlessly from room to room. The kitchen is a chefs dream with a large island, and an informal dining area that makes gatherings a breeze. The primary bedroom offers a large closet and private bath. You'll also appreciate the convenient main floor laundry room. The finished basement expands your space with a theatre area, game area, bar, 4th bedroom, full bath and great storage. Step out onto the deck that overlooks the rear fenced yard- perfect for relaxing and entertaining. You're in a fantastic location, close to shopping, dining, interstate access and so much more! Don't miss the chance to view this home! See associated docs for list of updates...Furnace/AC, roof...so much more!
Sold for $275,000
Zillow last checked:
Listing updated:
Bought with:
Josh Graham, 475.173510
RE/MAX Traders Unlimited
Source: RMLS Alliance as distributed by MLS GRID,MLS#: PA1266588 Originating MLS: Peoria Area Association of Realtors
Originating MLS: Peoria Area Association of Realtors
Price history
| Date | Event | Price |
|---|---|---|
| 7/23/2026 | Sold | $275,000-1.4%$89/sqft |
Source:  RMLS Alliance as distributed by MLS GRID #PA1266588 Report a problem RMLS Alliance as distributed by MLS GRID #PA1266588 Report a problem | ||
| 7/9/2026 | Pending sale | $279,000$90/sqft |
Source: RMLS Alliance as distributed by MLS GRID #PA1266588 Report a problem | ||
| 6/20/2026 | Price change | $279,000-3.5%$90/sqft |
Source: RMLS Alliance as distributed by MLS GRID #PA1266588 Report a problem | ||
| 5/28/2026 | Price change | $289,000-3.3%$93/sqft |
Source: RMLS Alliance as distributed by MLS GRID #PA1266588 Report a problem | ||
| 5/18/2026 | Listed for sale | $299,000+27.2%$97/sqft |
Source: RMLS Alliance as distributed by MLS GRID #PA1266588 Report a problem | ||
| 6/29/2022 | Sold | $235,000+6.9%$76/sqft |
Source: RMLS Alliance as distributed by MLS GRID #PA1234481 Report a problem | ||
| 5/28/2022 | Pending sale | $219,900$71/sqft |
Source: RMLS Alliance as distributed by MLS GRID #PA1234481 Report a problem | ||
| 5/25/2022 | Listed for sale | $219,900+50.6%$71/sqft |
Source: RMLS Alliance as distributed by MLS GRID #PA1234481 Report a problem | ||
| 9/9/2015 | Sold | $146,000+6.6%$47/sqft |
Source: Public Record Report a problem | ||
| 7/22/1999 | Sold | $137,000$44/sqft |
Source: Public Record Report a problem | ||
Sell for more on Zillow
Get a Zillow Showcase℠ listing at no additional cost and you could sell for .
$277,800
2% more
+$5,556
With Zillow Showcase(estimated)
$283,356
