Skip main navigation
Sold for $1,060,000
  • $1,060,000

    3333 W Moncrieff Place, Denver, CO 80211

    3beds
    1,859sqft
    Single Family Residence
    Built in 1895
    3,120 Square Feet Lot
    $1,019,000 Zestimate®
    $570/sqft
    $4,045 Estimated rent

    Home value

    $1,019,000

    $968,000 - $1.08M

    $4,045/mo

    Zestimate® history
    Loading
    Loading...

    Owner options

    List your home for rent

    $4,045/mo

    Rent Zestimate®

    Find your next renter with Zillow Rental Manager. Plus, with online applications, you can quickly screen prospective tenants – for free.

    Learn more

    $4,045/mo

    Rent Zestimate®

    Refinance and save

    $6,124/mo

    Est. payment

    Refinancing to a lower rate could help reduce your monthly payments and save thousands over the life of the loan.

    See today's rates

    $6,124/mo

    Est. payment

    Explore your selling options

    Work with a Zillow partner agent

    Leverage their expertise and Zillow's premium Showcase listings to get your home seen by more buyers.

    Get started

    List with your own agent

    Get your home in front of millions of buyers by listing it on Zillow.

    Learn how to do it

    Sell it yourself

    Take full control of how buyers see your home on Zillow by listing For Sale by Owner (FSBO).

    List your home

    What's special

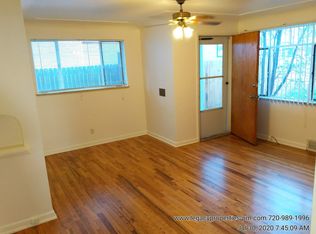
    Highland Square Hottie ~ Vintage 2-Story Victorian That Lives Like New! Outstanding renovation includes a luxurious open floor plan, exposed brick, huge windows flooding in southern light, and classic Victorian details you'll LOVE! This exceptional Highland property is move-in ready! Step inside to a large foyer with room to sit down, take your shoes off, and hang a coat! Enjoy the splendor of this beautiful Great Room featuring exposed brick, huge windows, and beachy-toned oak floors. Great Room flows into the spacious Dining Room that offers room to seat up to 10! An ideal Office or Guest Room sits adjacent to the Dining Room, it is thoughtfully designed with French Doors to invite you in. The Kitchen anchors it all and is dressed with a seating island for daily meals or morning coffee –maple cabinets, and a gas stove, all opening onto a sunny rear patio and yard! There is a sweet full bath on the main level with a little bit of Paris flair courtesy of the clawfoot soaking tub! Second story features 2 bedrooms – a huge Primary Bedroom with room for a king-sized bed and all the dressings you desire plus French Doors that open to an expansive deck, a perfect space for a nightcap! Walk-in closets flank the dormers and provide you with room to house all of your goods! The second bedroom is a perfectly sized – room for a queen-sized bed and super closeting! You’ll fall in love with this block – an awesome front porch neighborhood with friendly neighbors and a true sense of community & fun! Drought-tolerant landscaping dresses the front yard with pretty flowering plants! 2-car detached garage for easy parking. New systems include a new furnace & AC, new windows, a new Radon Mitigation System, new electrical, new plumbing, and more! Nothing to do here, just call it home! Come see us through the Highlands Street Fair on Saturday & Highlands Farmer's Market on Sunday!

    Zillow last checked:

    Listing updated:

    Listed by:

    Jennifer Apel 303-570-9690 jenny@nostalgichomes.com,

    Compass - Denver

    Bought with:

    Chelsea Caldwell, 100054644

    Weichert Realtors Professionals

    Source: REcolorado as distributed by MLS GRID,MLS#: 1615581MLS Logo

    Facts & features

    Interior

    Bedrooms & bathrooms
    • Bedrooms: 3
    • Bathrooms: 2
    • Full bathrooms: 2
    • Main level bathrooms: 1
    • Main level bedrooms: 1
    Primary bedroom
    • Description: Primary Bedroom Is King Sized & Opens To Expansive Deck Overlooking Backyard
    • Level: Upper
    Bedroom
    • Description: Bedroom 1 Of 3 - Main Level - Office Or Guest Room
    • Level: Main
    Bedroom
    • Description: Bedroom 3 - Queen Sized With Great Closets
    • Level: Upper
    Bathroom
    • Description: Awesome Bathroom On 2nd Story
    • Level: Upper
    Bathroom
    • Description: Clawfoot Tub - A Little Bit Of Paris Flair!
    • Level: Main
    Dining room
    • Description: Open To Kitchen & Great Room
    • Level: Main
    Great room
    • Description: Sunny - Exposed Brick - Spacious
    • Level: Main
    Kitchen
    • Description: Maple Cabs - Eating Island - Opens Onto Great Patio & Yard
    • Level: Main
    Laundry
    • Description: 2nd Story Laundry Room
    • Level: Upper
    Mud room
    • Description: Mud Room Is Really A Foyer At Front Door - Big!
    • Level: Main
    Heating
    • Forced Air
    Cooling
    • Central Air
    Appliances
    • Included: Dishwasher, Disposal, Dryer, Gas Water Heater, Microwave, Oven, Range, Range Hood, Refrigerator, Self Cleaning Oven, Washer
    Features
    • Entrance Foyer, Granite Counters, High Ceilings, Kitchen Island, Open Floorplan, Radon Mitigation System, Smoke Free, Walk-In Closet(s)
    • Flooring: Tile, Wood
    • Windows: Double Pane Windows
    • Basement: Partial
    Interior area
    • Total structure area: 1,859
    • Total interior livable area: 1,859 sqft
    • Finished area above ground: 1,683
    • Finished area below ground: 176

    Property

    Parking
    • Total spaces: 2
    • Parking features: Garage
    • Garage spaces: 2
    Features
    • Levels: Two
    • Stories: 2
    • Patio & porch: Front Porch, Patio
    • Fencing: Full
    Lot
    • Size: 3,120 sqft
    • Features: Level, Near Public Transit
    Details
    • Parcel number: 229227018
    • Zoning: U-SU-A
    • Special conditions: Standard

    Construction

    Type & style
    • Home type: SingleFamily
    • Architectural style: Victorian
    • Property subtype: Single Family Residence
    Materials
    • Brick
    • Roof: Composition
    Condition
    • Updated/Remodeled
    • Year built: 1895

    Utilities & green energy

    • Sewer: Public Sewer

    Community & neighborhood

    Location
    • Region: Denver
    • Subdivision: Highlands

    Other

    Other facts
    • Listing terms: Cash,Conventional,Jumbo,VA Loan
    • Ownership: Individual

    Price history

    DateEventPrice
    7/26/2024Sold$1,060,000-3.6%$570/sqft
    Source: REcolorado as distributed by MLS GRID #1615581 Report a problem
    7/13/2024Pending sale$1,100,000$592/sqft
    Source: REcolorado as distributed by MLS GRID #1615581 Report a problem
    6/21/2024Listed for sale$1,100,000+57.1%$592/sqft
    Source: REcolorado as distributed by MLS GRID #1615581 Report a problem
    6/5/2019Sold$700,000-1.4%$377/sqft
    Source: Public Record Report a problem
    5/6/2019Pending sale$710,000$382/sqft
    Source: PERRY & CO #6260016 Report a problem
    4/27/2019Price change$710,000-2.1%$382/sqft
    Source: PERRY & CO #6260016 Report a problem
    4/12/2019Price change$725,000-3.3%$390/sqft
    Source: PERRY & CO #6260016 Report a problem
    2/22/2019Listed for sale$750,000+71.2%$403/sqft
    Source: PERRY & CO #6260016 Report a problem
    2/22/2018Listing removed$2,795$2/sqft
    Source: AFC Realty & Management Report a problem
    2/16/2018Price change$2,795-6.8%$2/sqft
    Source: AFC Realty & Management Report a problem
    1/22/2018Price change$3,000-6.3%$2/sqft
    Source: Zillow Rental Manager Report a problem
    1/16/2018Listed for rent$3,200$2/sqft
    Source: Zillow Rental Manager Report a problem
    7/31/2012Sold$438,000+9.8%$236/sqft
    Source: Public Record Report a problem
    6/27/2011Listing removed$399,000$215/sqft
    Source: Fuller Sotheby's International Realty #1005025 Report a problem
    6/9/2011Price change$399,000-2.7%$215/sqft
    Source: Fuller Sotheby's International Realty #1005025 Report a problem
    5/14/2011Listed for sale$410,000-5.7%$221/sqft
    Source: Fuller Sotheby's International Realty #1005025 Report a problem
    10/5/2010Listing removed$435,000+1.4%$234/sqft
    Source: Nostalgic Homes, LLC. #842350 Report a problem
    5/10/2010Sold$429,000-1.4%$231/sqft
    Source: Public Record Report a problem
    3/25/2010Pending sale$435,000$234/sqft
    Source: Nostalgic Homes, LLC. #842350 Report a problem
    2/26/2010Price change$435,000-2.7%$234/sqft
    Source: Nostalgic Homes, LLC. #842350 Report a problem
    1/18/2010Listed for sale$447,000+7.7%$240/sqft
    Source: Nostalgic Homes, LLC. #842350 Report a problem
    7/19/2007Sold$415,000+245.8%$223/sqft
    Source: Public Record Report a problem
    8/15/2002Sold$120,000$65/sqft
    Source: Public Record Report a problem

    Public tax history

    YearProperty taxesTax assessment
    2024$4,248 +17.7%$54,820 -5.6%
    2023$3,609 +3.6%$58,060 +27.9%
    2022$3,484 -4.9%$45,380 -2.8%
    2021$3,662 +2.9%$46,690 -5.4%
    2020$3,559 +6.8%$49,349 -0.7%
    2019$3,333 $49,694 +15.4%
    2018$3,333 +0.3%$43,080
    2017$3,323 +11.4%$43,080 +12.8%
    2016$2,984 +3.4%$38,190
    2015$2,887 0%$38,190 +9.9%
    2014$2,888 -0.3%$34,760
    2013$2,898 +17.9%$34,760 +0.8%
    2012$2,458 +5.2%$34,470
    2011$2,337 +2.2%$34,470 -1.8%
    2010$2,286 +12.1%$35,100
    2009$2,040 -0.2%$35,100 +14.9%
    2008$2,044 +219.7%$30,550
    2007$639 +1.1%$30,550 +219.9%
    2006$632 +2.7%$9,550
    2005$616 $9,550

    Find assessor info on the county website

    Neighborhood: West Highland

    Nearby schools

    GreatSchools rating
    Schools provided by the listing agent
    • Elementary: Edison
    • Middle: Denver Montessori
    • High: North
    • District: Denver 1

    Source: REcolorado as distributed by MLS GRID. This data may not be complete. We recommend contacting the local school district to confirm school assignments for this home.

    Get a cash offer in 3 minutes
    Find out how much your home could sell for in as little as 3 minutes with a no-obligation cash offer.
    Estimated market value
    $1,019,000
    Get a cash offer in 3 minutes
    Find out how much your home could sell for in as little as 3 minutes with a no-obligation cash offer.
    Estimated market value
    $1,019,000