Skip main navigation
Closed
  • $475,000

    3333 WARNELL Drive, Jacksonville, FL 32216

    3beds
    2,641sqft
    Single Family Residence
    Built in 2003
    8,712 Square Feet Lot
    $474,800 Zestimate®
    $180/sqft
    $2,856 Estimated rent

    Home value

    $474,800

    $451,000 - $499,000

    $2,856/mo

    Zestimate® history
    Loading
    Loading...

    Owner options

    List your home for rent

    $2,856/mo

    Rent Zestimate®

    Find your next renter with Zillow Rental Manager. Plus, with online applications, you can quickly screen prospective tenants – for free.

    Learn more

    $2,856/mo

    Rent Zestimate®

    Refinance and save

    $4,539/mo

    Est. payment

    Refinancing to a lower rate could help reduce your monthly payments and save thousands over the life of the loan.

    See today's rates

    $4,539/mo

    Est. payment

    Explore your selling options

    Work with a Zillow partner agent

    Leverage their expertise and Zillow's premium Showcase listings to get your home seen by more buyers.

    Get started

    List with your own agent

    Get your home in front of millions of buyers by listing it on Zillow.

    Learn how to do it

    Sell it yourself

    Take full control of how buyers see your home on Zillow by listing For Sale by Owner (FSBO).

    List your home

    What's special

    Private officeHigh ceilingsFenced backyardGarden tubHeated and cooled lanaiGleaming laminate flooringStylish spacious home
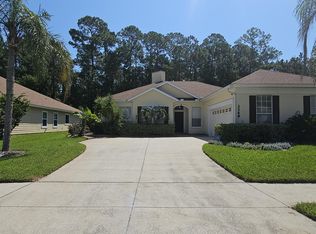
    Welcome to this stylish, spacious home featuring a 3-car garage, ideally located in the GATED COMMUNITY of Wyngate Forest. This well-designed three-way split floor plan offers high ceilings, gleaming laminate flooring, & includes 3 bedrooms, 3 full bathrooms, a private OFFICE, and a heated and cooled lanai. The open family & dining room combination provides ample space for entertaining. The kitchen is equipped w/ stainless steel appliances, including a BRAND NEW range with convection oven, BRAND NEW French Drawer style refrigerator along w/ a breakfast bar & eat-in dining area. The secluded primary suite features an ensuite bath w/ double vanities, garden tub, separate shower, and a walk-in closet w/ built-in shelving. Enjoy the fenced backyard w/ a paver patio and gazebo overlooking a wooded area--perfect for relaxing, play, or outdoor gatherings. Recent updates include PROFESSIONALLY PAINTED exterior, 2020 architectural shingle roof, & NEW 2025 water heater (see supplement) Ideally located, the laundry room features a tub sink and washer and dryer. Additional features include ceiling fans in every room & luxury plantation shutters. Fenced backyard. Be sure to explore the virtual floor plan online. Wyngate Forest features a community pool , with play area, along with additional parking. Just minutes away from SR 202/ JTB, the Mayo Clinic, Saint John's Town Center and the Beaches. Disclosures are online in MLS documents.

    Zillow last checked:

    Listing updated:

    Listed by:

    RUSSEL GOODMAN 904-465-2212,

    KELLER WILLIAMS REALTY ATLANTIC PARTNERS 904-247-0059

    Bought with:

    RUSSEL GOODMAN, 637178

    KELLER WILLIAMS REALTY ATLANTIC PARTNERS

    Source: realMLS,MLS#: 2137162MLS Logo

    Facts & features

    Interior

    Bedrooms & bathrooms
    • Bedrooms: 3
    • Bathrooms: 3
    • Full bathrooms: 3
    Primary bedroom
    • Level: First
    Bedroom 2
    • Level: First
    Bedroom 3
    • Level: First
    Dining room
    • Level: First
    Family room
    • Level: First
    Florida room
    • Description: Lanai- Sunroom
    • Level: First
    Kitchen
    • Level: First
    Office
    • Description: Bonus/Library
    • Level: First
    Heating
    • Central, Electric, Heat Pump
    Cooling
    • Central Air, Electric
    Appliances
    • Included: Convection Oven, Dishwasher, Disposal, Dryer, Electric Oven, Electric Water Heater, Microwave, Refrigerator, Washer
    • Laundry: Sink
    Features
    • Breakfast Bar, Breakfast Nook, Ceiling Fan(s), Eat-in Kitchen, Entrance Foyer, Open Floorplan, Pantry, Primary Bathroom -Tub with Separate Shower, Split Bedrooms, Walk-In Closet(s)
    • Flooring: Laminate, Tile
    Interior area
    • Total interior livable area: 2,641 sqft

    Property

    Parking
    • Total spaces: 3
    • Parking features: Garage, Garage Door Opener, Off Street
    • Garage spaces: 3
    Features
    • Levels: One
    • Stories: 1
    • Patio & porch: Patio
    • Fencing: Back Yard
    • Has view: Yes
    • View description: Trees/Woods
    Lot
    • Size: 8,712 Square Feet
    Details
    • Additional structures: Gazebo
    • Parcel number: 1543782475
    • Zoning description: Residential

    Construction

    Type & style
    • Home type: SingleFamily
    • Architectural style: Contemporary,Ranch
    • Property subtype: Single Family Residence
    Materials
    • Frame, Stucco
    • Roof: Shingle
    Condition
    • New construction: No
    • Year built: 2003

    Utilities & green energy

    • Sewer: Public Sewer
    • Water: Public
    • Utilities for property: Electricity Connected, Sewer Connected, Water Connected

    Community & HOA

    Community
    • Security: Security Gate
    • Subdivision: Wyngate Forest
    HOA
    • Has HOA: Yes
    • Amenities included: Pool, Gated, Park, Playground
    • HOA fee: $1,255 annually
    • HOA name: Wyngate Forest HOA
    • HOA phone: 904-646-2626
    Location
    • Region: Jacksonville

    Financial & listing details

    • Price per square foot: $180/sqft
    • Tax assessed value: $383,514
    • Annual tax amount: $4,423
    • Date on market: 3/27/2026
    • Listing terms: Cash,Conventional,FHA,VA Loan
    • Road surface type: Asphalt

    Price history

    DateEventPrice
    5/1/2026Sold$475,000-4.8%$180/sqft
    Source: realMLS #2137162 Report a problem
    4/24/2026Pending sale$499,000$189/sqft
    Source: realMLS #2137162 Report a problem
    3/27/2026Listed for sale$499,000+95.5%$189/sqft
    Source: realMLS #2137162 Report a problem
    12/16/2003Sold$255,200$97/sqft
    Source: Public Record Report a problem

    Public tax history

    YearProperty taxesTax assessment
    2024$4,151 +2.8%$259,970 +3%
    2023$4,037 +9.1%$252,399 +3%
    2022$3,701 +2%$245,048 +4.2%
    2021$3,628 +1%$235,207 +1.4%
    2020$3,593 +2%$231,960 +2.3%
    2019$3,523 +1.3%$226,745 +1.9%
    2018$3,478 $222,518 +2.1%
    2017$3,478 +1.2%$217,942 +2.1%
    2016$3,436 +0.6%$213,460 +0.7%
    2015$3,416 -1%$211,977 +0.8%
    2014$3,450 $210,295 +1.5%
    2013-- $207,188 -3%
    2012-- $213,568 -4.5%
    2011-- $223,522 -8.6%
    2010-- $244,681 -3.4%
    2009-- $253,355 +5.9%
    2006-- $239,202 +4.8%
    2005$3,774 $228,145 +3%
    2004-- $221,500 +343%
    2003$970 $50,000
    Find assessor info on the county website

    Neighborhood: Secret Cove

    Nearby schools

    GreatSchools rating
    Get a cash offer in 3 minutes
    Find out how much your home could sell for in as little as 3 minutes with a no-obligation cash offer.
    Estimated market value
    $474,800
    Get a cash offer in 3 minutes
    Find out how much your home could sell for in as little as 3 minutes with a no-obligation cash offer.
    Estimated market value
    $474,800