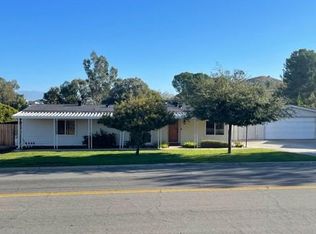
Welcome! Come explore this two-bedroom, two-bathroom manufactured home resting on a permanent foundation, nestled in the serene city of Wildomar, a charming part of the Temecula Valley. Enjoy the best of indoor-outdoor living with spacious covered patios gracing the front and back of the house, perfect for relaxation & entertainment.
Greeting you is low maintenance landscaping with manicured bushes & greenery. The open floorplan connects all of the living spaces with the kitchen, creating a comfortable home atmosphere. Spacious primary bedroom with a large private bathroom features dual sinks, vanity area, oversized linen storage, separate shower & soaking tub. Secondary bedroom & bathroom located just down the hall. Conveniently located Laundry room has plenty of storage with washer & dryer included.
The backyard has a large covered patio, low maintenance landscaping, a mature orange tree & plenty of room to BBQ, entertain or just sit & enjoy the beautiful evening sunsets. The exterior was recently painted, and has a newer AC unit. Additionally, there is a 2-car detached garage that is located in the front of the home with a nice breezeway between the home & garage. Community amenities abound here, acres of orange, grapefruit and lemon groves, beautiful Pools & Spas, catch & release fishing pond, baseball/soccer field, basketball court, tennis/pickleball court, 2 RV Storage Areas, picnic area, amphitheater, club house, tot lots, dog park, Hiking Trails & more. This unique & friendly community has so much to offer homeowners & their guests making it a great place to call home! Close to shopping & freeways, Low HOA fees & Low Taxes. Come add your touches & make this your own!
Sold for $389,000
Listed by: Exit Alliance Realty • Marla Hallen • Contact: 951-639-8777
Bought with: REALTY MASTERS & ASSOCIATES
$389,000
33330 Harvest Way, Wildomar, CA 92595
2beds
1,440sqft
Manufactured Home
Built in 1982
8,276 Square Feet Lot
$441,500 Zestimate®
$270/sqft
$2,363 Estimated rent
Home value
$441,500
$419,000 - $464,000
$2,363/mo
Zestimate® history
Owner options
List your home for rent
$2,363/mo
Rent Zestimate®
Find your next renter with Zillow Rental Manager. Plus, with online applications, you can quickly screen prospective tenants – for free.
$2,363/mo
Rent Zestimate®
Refinance and save
$2,553/mo
Est. payment
Refinancing to a lower rate could help reduce your monthly payments and save thousands over the life of the loan.
$2,553/mo
Est. payment
Explore your selling options
Work with a Zillow partner agent
Leverage their expertise and Zillow's premium Showcase listings to get your home seen by more buyers.
Get startedList with your own agent
Get your home in front of millions of buyers by listing it on Zillow.
Learn how to do itSell it yourself
Take full control of how buyers see your home on Zillow by listing For Sale by Owner (FSBO).
List your homeWhat's special
Beautiful poolsBasketball courtLarge covered patioTot lotsClub housePicnic areaLarge private bathroom
Zillow last checked:
Listing updated:
Listed by:
Marla Hallen DRE #01831233 951-639-8777,
Exit Alliance Realty
Bought with:
Jose Nino, DRE #01270729
REALTY MASTERS & ASSOCIATES
Source: CRMLS,MLS#: SW23147176 Originating MLS: California Regional MLS
Originating MLS: California Regional MLSFacts & features
Interior
Bedrooms & bathrooms
- Bedrooms: 2
- Bathrooms: 2
- Full bathrooms: 2
- Main level bathrooms: 2
- Main level bedrooms: 2
Rooms
- Room types: Bedroom, Family Room, Kitchen, Laundry, Living Room, Primary Bathroom, Primary Bedroom, Dining Room
Primary bedroom
- Features: Main Level Primary
Bedroom
- Features: All Bedrooms Down
Bedroom
- Features: Bedroom on Main Level
Bathroom
- Features: Bathtub, Dual Sinks, Soaking Tub, Separate Shower, Tub Shower, Vanity
Kitchen
- Features: Kitchen/Family Room Combo
Heating
- Central
Cooling
- Central Air
Appliances
- Included: Dishwasher, Gas Cooktop, Disposal, Refrigerator, Range Hood, Trash Compactor, Dryer, Washer
- Laundry: Washer Hookup, Gas Dryer Hookup, Inside, Laundry Room
Features
- Ceiling Fan(s), Separate/Formal Dining Room, All Bedrooms Down, Bedroom on Main Level, Main Level Primary
- Flooring: Carpet, Vinyl
- Has fireplace: No
- Fireplace features: None
- Common walls with other units/homes: No Common Walls
Interior area
- Total interior livable area: 1,440 sqft
Property
Parking
- Total spaces: 2
- Parking features: Driveway, Garage Faces Front, Garage
- Garage spaces: 2
Features
- Levels: One
- Stories: 1
- Entry location: front door
- Patio & porch: Concrete, Covered, Front Porch, Patio
- Pool features: Association
- Has spa: Yes
- Spa features: Association
- Fencing: Chain Link,Wood,Wrought Iron
- Has view: Yes
- View description: Hills
Lot
- Size: 8,276 Square Feet
- Features: Close to Clubhouse, Sprinkler System
Details
- Parcel number: 362232002
- Zoning: R-T
- Special conditions: Standard
Construction
Type & style
- Home type: MobileManufactured
- Property subtype: Manufactured Home
Materials
- Foundation: Permanent
Condition
- New construction: No
- Year built: 1982
Utilities & green energy
- Sewer: Public Sewer
- Water: Private
Community & HOA
Community
- Features: Dog Park, Fishing, Hiking, Mountainous, Park
- Security: Smoke Detector(s)
HOA
- Has HOA: Yes
- Amenities included: Call for Rules, Clubhouse, Sport Court, Dog Park, Picnic Area, Pool, RV Parking, Spa/Hot Tub, Tennis Court(s), Trail(s)
- HOA fee: $77 monthly
- HOA name: Farm POA
- HOA phone: 951-244-3719
Location
- Region: Wildomar
Financial & listing details
- Price per square foot: $270/sqft
- Tax assessed value: $396,780
- Annual tax amount: $4,233
- Date on market: 9/6/2023
- Cumulative days on market: 13 days
- Listing terms: Cash,Conventional,FHA,Submit,VA Loan
Price history
| Date | Event | Price |
|---|---|---|
| 10/20/2023 | Sold | $389,000$270/sqft |
Source:  CRMLS #SW23147176 Report a problem CRMLS #SW23147176 Report a problem | ||
| 9/21/2023 | Pending sale | $389,000$270/sqft |
Source: CRMLS #SW23147176 Report a problem | ||
| 9/7/2023 | Listed for sale | $389,000+62.1%$270/sqft |
Source: CRMLS #SW23147176 Report a problem | ||
| 4/19/2006 | Sold | $240,000$167/sqft |
Source: Public Record Report a problem | ||
Public tax history
| Year | Property taxes | Tax assessment |
|---|---|---|
| 2025 | $4,233 +4.7% | $396,780 +2% |
| 2024 | $4,043 +27.7% | $389,000 +26% |
| 2023 | $3,165 +2% | $308,653 +2% |
| 2022 | $3,103 +2% | $302,602 +2% |
| 2021 | $3,041 +6.8% | $296,670 +6.7% |
| 2020 | $2,849 +3% | $278,100 +3% |
| 2019 | $2,765 +0% | $270,000 |
| 2018 | $2,765 +8.5% | $270,000 +8.4% |
| 2017 | $2,548 | $249,000 +7.8% |
| 2016 | $2,548 +39.1% | $231,000 +26.2% |
| 2015 | $1,832 +19.2% | $183,000 +17.3% |
| 2014 | $1,536 | $156,000 +59.2% |
| 2013 | -- | $98,000 -3% |
| 2012 | -- | $101,000 -16.5% |
| 2011 | -- | $121,000 +13.1% |
| 2010 | -- | $107,000 -7.8% |
| 2009 | -- | $116,000 -44.8% |
| 2008 | -- | $210,000 -12.4% |
| 2007 | -- | $239,700 +132.6% |
| 2006 | -- | $103,052 +2% |
| 2005 | -- | $101,032 +7.1% |
| 2003 | -- | $94,293 +2% |
| 2002 | -- | $92,446 +2% |
| 2001 | $856 +11.2% | $90,634 +10.5% |
| 2000 | $770 | $82,000 |
Find assessor info on the county website
Neighborhood: 92595
Nearby homes
- $506,6003 bd2 ba1.3k sqft33340 Harvest Way, Wildomar, CA 92595Off Market
- $421,8003 bd2 ba1k sqft33116 Harvest Way, Wildomar, CA 92595Off Market
- $279,3002 bd1 ba1.2k sqft33301 Homestead Ln, Wildomar, CA 92595Off Market
- $431,8004 bd2 ba1.5k sqft33321 Homestead Ln, Wildomar, CA 92595Off Market
- $479,0004 bd2 ba1.5k sqft33281 Homestead Ln, Wildomar, CA 92595Off Market
- $339,6002 bd2 ba1.4k sqft33335 Homestead Ln, Wildomar, CA 92595Off Market
- $404,1002 bd2 ba1.4k sqft33090 Harvest Way, Wildomar, CA 92595Off Market
- $457,2003 bd2 ba1.7k sqft33360 Harvest Way, Wildomar, CA 92595Off Market
Nearby schools
GreatSchools rating
- 4/10Ronald Reagan Elementary SchoolGrades: K-5Distance: 2.2 mi
- 4/10David A. Brown Middle SchoolGrades: 6-8Distance: 3.8 mi
- 5/10Elsinore High SchoolGrades: 9-12Distance: 2.8 mi
Get a cash offer in 3 minutes
Find out how much your home could sell for in as little as 3 minutes with a no-obligation cash offer.
Estimated market value
$441,500
Get a cash offer in 3 minutes
Find out how much your home could sell for in as little as 3 minutes with a no-obligation cash offer.
Estimated market value
$441,500
- California
- Riverside County
- Wildomar
- 92595
- 33330 Harvest Way
Nearby cities
Nearby zip codes
Other Wildomar Topics
