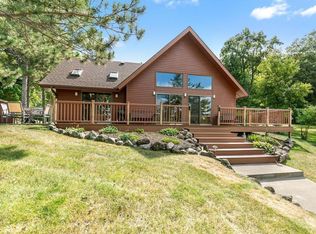
Imagine waking up every morning to the peaceful beauty of Pine Island Lake's clear waters, where you can enjoy the soothing sounds of loons right in your backyard. This beautifully custom-built 5-bedroom, 4-bath home blends luxury with practicality and offers breathtaking lake views from nearly every room. The kitchen is a chef’s dream with spacious maple cabinets, sleek stainless steel appliances, a center island seating six, and cozy tiled flooring with in-floor heating. You'll enjoy the large picture window in the living room that offers a stunning view of the lake, along with a charming corner fireplace perfect for relaxing evenings. On the main floor, there's a welcoming family room with its own fireplace, which could also serve as a lovely formal dining space. There is a main floor bedroom, full bathroom, half bath, and convenient laundry room. Upstairs, you'll find four generous bedrooms, including the primary suite with panoramic lake views, a walk-in closet, and a private three-quarter bath. A recently updated full bathroom and a flexible family room above the garage—currently used as an additional bedroom—provide extra space to suit your needs. Step outside through a patio door to a covered lakeside patio, ideal for outdoor gatherings and enjoying nature’s beauty. The attached, finished, heated two-stall garage with an epoxy floor adds the finishing touch to this wonderful home. Truly, this is a place you’ll want to see to appreciate. Reach out today to schedule your visit!
Closed
Zestimate®
$710,000
33332 Lone Pine Dr, Browerville, MN 56438
5beds
2,864sqft
Single Family
Built in 2012
0.38 Acres Lot
$710,000 Zestimate®
$248/sqft
$2,562 Estimated rent
Home value
$710,000
Estimated sales range
Not available
$2,562/mo
Zestimate® history
Owner options
List your home for rent
$2,562/mo
Rent Zestimate®
Find your next renter with Zillow Rental Manager. Plus, with online applications, you can quickly screen prospective tenants – for free.
$2,562/mo
Rent Zestimate®
Refinance and save
$4,467/mo
Est. payment
Refinancing to a lower rate could help reduce your monthly payments and save thousands over the life of the loan.
$4,467/mo
Est. payment
Explore your selling options
Work with a Zillow partner agent
Leverage their expertise and Zillow's premium Showcase listings to get your home seen by more buyers.
Get startedList with your own agent
Get your home in front of millions of buyers by listing it on Zillow.
Learn how to do itSell it yourself
Take full control of how buyers see your home on Zillow by listing For Sale by Owner (FSBO).
List your homeWhat's special
Zillow last checked:
Listing updated:
Listed by:
Robert Jacobs 320-266-7265,
Coldwell Banker Realty
Bought with:
Neil Theisen
Central MN Realty LLC
Source: NorthstarMLS as distributed by MLS GRID,MLS#: 7044983
Facts & features
Interior
Bedrooms & bathrooms
- Bedrooms: 5
- Bathrooms: 4
- Full bathrooms: 2
- 3/4 bathrooms: 1
- 1/2 bathrooms: 1
Bedroom
- Level: Main
- Area: 120 Square Feet
- Dimensions: 12 x 10
Bedroom 2
- Level: Upper
- Area: 180 Square Feet
- Dimensions: 15 x 12
Bedroom 3
- Level: Upper
- Area: 192 Square Feet
- Dimensions: 16 x 12
Bedroom 4
- Level: Upper
- Area: 196 Square Feet
- Dimensions: 14 x 14
Bedroom 5
- Level: Upper
- Area: 180 Square Feet
- Dimensions: 15 x 12
Family room
- Level: Main
- Area: 285 Square Feet
- Dimensions: 19 x 15
Family room
- Level: Upper
- Area: 418 Square Feet
- Dimensions: 22 x 19
Kitchen
- Level: Main
- Area: 306 Square Feet
- Dimensions: 18 x 17
Laundry
- Level: Main
- Area: 55 Square Feet
- Dimensions: 11 x 5
Living room
- Level: Main
- Area: 221 Square Feet
- Dimensions: 17 x 13
Heating
- Forced Air, In-Floor Heating
Cooling
- Central Air
Appliances
- Included: Dishwasher, Dryer, Exhaust Fan, Gas Water Heater, Microwave, Range, Refrigerator, Stainless Steel Appliance(s), Washer
- Laundry: Main Level
Features
- Basement: None
- Number of fireplaces: 2
- Fireplace features: Electric, Gas
Interior area
- Total structure area: 2,864
- Total interior livable area: 2,864 sqft
- Finished area above ground: 2,864
- Finished area below ground: 0
Property
Parking
- Total spaces: 2
- Parking features: Attached
- Attached garage spaces: 2
- Details: Garage Dimensions (24 x 25)
Accessibility
- Accessibility features: Other
Features
- Levels: Two
- Stories: 2
- Patio & porch: Covered, Front Porch
- Has view: Yes
- View description: Panoramic
- Waterfront features: Lake Front, Waterfront Elevation(10-15), Lake Bottom(Excellent Sand)
Lot
- Size: 0.38 Acres
- Dimensions: 138 x 167 x 75 x 150
Details
- Foundation area: 1288
- Parcel number: 240044700
- Zoning description: Residential-Single Family
Construction
Type & style
- Home type: SingleFamily
- Property subtype: Single Family
Materials
- Roof: Age Over 8 Years
Condition
- New construction: No
- Year built: 2012
Utilities & green energy
- Gas: Propane
- Sewer: Holding Tank
- Water: 4-Inch Submersible
Community & HOA
Community
- Subdivision: Brechner Sub
HOA
- Has HOA: No
Location
- Region: Browerville
Financial & listing details
- Price per square foot: $248/sqft
- Tax assessed value: $796,100
- Annual tax amount: $7,066
- Date on market: 3/29/2026
- Cumulative days on market: 46 days
Price history
| Date | Event | Price |
|---|---|---|
| 6/26/2026 | Sold | $710,000+1.4%$248/sqft |
Source:  NorthstarMLS as distributed by MLS GRID #7044983 Report a problem NorthstarMLS as distributed by MLS GRID #7044983 Report a problem | ||
| 5/18/2026 | Pending sale | $699,999$244/sqft |
Source: NorthstarMLS as distributed by MLS GRID #7044983 Report a problem | ||
| 4/30/2026 | Price change | $699,999-12.4%$244/sqft |
Source: NorthstarMLS as distributed by MLS GRID #7044983 Report a problem | ||
| 4/1/2026 | Listed for sale | $799,000+107%$279/sqft |
Source: NorthstarMLS as distributed by MLS GRID #7044983 Report a problem | ||
| 5/1/2017 | Sold | $386,000$135/sqft |
Source: NorthstarMLS as distributed by MLS GRID #4782594 Report a problem | ||
Public tax history
| Year | Property taxes | Tax assessment |
|---|---|---|
| 2025 | $7,066 +3.2% | $796,100 +13.5% |
| 2024 | $6,848 +31% | $701,500 +3% |
| 2023 | $5,228 -1.1% | $681,300 +28.2% |
| 2022 | $5,284 +5.6% | $531,600 +14.6% |
| 2021 | $5,006 +7.5% | $464,000 +8.3% |
| 2020 | $4,656 -3% | $428,600 +8.9% |
| 2019 | $4,798 +13.9% | $393,400 +9% |
| 2018 | $4,214 +10.3% | $360,900 +9.1% |
| 2017 | $3,822 -11.4% | $330,700 +5.6% |
| 2016 | $4,316 +4.2% | $313,300 |
| 2015 | $4,142 | -- |
| 2014 | -- | -- |
| 2013 | -- | -- |
| 2012 | -- | -- |
| 2011 | -- | -- |
| 2010 | $2,414 +3.9% | $235,300 -0.5% |
| 2009 | $2,324 | $236,500 |
Find assessor info on the county website
Neighborhood: 56438
Nearby homes
- $313,800-- bd-- ba1k sqft33320 Lone Pine Dr, Browerville, MN 56438Off Market
- $425,0003 bd1 ba1.5k sqft33348 Lone Pine Dr, Browerville, MN 56438Sold

- $326,6004 bd2 ba780 sqft33308 Lone Pine Dr, Browerville, MN 56438Off Market
- $569,0003 bd2 ba1.6k sqft33360 Lone Pine Dr, Browerville, MN 56438Sold
- $241,4002 bd2 ba856 sqft33296 Lone Pine Dr, Browerville, MN 56438Off Market
- $806,400-- bd-- ba1.8k sqft33201 Loon Trl, Cushing, MN 56443Off Market
- $546,300-- bd-- ba1.5k sqft33223 Lone Pine Dr, Browerville, MN 56438Off Market
- $658,800-- bd-- ba1.2k sqft33221 Loon Trl, Cushing, MN 56443Off Market
Nearby schools
GreatSchools rating
- 5/10Browerville Elementary SchoolGrades: PK-6Distance: 7.9 mi
- 5/10Browerville SecondaryGrades: 7-12Distance: 7.9 mi


Get pre-qualified for a loan
At Zillow Home Loans, we can pre-qualify you in as little as 5 minutes with no impact to your credit score.An equal housing lender. NMLS #10287.
Sell for more on Zillow
Get a Zillow Showcase℠ listing at no additional cost and you could sell for .
$710,000
2% more
+$14,200
With Zillow Showcase(estimated)
$724,200
- Minnesota
- Todd County
- Cushing
- 56438
- 33332 Lone Pine Dr
Nearby cities
Nearby zip codes
Other Cushing Topics
