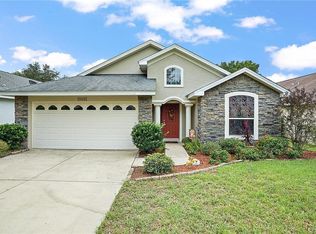
!!!!!NEW ROOF COMING SOON!!!!! Enjoy the comfort and security of this beautiful 3 bedroom, 2 bath home in one of the only gated communities in the area, lined with gorgeous tree canopy covered streets. This home rests against the large park just behind it, leading to the play-gound and community pool just out the back door. Walking into the home you're greeted with open high ceilings giving the home an even more spacious feel. The kitchen is a chef's dream with dual in wall ovens, center island and plenty of space for cooking or hosting, including a small bay window dining area with coffee/drink bar in the kitchen. There is even a large walk in pantry for any additional storage as well as separate dining room. The home opens into a large open living room with high ceilings including dual skylights, leading to a cathedral ceiling full screened large back patio overlooking the park. Split floor plan and large master bedroom with walk-in closet, separate vanity area, bathroom with skylight and 9'x4' walk in dual head shower provide room to relax. Bedrooms 1 & 2 are divided by the second bathroom which is currently themed and is a must see! The insulated 2 car garage is air conditioned and includes large tub sink and work area next to washer and dryer, as well as large walk-in attic space above garage. The dryer, stove and water heater rub on gas and help to greatly reduce monthly energy bills. Blown in insulation, trees and high ceilings help to keep the home cool year round. Come check out this amazing home in a well established community, perfectly located only minutes from restaurants, shopping and event areas!
Sold for $325,000
$325,000
33335 IRONGATE DRIVE, LEESBURG, FL 34788
3beds
1,917sqft
Single Family Residence
Built in 2004
5,250 Square Feet Lot
$325,900 Zestimate®
$170/sqft
$2,513 Estimated rent
Home value
$325,900
$306,000 - $345,000
$2,513/mo
Zestimate® history
Owner options
List your home for rent
$2,513/mo
Rent Zestimate®
Find your next renter with Zillow Rental Manager. Plus, with online applications, you can quickly screen prospective tenants – for free.
$2,513/mo
Rent Zestimate®
Refinance and save
$2,274/mo
Est. payment
Refinancing to a lower rate could help reduce your monthly payments and save thousands over the life of the loan.
$2,274/mo
Est. payment
Explore your selling options
Work with a Zillow partner agent
Leverage their expertise and Zillow's premium Showcase listings to get your home seen by more buyers.
Get startedList with your own agent
Get your home in front of millions of buyers by listing it on Zillow.
Learn how to do itSell it yourself
Take full control of how buyers see your home on Zillow by listing For Sale by Owner (FSBO).
List your homeWhat's special
Dual skylightsHigh ceilingsOpen high ceilingsWork areaLarge master bedroomWalk-in closetLarge walk-in attic space
Zillow last checked:
Listing updated:
Listed by:
Krystina Dennen 352-409-6923,
ERA GRIZZARD REAL ESTATE 352-787-6966
Bought with:
Tony Baroni, 3134493
KELLER WILLIAMS SUBURBAN TAMPA
Source: Stellar MLS,MLS#: G5075650 Originating MLS: Lake and Sumter
Originating MLS: Lake and Sumter
Facts & features
Interior
Bedrooms & bathrooms
- Bedrooms: 3
- Bathrooms: 2
- Full bathrooms: 2
Primary bedroom
- Features: Walk-In Closet(s)
- Level: First
Bedroom 2
- Level: First
Bedroom 3
- Level: First
Primary bathroom
- Level: First
Bathroom 2
- Level: First
Dining room
- Level: First
Kitchen
- Level: First
Living room
- Level: First
Heating
- Natural Gas
Cooling
- Central Air
Appliances
- Included: Cooktop, Dishwasher, Dryer, Gas Water Heater, Refrigerator, Washer
- Laundry: In Garage
Features
- Ceiling Fan(s), Eating Space In Kitchen, High Ceilings, Solid Surface Counters, Walk-In Closet(s)
- Flooring: Carpet, Laminate, Tile
- Doors: French Doors
- Has fireplace: No
Interior area
- Total structure area: 2,529
- Total interior livable area: 1,917 sqft
Property
Parking
- Total spaces: 2
- Parking features: Garage - Attached
- Attached garage spaces: 2
Features
- Levels: One
- Stories: 1
- Patio & porch: Patio, Screened
- Exterior features: Lighting, Sidewalk
Lot
- Size: 5,250 Square Feet
Details
- Parcel number: 141925200000011800
- Zoning: PUD
- Special conditions: None
Construction
Type & style
- Home type: SingleFamily
- Property subtype: Single Family Residence
Materials
- Block, Stucco
- Foundation: Block
- Roof: Shingle
Condition
- New construction: No
- Year built: 2004
Utilities & green energy
- Sewer: Public Sewer
- Water: None
- Utilities for property: Cable Available, Electricity Available, Natural Gas Connected, Public
Community & HOA
Community
- Pet fee: $0 monthly
- Subdivision: STONEGATE AT SILVER LAKE SUB
HOA
- Has HOA: Yes
- HOA fee: $81 monthly
- HOA name: Sentry Management
Location
- Region: Leesburg
Financial & listing details
- Price per square foot: $170/sqft
- Tax assessed value: $289,482
- Annual tax amount: $2,044
- Date on market: 11/17/2023
- Cumulative days on market: 77 days
- Listing terms: Cash,Conventional,FHA,VA Loan
- Ownership: Fee Simple
- Total actual rent: 0
- Electric utility on property: Yes
- Road surface type: Asphalt, Paved
Price history
| Date | Event | Price |
|---|---|---|
| 3/18/2024 | Sold | $325,000-4.1%$170/sqft |
Source:  Stellar MLS #G5075650 Report a problem Stellar MLS #G5075650 Report a problem | ||
| 2/2/2024 | Pending sale | $339,000$177/sqft |
Source: Stellar MLS #G5075650 Report a problem | ||
| 1/30/2024 | Price change | $339,000-2.9%$177/sqft |
Source: Stellar MLS #G5075650 Report a problem | ||
| 12/12/2023 | Price change | $349,000-2.8%$182/sqft |
Source: Stellar MLS #G5075650 Report a problem | ||
| 11/18/2023 | Listed for sale | $359,000+49.6%$187/sqft |
Source: Stellar MLS #G5075650 Report a problem | ||
| 10/5/2020 | Sold | $240,000$125/sqft |
Source: Public Record Report a problem | ||
| 8/13/2020 | Pending sale | $240,000$125/sqft |
Source: ERA GRIZZARD REAL ESTATE #G5032383 Report a problem | ||
| 8/11/2020 | Listed for sale | $240,000+54.8%$125/sqft |
Source: ERA GRIZZARD REAL ESTATE #G5032383 Report a problem | ||
| 9/19/2016 | Sold | $155,000-3.1%$81/sqft |
Source: Public Record Report a problem | ||
| 7/27/2016 | Pending sale | $159,900$83/sqft |
Source: Watson Realty Corp. #G4810640 Report a problem | ||
| 7/12/2016 | Listed for sale | $159,900$83/sqft |
Source: Watson Realty Corp. #G4810640 Report a problem | ||
| 2/26/2016 | Listing removed | $159,900$83/sqft |
Source: Watson Realty Corp. #G4810640 Report a problem | ||
| 2/26/2016 | Pending sale | $159,900$83/sqft |
Source: Watson Realty Corp. #G4810640 Report a problem | ||
| 9/6/2015 | Price change | $159,900-3.1%$83/sqft |
Source: Watson Realty Corp. #G4810640 Report a problem | ||
| 7/31/2015 | Listed for sale | $165,000$86/sqft |
Source: Watson Realty Corp. #G4810640 Report a problem | ||
| 6/15/2015 | Listing removed | $165,000$86/sqft |
Source: Watson Realty Corp. #MG4810640 Report a problem | ||
| 3/31/2015 | Listed for sale | $165,000+511.1%$86/sqft |
Source: Watson Realty Corp. #MG4810640 Report a problem | ||
| 11/21/2003 | Sold | $27,000$14/sqft |
Source: Public Record Report a problem | ||
Public tax history
| Year | Property taxes | Tax assessment |
|---|---|---|
| 2025 | $4,676 +86.6% | $289,482 +73% |
| 2024 | $2,506 +12.1% | $167,340 +3% |
| 2023 | $2,236 +9.4% | $162,470 +3% |
| 2022 | $2,044 +3.6% | $157,740 +3% |
| 2021 | $1,972 -35% | $153,151 -14.4% |
| 2020 | $3,036 +1.2% | $178,880 +5.6% |
| 2019 | $3,000 +9.1% | $169,376 +10% |
| 2018 | $2,750 | $153,978 +10% |
| 2017 | $2,750 +13.8% | $139,980 +26.1% |
| 2016 | $2,417 +68.2% | $110,985 +0.7% |
| 2015 | $1,437 -2.1% | $110,214 +0.8% |
| 2014 | $1,467 +41.3% | $109,340 +1.5% |
| 2013 | $1,038 -1.4% | $107,725 -0.1% |
| 2012 | $1,053 -7% | $107,865 -4.6% |
| 2011 | $1,132 -31.6% | $113,060 -22.7% |
| 2010 | $1,654 -19.3% | $146,259 -15.1% |
| 2009 | $2,049 -4.9% | $172,370 -3.9% |
| 2008 | $2,155 -5.2% | $179,446 +3% |
| 2007 | $2,273 -4.6% | $174,220 +2.5% |
| 2006 | $2,383 +2.5% | $169,971 +3% |
| 2005 | $2,325 +511.4% | $165,021 |
| 2004 | $380 +5% | -- |
| 2003 | $362 | $21,000 |
Find assessor info on the county website
Neighborhood: 34788
Nearby homes
- $312,3004 bd2 ba1.7k sqft33339 Irongate Dr, Leesburg, FL 34788Off Market

- $287,9004 bd2 ba1.7k sqft33331 Irongate Dr, Leesburg, FL 34788Off Market
- $316,7004 bd2 ba1.7k sqft33343 Irongate Dr, Leesburg, FL 34788Off Market
- $268,9003 bd2 ba1.6k sqft33327 Irongate Dr, Leesburg, FL 34788Off Market

- $263,0003 bd2 ba1.6k sqft33347 Irongate Dr, Leesburg, FL 34788Sold
- $180,0003 bd2 ba1.3k sqft33336 Irongate Dr, Leesburg, FL 34788Sold
- $175,0003 bd2 ba1.8k sqft33323 Irongate Dr, Leesburg, FL 34788Sold
- $240,5003 bd2 ba1.2k sqft33340 Irongate Dr, Leesburg, FL 34788Off Market
Nearby schools
GreatSchools rating
- 7/10Treadway Elementary SchoolGrades: PK-5Distance: 0.8 mi
- 5/10Tavares Middle SchoolGrades: 6-8Distance: 5.1 mi
- 4/10Tavares High SchoolGrades: 9-12Distance: 3.9 mi
Schools provided by the listing agent
- Elementary: Treadway Elem
- Middle: Tavares Middle
- High: Tavares High
Source: Stellar MLS. This data may not be complete. We recommend contacting the local school district to confirm school assignments for this home.
Get a cash offer in 3 minutes
Find out how much your home could sell for in as little as 3 minutes with a no-obligation cash offer.
Estimated market value
$325,900
Get a cash offer in 3 minutes
Find out how much your home could sell for in as little as 3 minutes with a no-obligation cash offer.
Estimated market value
$325,900
- Florida
- Lake County
- Leesburg
- 34788
- 33335 IRONGATE DRIVE
Nearby cities
Nearby neighborhoods
Nearby zip codes
Other Leesburg Topics
