Skip main navigation
Sold for $1,580,000
  • $1,580,000

    3334 16th St #A, San Francisco, CA 94114

    2beds
    --sqft
    Condominium
    Built in 2008
    -- sqft lot
    $-- Zestimate®
    $--/sqft
    $7,626 Estimated rent

    Home value

    Not available

    Estimated sales range

    Not available

    $7,626/mo

    Zestimate® history
    Loading
    Loading...

    Owner options

    List your home for rent

    $7,626/mo

    Rent Zestimate®

    Find your next renter with Zillow Rental Manager. Plus, with online applications, you can quickly screen prospective tenants – for free.

    Learn more

    $7,626/mo

    Rent Zestimate®

    Refinance and save

    $10,002/mo

    Est. payment

    Refinancing to a lower rate could help reduce your monthly payments and save thousands over the life of the loan.

    See today's rates

    $10,002/mo

    Est. payment

    Explore your selling options

    Work with a Zillow partner agent

    Leverage their expertise and Zillow's premium Showcase listings to get your home seen by more buyers.

    Get started

    List with your own agent

    Get your home in front of millions of buyers by listing it on Zillow.

    Learn how to do it

    Sell it yourself

    Take full control of how buyers see your home on Zillow by listing For Sale by Owner (FSBO).

    List your home

    What's special

    Modern upgradesIncredible viewsOpen kitchenTimeless charmBeautifully appointed en-suite bathBreakfast barGenerous skylight
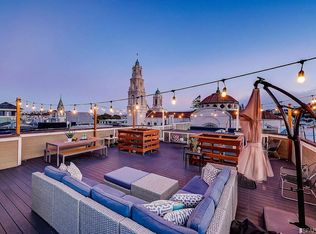
    Amazing Mission Dolores sunny views from a special rooftop deck and your top floor condo, this move in ready condo is spectacular. A renovated and updated building and condo sits in the lovely and vibrant Mission-Dolores neighborhood. This gorgeous top-floor flat is everything San Francisco buyers have been waiting for -incredible views, timeless charm, modern upgrades, and a location that simply cannot be beat. Step inside and fall in love. From the updated open living and kitchen areas made for entertaining, it's soaring ceilings, refinished hardwood floors, and sun-drenched rooms it is a home that feels as good as it looks. The open kitchen is a true standout, gas Bosch range, stainless steel appliances, a generous skylight, and a breakfast bar that makes every morning feel like a treat. The open living and dining areas are bathed in natural light, framed by gorgeous Edwardian architectural details that remind you exactly why you love San Francisco. The spacious primary suite features a comfortable sitting nook, perfect for a home office, plus a beautifully appointed en-suite bath. In-unit washer/dryer, recessed LED lighting, fresh interior paint throughout, and a tankless water heater mean this home is completely move-in ready and checks every single box. And then there is that rooftop. Oh, that rooftop. Step up and take in sweeping 360-degree views of the skyline, Twin Peaks, and beautiful Dolores Park, morning, noon, or golden hour, it is absolutely breathtaking every single time. The building, structure, systems, and all, were renovated in 2008. Deeded 1-car parking and private storage round it all out beautifully. Just steps to Dolores Park, Valencia Corridor, the Castro, Whole Foods, BART, and tech shuttle stops. This is Mission Dolores living at its absolute finest, and trust us, you do not want to miss this one!

    Zillow last checked:

    Listing updated:

    Listed by:

    Carol Reen DRE #01820082 415-728-6199,

    Compass 415-660-9955

    Bought with:

    Ken A. Eggers, DRE #01220538

    Corcoran Icon Properties

    Alexander J. Eggers, DRE #02068111

    Corcoran Icon Properties

    Source: SFAR,MLS#: 426132691MLS LogoOriginating MLS: San Francisco Association of REALTORS

    Facts & features

    Interior

    Bedrooms & bathrooms
    • Bedrooms: 2
    • Bathrooms: 2
    • Full bathrooms: 2
    Rooms
    • Room types: Dining Room, Kitchen, Living Room, Storage
    Primary bedroom
    • Area: 0
    • Dimensions: 0 x 0
    Bedroom 1
    • Area: 0
    • Dimensions: 0 x 0
    Bedroom 2
    • Area: 0
    • Dimensions: 0 x 0
    Bedroom 3
    • Area: 0
    • Dimensions: 0 x 0
    Bedroom 4
    • Area: 0
    • Dimensions: 0 x 0
    Primary bathroom
    • Features: Low-Flow Toilet(s), Marble, Shower Stall(s), Tile
    Bathroom
    • Features: Tile, Tub w/Shower Over
    Dining room
    • Features: Breakfast Nook, Bar, Dining/Living Combo, Formal Area
    • Area: 0
    • Dimensions: 0 x 0
    Family room
    • Area: 0
    • Dimensions: 0 x 0
    Kitchen
    • Features: Granite Counters, Kitchen Island, Island w/Sink, Kitchen/Family Combo, Skylight(s)
    • Level: Main
    • Area: 0
    • Dimensions: 0 x 0
    Living room
    • Features: View
    • Level: Main
    • Area: 0
    • Dimensions: 0 x 0
    Heating
    • Central
    Appliances
    • Included: Dishwasher, Disposal, Free-Standing Gas Oven, Free-Standing Gas Range, Microwave, Tankless Water Heater, Washer/Dryer Stacked
    • Laundry: Inside
    Features
    • Cathedral Ceiling(s)
    • Flooring: Tile, Wood
    • Windows: Bay Window(s), Double Pane Windows, Skylight(s), Window Coverings
    • Has fireplace: No
    • Common walls with other units/homes: No One Above
    Interior area
    • Total structure area: 0

    Property

    Parking
    • Total spaces: 1
    • Parking features: Driveway, Assigned, Attached, Enclosed, Garage Door Opener, Garage Faces Front, Inside Entrance, Side By Side, Independent, On Site
    • Attached garage spaces: 1
    • Has uncovered spaces: Yes
    Accessibility
    • Accessibility features: Parking
    Features
    • Levels: Multi/Split
    • Patio & porch: Deck
    • Has view: Yes
    • View description: City, City Lights, Hills, Twin Peaks
    Lot
    • Size: 2,278 Square Feet
    • Features: Low Maintenance, Shape Regular, Zero Lot Line
    • Topography: Level
    Details
    • Parcel number: 3557161
    • Special conditions: Standard
    • Other equipment: Intercom

    Construction

    Type & style
    • Home type: Condo
    • Architectural style: Contemporary,Edwardian
    • Property subtype: Condominium
    • Attached to another structure: Yes
    Materials
    • Wall Insulation, Wood, Wood Siding
    • Foundation: Concrete Perimeter
    • Roof: Asphalt
    Condition
    • Updated/Remodeled
    • New construction: No
    • Year built: 2008

    Utilities & green energy

    • Sewer: Public Sewer
    • Water: Public
    • Utilities for property: Cable Connected, Internet Available, Natural Gas Connected, Public, Sewer Connected
    Green energy
    • Energy efficient items: Appliances, Construction, Insulation, Lighting, Thermostat, Water Heater, Windows

    Community & HOA

    Community
    • Security: Carbon Monoxide Detector(s), Secured Access, Security Gate, Smoke Detector(s), Video System
    HOA
    • Has HOA: Yes
    • HOA fee: $525 monthly
    • HOA name: 3330-3334 16th St HOA
    Location
    • Region: San Francisco
    • Elevation: 0

    Financial & listing details

    • Date on market: 6/5/2026
    • Cumulative days on market: 13 days
    • Total actual rent: 0
    • Road surface type: Paved Sidewalk, Paved

    Price history

    DateEventPrice
    7/15/2026Sold$1,580,000+13%
    Source: SFAR #426132691 Report a problem
    6/18/2026Pending sale$1,398,000
    Source: SFAR #426132691 Report a problem
    6/6/2026Listed for sale$1,398,000
    Source: SFAR #426132691 Report a problem

    Public tax history

    Tax history is unavailable.

    Neighborhood: Mission Dolores

    Nearby schools

    GreatSchools rating
    Schools provided by the listing agent
    • District: San Francisco

    Source: SFAR. This data may not be complete. We recommend contacting the local school district to confirm school assignments for this home.

    Get pre-qualified for a loan
    At Zillow Home Loans, we can pre-qualify you in as little as 5 minutes with no impact to your credit score.

    An equal housing lender. NMLS #10287.