Skip main navigation
Closed
  • $315,000

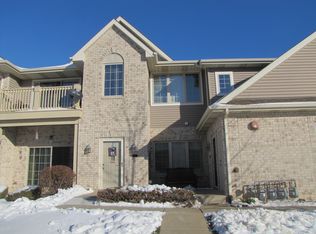
    3334 55th COURT #128, Kenosha, WI 53144

    3beds
    1,772sqft
    Condominium
    Built in 2006
    -- sqft lot
    $316,100 Zestimate®
    $178/sqft
    $2,391 Estimated rent

    Home value

    $316,100

    $288,000 - $348,000

    $2,391/mo

    Zestimate® history
    Loading
    Loading...

    Owner options

    List your home for rent

    $2,391/mo

    Rent Zestimate®

    Find your next renter with Zillow Rental Manager. Plus, with online applications, you can quickly screen prospective tenants – for free.

    Learn more

    $2,391/mo

    Rent Zestimate®

    Refinance and save

    $2,378/mo

    Est. payment

    Refinancing to a lower rate could help reduce your monthly payments and save thousands over the life of the loan.

    See today's rates

    $2,378/mo

    Est. payment

    Explore your selling options

    Work with a Zillow partner agent

    Leverage their expertise and Zillow's premium Showcase listings to get your home seen by more buyers.

    Get started

    List with your own agent

    Get your home in front of millions of buyers by listing it on Zillow.

    Learn how to do it

    Sell it yourself

    Take full control of how buyers see your home on Zillow by listing For Sale by Owner (FSBO).

    List your home

    What's special

    Flooded with natural light and soaring vaulted ceilings, this spacious condo offers an open, airy feel with expansive living areas perfect for relaxing or entertaining. Beautifully maintained with new flooring and high-tech fixtures installed! Living room with access to balcony to enjoy outdoors. Of special note-an adorable office nook bathed in sunshine off LR. Huge dining space! Kitchen features pantry space and newer appliances (under 5 years). Massive primary suite includes private bath and WIC. Two more generous bedrooms! Additional full bath. In unit laundry with plenty of storage. Add a private 2-car garage - complete with EV CHARGING STATION - all set in a quiet community close to parks, walking trails, shopping, and restaurants and you can have it all! See it today!

    Zillow last checked:

    Listing updated:

    Listed by:

    Lori Mattice Team*,

    RE/MAX Plaza

    Bought with:

    Katie Johnson

    Source: WIREX MLS,MLS#: 1961048MLS LogoOriginating MLS: Metro MLS

    Facts & features

    Interior

    Bedrooms & bathrooms
    • Bedrooms: 3
    • Bathrooms: 2
    • Full bathrooms: 2
    • Main level bedrooms: 3
    Primary bedroom
    • Level: Main
    • Area: 255
    • Dimensions: 17 x 15
    Bedroom 2
    • Level: Main
    • Area: 143
    • Dimensions: 13 x 11
    Bedroom 3
    • Level: Main
    • Area: 225
    • Dimensions: 15 x 15
    Bathroom
    • Features: Tub Only, Master Bedroom Bath: Walk-In Shower, Shower Over Tub
    Dining room
    • Level: Main
    • Area: 132
    • Dimensions: 11 x 12
    Kitchen
    • Level: Main
    • Area: 132
    • Dimensions: 11 x 12
    Living room
    • Level: Main
    • Area: 252
    • Dimensions: 18 x 14
    Heating
    • Natural Gas, Forced Air
    Cooling
    • Central Air
    Appliances
    • Included: Dishwasher, Dryer, Microwave, Range, Refrigerator, Washer
    • Laundry: In Unit
    Features
    • Cathedral/vaulted ceiling, Walk-In Closet(s)
    • Flooring: Wood or Sim.Wood Floors
    • Basement: None / Slab
    Interior area
    • Total structure area: 1,772
    • Total interior livable area: 1,772 sqft

    Property

    Parking
    • Total spaces: 2
    • Parking features: Attached, 2 Car
    • Attached garage spaces: 2
    Features
    • Levels: Two,1 Story
    • Stories: 2
    • Exterior features: Balcony
    Details
    • Parcel number: 0822226201128
    • Zoning: RM2
    • Special conditions: Arms Length

    Construction

    Type & style
    • Home type: Condo
    • Property subtype: Condominium
    Materials
    • Brick, Brick/Stone, Vinyl Siding
    Condition
    • 11-20 Years
    • New construction: No
    • Year built: 2006

    Utilities & green energy

    • Sewer: Public Sewer
    • Water: Public

    Community & neighborhood

    Location
    • Region: Kenosha
    • Subdivision: Stone Creek
    • Municipality: Kenosha

    HOA & financial

    HOA
    • Has HOA: Yes
    • HOA fee: $325 monthly

    Price history

    DateEventPrice
    6/15/2026Sold$315,000-4.5%$178/sqft
    Source: WIREX MLS #1961048 Report a problem
    5/13/2026Contingent$329,900$186/sqft
    Source: WIREX MLS #1961048 Report a problem
    5/5/2026Listed for sale$329,900+17.8%$186/sqft
    Source: WIREX MLS #1961048 Report a problem
    6/7/2023Sold$280,000+7.7%$158/sqft
    Source: WIREX MLS #1834172 Report a problem
    6/2/2023Pending sale$259,900$147/sqft
    Source: WIREX MLS #1834172 Report a problem
    5/16/2023Contingent$259,900$147/sqft
    Source: WIREX MLS #1834172 Report a problem
    5/13/2023Listed for sale$259,900+40.5%$147/sqft
    Source: WIREX MLS #1834172 Report a problem
    3/24/2021Listing removed--
    Source: Owner Report a problem
    11/1/2018Sold$185,000+15.7%$104/sqft
    Source: Public Record Report a problem
    3/24/2016Listing removed$159,900$90/sqft
    Source: Owner Report a problem
    2/29/2016Price change$159,900+3.9%$90/sqft
    Source: Owner Report a problem
    2/27/2016Listed for sale$153,900-0.6%$87/sqft
    Source: Owner Report a problem
    11/2/2014Listing removed$154,900$87/sqft
    Source: Owner Report a problem
    8/4/2014Listed for sale$154,900-7.7%$87/sqft
    Source: Owner Report a problem
    3/23/2007Sold$167,900$95/sqft
    Source: Public Record Report a problem

    Public tax history

    YearProperty taxesTax assessment
    2024$4,270 +8.2%$158,800
    2023$3,948 $158,800
    2022-- $158,800
    2021-- $158,800
    2020-- $158,800
    2019-- $158,800 +10.4%
    2018-- $143,800
    2017-- $143,800
    2016$3,642 -0.3%$143,800 +4.4%
    2015$3,654 -10.7%$137,700
    2014$4,092 +2.3%$137,700 -3.8%
    2013$4,002 $143,100
    2012$4,002 +9.9%$143,100 -3.4%
    2011$3,642 -1.1%$148,100
    2010$3,680 +6.9%$148,100 -9.9%
    2009$3,443 +50.2%$164,300
    2008$2,292 +1015.8%$164,300 +50.9%
    2007$205 $108,900 +989%
    2006-- $10,000

    Find assessor info on the county website

    Neighborhood: 53144

    Nearby schools

    GreatSchools rating
    Schools provided by the listing agent
    • Elementary: Stocker
    • Middle: Bullen
    • High: Bradford
    • District: Kenosha

    Source: WIREX MLS. This data may not be complete. We recommend contacting the local school district to confirm school assignments for this home.

    Get a cash offer in 3 minutes
    Find out how much your home could sell for in as little as 3 minutes with a no-obligation cash offer.
    Estimated market value
    $316,100
    Get a cash offer in 3 minutes
    Find out how much your home could sell for in as little as 3 minutes with a no-obligation cash offer.
    Estimated market value
    $316,100