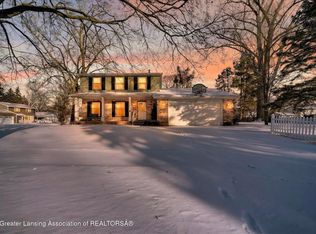
Welcome to this charming Scotsdale subdivision gem! Nestled in a sought-after locale, this traditional 2-story home boasts elegance and comfort, offering a spacious retreat with nearly 2,000 square feet of living space. Step inside and be greeted by the timeless allure of original hardwood floors that flow seamlessly throughout most of the home, adding warmth and character to every corner. The heart of the home awaits in the updated kitchen, where culinary dreams come to life amidst gleaming stainless steel appliances. Adjacent to the kitchen, discover a cozy breakfast seating area, perfect for enjoying casual meals or sipping your morning coffee in comfort. Entertain with ease in the inviting living room/formal dining area, ideal for hosting gatherings or simply relaxing with loved ones. For more intimate moments, retreat to the secluded family room, complete with a wood-burning fireplace, creating the perfect ambiance for cozy evenings in. Upstairs, find a tranquil haven within the primary bedroom featuring an ensuite bath for added convenience and privacy. An additional full bathroom serves the other three bedrooms, ensuring comfort for all occupants. Outside, unwind in the expansive fenced rear yard, complete with a storage shed and a delightful deck, perfect for al fresco dining or enjoying morning sunshine. Convenience is key with a 2-car attached garage, offering ample space for parking and storage. Plus, rest easy knowing that all appliances, including the washer, dryer, extra refrigerator in the basement, and chest freezer, are included with the home, making your move-in seamless and stress-free. Don't miss the opportunity to make this your forever home! Experience the quintessential charm and comfort that awaits within this Scotsdale sanctuary.
Sold for $252,500
$252,500
3334 Brisbane Dr, Lansing, MI 48911
4beds
1,955sqft
Single Family Residence
Built in 1967
8,712 Square Feet Lot
$277,000 Zestimate®
$129/sqft
$2,374 Estimated rent
Home value
$277,000
$263,000 - $291,000
$2,374/mo
Zestimate® history
Owner options
List your home for rent
$2,374/mo
Rent Zestimate®
Find your next renter with Zillow Rental Manager. Plus, with online applications, you can quickly screen prospective tenants – for free.
$2,374/mo
Rent Zestimate®
Refinance and save
$1,761/mo
Est. payment
Refinancing to a lower rate could help reduce your monthly payments and save thousands over the life of the loan.
$1,761/mo
Est. payment
Explore your selling options
Work with a Zillow partner agent
Leverage their expertise and Zillow's premium Showcase listings to get your home seen by more buyers.
Get startedList with your own agent
Get your home in front of millions of buyers by listing it on Zillow.
Learn how to do itSell it yourself
Take full control of how buyers see your home on Zillow by listing For Sale by Owner (FSBO).
List your homeWhat's special
Wood - burning fireplaceDelightful deckSpacious retreatSecluded family roomFormal dining areaCozy breakfast seating areaUpdated kitchen
Zillow last checked:
Listing updated:
Listed by:
Sue Dickinson 517-243-1721,
Five Star Real Estate - Lansing
Bought with:
Keith Tate, 6501400298
RE/MAX Real Estate Professionals
Source: Greater Lansing AOR,MLS#: 279376
Facts & features
Interior
Bedrooms & bathrooms
- Bedrooms: 4
- Bathrooms: 3
- Full bathrooms: 2
- 1/2 bathrooms: 1
Primary bedroom
- Description: Private bath
- Level: Second
- Area: 177.63 Square Feet
- Dimensions: 14.5 x 12.25
Bedroom 2
- Level: Second
- Area: 134.75 Square Feet
- Dimensions: 12.25 x 11
Bedroom 3
- Level: Second
- Area: 130 Square Feet
- Dimensions: 13 x 10
Bedroom 4
- Level: Second
- Area: 144 Square Feet
- Dimensions: 12 x 12
Dining room
- Level: First
- Area: 140.25 Square Feet
- Dimensions: 12.75 x 11
Family room
- Description: Fireplace - woodburning
- Level: First
- Area: 253.75 Square Feet
- Dimensions: 14.5 x 17.5
Kitchen
- Description: Updated
- Level: First
- Area: 105.75 Square Feet
- Dimensions: 11.75 x 9
Living room
- Level: First
- Area: 181.69 Square Feet
- Dimensions: 12.75 x 14.25
Other
- Description: Breakfast Nook
- Level: First
- Area: 76 Square Feet
- Dimensions: 9.5 x 8
Heating
- Forced Air, Natural Gas
Cooling
- Central Air
Appliances
- Included: Disposal, Freezer, Gas Water Heater, Microwave, Stainless Steel Appliance(s), Washer, Gas Range, Dryer, Dishwasher
- Laundry: Electric Dryer Hookup, In Basement
Features
- Flooring: Carpet, Hardwood, Vinyl
- Windows: Double Pane Windows
- Basement: Full
- Number of fireplaces: 1
- Fireplace features: Family Room, Wood Burning
Interior area
- Total structure area: 2,962
- Total interior livable area: 1,955 sqft
- Finished area above ground: 1,955
- Finished area below ground: 0
Property
Parking
- Total spaces: 2
- Parking features: Attached, Garage, Garage Door Opener
- Attached garage spaces: 2
Features
- Levels: Two
- Stories: 2
- Patio & porch: Covered, Deck, Front Porch
- Fencing: Back Yard,Fenced
Lot
- Size: 8,712 Square Feet
- Dimensions: 73 x 120
- Features: City Lot
Details
- Additional structures: Shed(s)
- Foundation area: 1007
- Parcel number: 33010130326031
- Zoning description: Zoning
Construction
Type & style
- Home type: SingleFamily
- Architectural style: Traditional
- Property subtype: Single Family Residence
Materials
- Brick, Aluminum Siding
- Roof: Shingle
Condition
- Year built: 1967
Utilities & green energy
- Sewer: Public Sewer
- Water: Public
- Utilities for property: High Speed Internet Available, Cable Available
Community & HOA
Community
- Subdivision: Scotsdale2
Location
- Region: Lansing
Financial & listing details
- Price per square foot: $129/sqft
- Tax assessed value: $113,300
- Annual tax amount: $4,366
- Date on market: 3/21/2024
- Listing terms: VA Loan,Cash,Conventional,FHA,MSHDA
- Road surface type: Asphalt
Price history
| Date | Event | Price |
|---|---|---|
| 5/20/2024 | Sold | $252,500+9.8%$129/sqft |
Source:  Greater Lansing AOR #279376 Report a problem Greater Lansing AOR #279376 Report a problem | ||
| 4/4/2024 | Pending sale | $229,900$118/sqft |
Source: Greater Lansing AOR #279376 Report a problem | ||
| 3/26/2024 | Contingent | $229,900$118/sqft |
Source: Greater Lansing AOR #279376 Report a problem | ||
| 3/21/2024 | Listed for sale | $229,900+107.1%$118/sqft |
Source: Greater Lansing AOR #279376 Report a problem | ||
| 10/5/2009 | Sold | $111,000-16.5%$57/sqft |
Source: Public Record Report a problem | ||
| 8/31/2009 | Listed for sale | $132,900$68/sqft |
Source: Coldwell Banker Hubbell Briarwood #193934 Report a problem | ||
Public tax history
| Year | Property taxes | Tax assessment |
|---|---|---|
| 2025 | $4,894 +6.3% | $113,300 +17.2% |
| 2024 | $4,603 | $96,700 +8.3% |
| 2023 | -- | $89,300 +13.6% |
| 2022 | -- | $78,600 +7.5% |
| 2021 | -- | $73,100 +0.4% |
| 2020 | -- | $72,800 +12.7% |
| 2019 | $2,817 | $64,600 +9.5% |
| 2018 | $2,817 +7.1% | $59,000 |
| 2017 | $2,630 | $59,000 +13.7% |
| 2016 | $2,630 | $51,900 +7.9% |
| 2015 | $2,630 | $48,100 +2.1% |
| 2014 | $2,630 | $47,100 -2.3% |
| 2013 | -- | $48,200 -5.9% |
| 2012 | -- | $51,200 -13.1% |
| 2011 | -- | $58,900 -12.7% |
| 2010 | -- | $67,500 -9.4% |
| 2009 | -- | $74,500 -8.5% |
| 2008 | -- | $81,400 -0.7% |
| 2007 | -- | $82,000 +9.3% |
| 2006 | -- | $75,000 +3% |
| 2005 | -- | $72,800 +3.6% |
| 2004 | -- | $70,300 +4.3% |
| 2003 | -- | $67,400 +7.7% |
| 2002 | -- | $62,600 +2% |
| 2001 | -- | $61,400 +2.7% |
| 2000 | -- | $59,800 |
Find assessor info on the county website
Neighborhood: Averill Woods
Nearby homes
- $239,6004 bd3 ba1.7k sqft3328 Brisbane Dr, Lansing, MI 48911Off Market
- $205,0003 bd2 ba1.8k sqft3344 Brisbane Dr, Lansing, MI 48911Sold
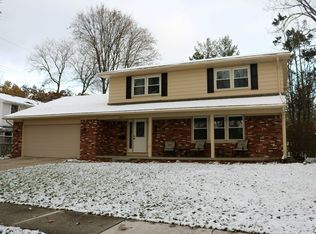
- $287,5004 bd3 ba2.8k sqft2811 Sunderland Rd, Lansing, MI 48911Off Market
- $250,900-- bd1 ba2k sqft3335 Inverary Dr, Lansing, MI 48911Off Market
- $257,0004 bd3 ba2.2k sqft3327 Inverary Dr, Lansing, MI 48911Off Market
- $286,500-- bd2 ba2.1k sqft3320 Brisbane Dr, Lansing, MI 48911Off Market
- $243,800-- bd2 ba2k sqft3345 Inverary Dr, Lansing, MI 48911Off Market
- $237,200-- bd2 ba2k sqft3343 Brisbane Dr, Lansing, MI 48911Off Market
Nearby schools
GreatSchools rating
- 4/10Forrest G. Averill SchoolGrades: PK-4Distance: 0.3 mi
- 4/10Lewton SchoolGrades: PK-8Distance: 0.6 mi
- 3/10J.W. Sexton High SchoolGrades: 9-12Distance: 2.2 mi
Schools provided by the listing agent
- High: Lansing
Source: Greater Lansing AOR. This data may not be complete. We recommend contacting the local school district to confirm school assignments for this home.
Get a cash offer in 3 minutes
Find out how much your home could sell for in as little as 3 minutes with a no-obligation cash offer.
Estimated market value
$277,000
Get a cash offer in 3 minutes
Find out how much your home could sell for in as little as 3 minutes with a no-obligation cash offer.
Estimated market value
$277,000
- Michigan
- Ingham County
- Lansing
- 48911
- Averill Woods
- 3334 Brisbane Dr
Nearby cities
Nearby neighborhoods
Nearby zip codes
Other Lansing Topics
