Welcome to Hillview Farms—featuring sidewalks, a community pool, and clubhouse for easy, everyday living.
This well-designed home offers 3 bedrooms all on the main level, providing both comfort and convenience. The living room features trey ceilings and a cozy gas fireplace with mantel, creating a warm and inviting space to gather. The eat-in kitchen is equipped with stainless steel appliances, abundant cabinet space, and a pantry—perfect for both daily living and entertaining.
The spacious primary suite also showcases a trey ceiling and includes a full bath with a soaking tub, separate standing shower, and walk-in closet.
Upstairs, you’ll find a large bonus room over the 2-car garage—ideal for a media room, home office, or playroom.
Step outside to enjoy the deck overlooking a large, fenced-in backyard—perfect for pets or entertaining!
Conveniently located near shopping, dining, and the interstate, this home offers the perfect blend of neighborhood charm and everyday accessibility.
Closed
Zillow last checked:
Listing updated:
Bought with:
Vickie Freas, 247239
Onward Real Estate
Source: RealTracs MLS as distributed by MLS GRID,MLS#: 3179479
Price history
| Date | Event | Price |
|---|---|---|
| 8/20/2026 | Sold | $420,000-2.1%$222/sqft |
Source:  RealTracs MLS as distributed by MLS GRID #3179479 Report a problem RealTracs MLS as distributed by MLS GRID #3179479 Report a problem | ||
| 8/3/2026 | Pending sale | $428,900$227/sqft |
Source: RealTracs MLS as distributed by MLS GRID #3179479 Report a problem | ||
| 7/9/2026 | Contingent | $428,900$227/sqft |
Source: RealTracs MLS as distributed by MLS GRID #3179479 Report a problem | ||
| 7/6/2026 | Price change | $428,900-0.2%$227/sqft |
Source: RealTracs MLS as distributed by MLS GRID #3179479 Report a problem | ||
| 6/30/2026 | Price change | $429,900-1.4%$227/sqft |
Source: RealTracs MLS as distributed by MLS GRID #3179479 Report a problem | ||
| 6/22/2026 | Price change | $435,900-0.9%$230/sqft |
Source: RealTracs MLS as distributed by MLS GRID #3179479 Report a problem | ||
| 6/19/2026 | Price change | $439,900-0.2%$233/sqft |
Source: RealTracs MLS as distributed by MLS GRID #3179479 Report a problem | ||
| 6/8/2026 | Price change | $440,900-2.2%$233/sqft |
Source: RealTracs MLS as distributed by MLS GRID #3179479 Report a problem | ||
| 6/1/2026 | Price change | $450,900+0.2%$238/sqft |
Source: RealTracs MLS as distributed by MLS GRID #3179479 Report a problem | ||
| 5/7/2026 | Listed for sale | $449,900+56.5%$238/sqft |
Source: RealTracs MLS as distributed by MLS GRID #3179479 Report a problem | ||
| 6/30/2020 | Sold | $287,500+2.7%$152/sqft |
Source: RealTracs MLS as distributed by MLS GRID #2156192 Report a problem | ||
| 6/4/2020 | Listed for sale | $279,999+21.8%$148/sqft |
Source: Sutton Properties, LLC #2156192 Report a problem | ||
| 9/27/2016 | Sold | $229,900$122/sqft |
Source: Public Record Report a problem | ||
| 8/25/2016 | Pending sale | $229,900$122/sqft |
Source: Cumberland Real Estate LLC #1759540 Report a problem | ||
| 8/24/2016 | Listed for sale | $229,900+11.9%$122/sqft |
Source: Cumberland Real Estate LLC #1759540 Report a problem | ||
| 3/17/2015 | Sold | $205,500-2.1%$109/sqft |
Source: Public Record Report a problem | ||
| 2/16/2015 | Listed for sale | $209,900+29.1%$111/sqft |
Source: Century 21 West Main Realty & Auction #1609634 Report a problem | ||
| 1/2/2004 | Sold | $162,534$86/sqft |
Source: Public Record Report a problem | ||
Nearby homes
- $474,2003 bd2 ba2.7k sqft3312 Colchester Cir, Lebanon, TN 37087Off Market

- $406,2003 bd2 ba1.8k sqft3352 Colchester Cir, Lebanon, TN 37087Off Market
- $554,9003 bd2 ba2.6k sqft3180 Colchester Cir #227-LOT 227, Lebanon, TN 37087Off Market
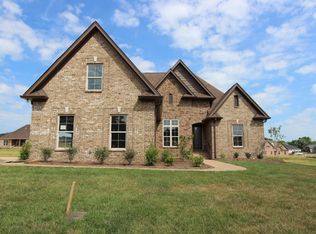
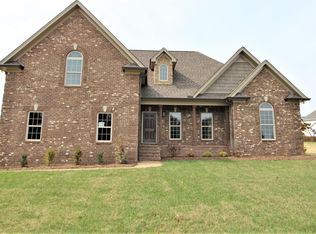
- $493,5004 bd3 ba2.3k sqft3194 Colchester Cir #252-LOT 252, Lebanon, TN 37087Off Market
Get a cash offer in 3 minutes
Find out how much your home could sell for in as little as 3 minutes with a no-obligation cash offer.
Estimated market value
$419,900
