Fantastic purchase opportunity on this spacious, classic California ranch single story 3 br 2 ba home on a quiet, tree-lined street across from the master planned green space "34th St Greenbelt" featuring grass, trees & trails for walking and access to the LA river at the corner (river stretches from the mountains to the ocean). Great curb appeal with mature green landscape, composition roof, fresh interior two tone painting, brick hardscape leading to double door entry, tile floors at entry, spacious living room with fireplace and sliding glass doors leading to backyard, abundance of natural light in living areas, vaulted ceilings, formal dining area with built-in cabinets, separate family room with ceiling fan, plantation shutters throughout for light control and privacy, kitchen with ample cabinets & solar tube, pantry and eating area, primary bedroom with walk-in closet, nice size bedrooms, forced air heating and central air conditioning, covered patio area in backyard for year around entertaining, 2 car attached direct access garage with automatic overhead door opener & built in shelves for additional storage, multiple mature fruit trees (lemon, persimmon, apple, Kalamansi, and tangerine), large backyard with limitless possibilities and recently repaved street. Location convenient to schools, shopping, restaurants and freeways. Don't miss out!
Sold for $845,000
Listed by: ReMax Tiffany Real Estate • Yang Kim • Contact: 714-763-2177
Bought with: HomeSmart Realty Group
$845,000
3334 De Forest Ave, Long Beach, CA 90806
3beds
1,560sqft
Single Family Residence
Built in 1971
5,752 Square Feet Lot
$845,400 Zestimate®
$542/sqft
$4,952 Estimated rent
Home value
$845,400
$769,000 - $930,000
$4,952/mo
Zestimate® history
Owner options
List your home for rent
$4,952/mo
Rent Zestimate®
Find your next renter with Zillow Rental Manager. Plus, with online applications, you can quickly screen prospective tenants – for free.
$4,952/mo
Rent Zestimate®
Refinance and save
$5,355/mo
Est. payment
Refinancing to a lower rate could help reduce your monthly payments and save thousands over the life of the loan.
$5,355/mo
Est. payment
Explore your selling options
Work with a Zillow partner agent
Leverage their expertise and Zillow's premium Showcase listings to get your home seen by more buyers.
Get startedList with your own agent
Get your home in front of millions of buyers by listing it on Zillow.
Learn how to do itSell it yourself
Take full control of how buyers see your home on Zillow by listing For Sale by Owner (FSBO).
List your homeWhat's special
Zillow last checked:
Listing updated:
Listed by:
Yang Kim DRE #01087301 714-473-0777,
ReMax Tiffany Real Estate
Bought with:
Fidencio Villagrana, DRE #02019236
HomeSmart Realty Group
Source: CRMLS,MLS#: PW25235628 Originating MLS: California Regional MLS
Originating MLS: California Regional MLSFacts & features
Interior
Bedrooms & bathrooms
- Bedrooms: 3
- Bathrooms: 2
- Full bathrooms: 2
- Main level bathrooms: 2
- Main level bedrooms: 3
Rooms
- Room types: Bedroom, Entry/Foyer, Family Room, Kitchen, Living Room, Primary Bathroom, Primary Bedroom, Other, Dining Room
Primary bedroom
- Features: Main Level Primary
Bedroom
- Features: All Bedrooms Down
Bedroom
- Features: Bedroom on Main Level
Bathroom
- Features: Bathtub, Full Bath on Main Level, Tub Shower, Vanity
Family room
- Features: Separate Family Room
Kitchen
- Features: Tile Counters
Heating
- Forced Air
Cooling
- Central Air
Appliances
- Included: Disposal, Water Heater
- Laundry: In Garage
Features
- Ceiling Fan(s), Cathedral Ceiling(s), Separate/Formal Dining Room, Eat-in Kitchen, Open Floorplan, Pantry, Tile Counters, All Bedrooms Down, Bedroom on Main Level, Main Level Primary, Walk-In Closet(s)
- Flooring: Carpet, Tile, Vinyl, Wood
- Doors: Sliding Doors
- Windows: Plantation Shutters
- Has fireplace: Yes
- Fireplace features: Living Room
- Common walls with other units/homes: No Common Walls
Interior area
- Total interior livable area: 1,560 sqft
Property
Parking
- Total spaces: 2
- Parking features: Direct Access, Door-Single, Driveway, Garage Faces Front, Garage
- Attached garage spaces: 2
Features
- Levels: One
- Stories: 1
- Entry location: 1
- Patio & porch: Concrete, Covered
- Pool features: None
- Fencing: Block
- Has view: Yes
- View description: None
Lot
- Size: 5,752 Square Feet
- Features: Back Yard, Front Yard
Details
- Parcel number: 7203004002
- Special conditions: Standard
Construction
Type & style
- Home type: SingleFamily
- Architectural style: Traditional
- Property subtype: Single Family Residence
Materials
- Roof: Composition
Condition
- New construction: No
- Year built: 1971
Utilities & green energy
- Sewer: Public Sewer
- Water: Public
Community & HOA
Community
- Features: Suburban
- Security: Carbon Monoxide Detector(s), Smoke Detector(s)
- Subdivision: Other
Location
- Region: Long Beach
Financial & listing details
- Price per square foot: $542/sqft
- Tax assessed value: $108,097
- Annual tax amount: $1,733
- Date on market: 10/8/2025
- Cumulative days on market: 6 days
- Listing terms: Cash,Cash to New Loan
Price history
| Date | Event | Price |
|---|---|---|
| 11/4/2025 | Sold | $845,000+1.2%$542/sqft |
Source:  CRMLS #PW25235628 Report a problem CRMLS #PW25235628 Report a problem | ||
| 10/14/2025 | Contingent | $835,000$535/sqft |
Source: CRMLS #PW25235628 Report a problem | ||
| 10/9/2025 | Listed for sale | $835,000$535/sqft |
Source: CRMLS #PW25235628 Report a problem | ||
Public tax history
| Year | Property taxes | Tax assessment |
|---|---|---|
| 2025 | $1,733 +5% | $108,097 +2% |
| 2024 | $1,650 +1.9% | $105,978 +2% |
| 2023 | $1,620 +5.8% | $103,901 +2% |
| 2022 | $1,531 +2.9% | $101,865 +2% |
| 2021 | $1,488 +0.3% | $99,868 +1% |
| 2020 | $1,483 | $98,845 +2% |
| 2019 | $1,483 +8.7% | $96,908 +2% |
| 2018 | $1,364 | $95,009 +2% |
| 2017 | $1,364 +1.2% | $93,147 +2% |
| 2016 | $1,349 +8.1% | $91,321 +1.5% |
| 2015 | $1,248 +3.8% | $89,950 +2% |
| 2014 | $1,202 | $88,189 +2.5% |
| 2012 | -- | $86,070 +2% |
| 2011 | -- | $84,383 +0.8% |
| 2010 | -- | $83,754 -0.2% |
| 2009 | -- | $83,954 +2% |
| 2008 | -- | $82,309 +2% |
| 2007 | -- | $80,696 +2% |
| 2006 | -- | $79,115 |
| 2005 | -- | $79,115 +4% |
| 2004 | -- | $76,045 +1.9% |
| 2003 | -- | $74,652 +2% |
| 2002 | -- | $73,189 +4% |
| 2000 | -- | $70,349 |
Find assessor info on the county website
Neighborhood: Wrigley
Nearby homes
- $1,078,7003 bd2 ba1.8k sqft2351 San Francisco Ave, Long Beach, CA 90806Off Market

- $905,7003 bd2 ba1.5k sqft2343 San Francisco Ave, Long Beach, CA 90806Off Market
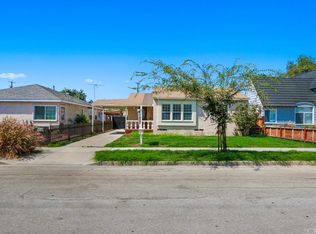
- $912,1003 bd2 ba1.4k sqft2339 San Francisco Ave, Long Beach, CA 90806Off Market
- $926,1002 bd2 ba1.4k sqft2359 San Francisco Ave, Long Beach, CA 90806Off Market

- $859,0002 bd2 ba1.3k sqft2329 San Francisco Ave, Long Beach, CA 90806Off Market
- $832,7003 bd1 ba1.1k sqft2369 San Francisco Ave, Long Beach, CA 90806Off Market
- $752,4003 bd1 ba998 sqft2375 San Francisco Ave, Long Beach, CA 90806Off Market
- $936,7002 bd2 ba1.4k sqft2319 San Francisco Ave, Long Beach, CA 90806Off Market
Nearby schools
GreatSchools rating
- 5/10Lafayette Elementary SchoolGrades: K-5Distance: 0.5 mi
- 4/10Washington Middle SchoolGrades: 6-8Distance: 1.8 mi
- 3/10Cabrillo High SchoolGrades: 9-12Distance: 0.8 mi
Schools provided by the listing agent
- Elementary: Birney
- Middle: Hughes
- High: Polytechnic
Source: CRMLS. This data may not be complete. We recommend contacting the local school district to confirm school assignments for this home.
Get a cash offer in 3 minutes
Find out how much your home could sell for in as little as 3 minutes with a no-obligation cash offer.
Estimated market value
$845,400
Get a cash offer in 3 minutes
Find out how much your home could sell for in as little as 3 minutes with a no-obligation cash offer.
Estimated market value
$845,400
- California
- Los Angeles County
- Long Beach
- 90806
- Wrigley
- 3334 De Forest Ave
Nearby cities
Nearby neighborhoods
Nearby zip codes
Other Long Beach Topics
