We're so excited to bring you this great home! Situated on a dead-end street, this spacious residence boasts three bedrooms, 3.5 baths, and nearly 3000 square feet. As you enter the inviting entry foyer, you're greeted by the elegance of a sunlit living room featuring a sizable picture window, infusing the space with natural light and warmth. To the left, a graceful formal dining room awaits. Prepare to be amazed by the updated kitchen, a culinary haven adorned with granite counters, tile flooring, and tasteful light wood cabinetry. An adjoining eat-in area provides more dining space, plus you have sliding door access to the back deck. Adjacent to the kitchen lies the cozy family room, where a gas fireplace with a brick surround serves as the focal point, complemented by built-in bookcases and yet another set of sliding doors leading to the expansive back deck. You'll find three generously sized bedrooms, including a master suite boasting double closets and a private full bath. The hall bath, adorned with laminate flooring, presents a walk-in shower and a single vanity. Convenience is essential with a first-floor laundry room and a thoughtfully placed half bath. Descend to the basement, where endless possibilities await—a vast 13 x 39 rec room invites leisure and entertainment, complete with a bar area featuring built-in cabinetry. Discover two bonus rooms offering flexibility for a potential fourth bedroom, office space, or storage options. A third full bath adds an added layer of convenience. Outside, the charm continues with a large front porch where you can enjoy your morning coffee while overlooking the front yard. A three-car attached garage offers ample parking and storage, while the back deck provides a tranquil oasis overlooking the spacious backyard, perfect for outdoor entertainment. Don't miss your chance to see this beautiful home; schedule your showing today! (HWT 2017, furnace and AC 2020)
Closed
$257,100
3334 E Tuscarawas Ext, Barberton, OH 44203
3beds
2,976sqft
Single Family Residence
Built in 1975
0.78 Acres Lot
$348,200 Zestimate®
$86/sqft
$2,468 Estimated rent
Home value
$348,200
$313,000 - $387,000
$2,468/mo
Zestimate® history
Owner options
List your home for rent
$2,468/mo
Rent Zestimate®
Find your next renter with Zillow Rental Manager. Plus, with online applications, you can quickly screen prospective tenants – for free.
$2,468/mo
Rent Zestimate®
Refinance and save
$1,730/mo
Est. payment
Refinancing to a lower rate could help reduce your monthly payments and save thousands over the life of the loan.
$1,730/mo
Est. payment
Explore your selling options
Work with a Zillow partner agent
Leverage their expertise and Zillow's premium Showcase listings to get your home seen by more buyers.
Get startedList with your own agent
Get your home in front of millions of buyers by listing it on Zillow.
Learn how to do itSell it yourself
Take full control of how buyers see your home on Zillow by listing For Sale by Owner (FSBO).
List your homeWhat's special
Gas fireplaceHalf bathExpansive back deckOffice spaceBack deckBrick surroundMaster suite
Zillow last checked:
Listing updated:
Listed by:
Amy Wengerd amy@soldbywengerd.com330-681-6090,
EXP Realty, LLC.
Bought with:
Angela P Giarikos, 2006001871
RE/MAX Above & Beyond
Source: MLS Now,MLS#: 5028691 Originating MLS: Akron Cleveland Association of REALTORS
Originating MLS: Akron Cleveland Association of REALTORSFacts & features
Interior
Bedrooms & bathrooms
- Bedrooms: 3
- Bathrooms: 4
- Full bathrooms: 3
- 1/2 bathrooms: 1
- Main level bathrooms: 3
- Main level bedrooms: 3
Primary bedroom
- Description: Flooring: Carpet
- Features: Window Treatments
- Level: First
- Dimensions: 11 x 15
Bedroom
- Description: Flooring: Carpet
- Features: Window Treatments
- Level: First
- Dimensions: 11 x 13
Bedroom
- Description: Flooring: Carpet
- Features: Window Treatments
- Level: First
- Dimensions: 10 x 13
Bonus room
- Description: Flooring: Carpet
- Level: Basement
- Dimensions: 12 x 22
Bonus room
- Description: Flooring: Carpet
- Level: Basement
- Dimensions: 13 x 15
Dining room
- Description: Flooring: Ceramic Tile
- Features: Window Treatments
- Level: First
- Dimensions: 8 x 12
Dining room
- Description: Flooring: Carpet
- Features: Window Treatments
- Level: First
- Dimensions: 10 x 12
Family room
- Description: Flooring: Carpet
- Features: Fireplace, Window Treatments
- Level: First
- Dimensions: 11 x 18
Kitchen
- Description: Flooring: Ceramic Tile
- Features: Window Treatments
- Level: First
- Dimensions: 8 x 12
Laundry
- Description: Flooring: Ceramic Tile
- Level: First
- Dimensions: 9 x 18
Living room
- Description: Flooring: Carpet
- Features: Window Treatments
- Level: First
- Dimensions: 12 x 17
Other
- Description: bar area,Flooring: Other
- Level: Basement
- Dimensions: 8 x 12
Recreation
- Description: Flooring: Carpet
- Level: Basement
- Dimensions: 13 x 39
Heating
- Forced Air, Fireplace(s), Gas
Cooling
- Central Air
Appliances
- Included: Dryer, Dishwasher, Disposal, Microwave, Range, Refrigerator, Washer
- Laundry: Main Level, Laundry Room
Features
- Built-in Features, Granite Counters, Pantry, Storage, Bar
- Basement: Full,Partially Finished,Storage Space
- Number of fireplaces: 1
- Fireplace features: Family Room, Gas
Interior area
- Total structure area: 2,976
- Total interior livable area: 2,976 sqft
- Finished area above ground: 1,914
- Finished area below ground: 1,062
Property
Parking
- Total spaces: 3
- Parking features: Attached, Direct Access, Driveway, Electricity, Garage, Garage Door Opener, Paved
- Attached garage spaces: 3
Features
- Levels: One
- Stories: 1
- Patio & porch: Deck, Porch
- Has view: Yes
- View description: Trees/Woods
Lot
- Size: 0.78 Acres
- Features: Dead End
Details
- Additional parcels included: 7400080
- Parcel number: 7400060
- Special conditions: Standard
Construction
Type & style
- Home type: SingleFamily
- Architectural style: Ranch
- Property subtype: Single Family Residence
Materials
- Brick, Wood Siding
- Roof: Asphalt,Fiberglass
Condition
- Year built: 1975
Utilities & green energy
- Sewer: Public Sewer
- Water: Well
Community & HOA
Community
- Subdivision: Rose Acres
HOA
- Has HOA: No
Location
- Region: Barberton
Financial & listing details
- Price per square foot: $86/sqft
- Tax assessed value: $80
- Annual tax amount: $4,454
- Date on market: 4/5/2024
- Cumulative days on market: 6 days
- Listing terms: Cash,Conventional,FHA,VA Loan
Price history
| Date | Event | Price |
|---|---|---|
| 5/23/2024 | Sold | $257,100+9.5%$86/sqft |
Source:  MLS Now #5028691 Report a problem MLS Now #5028691 Report a problem | ||
| 4/22/2024 | Pending sale | $234,900$79/sqft |
Source: MLS Now #5028691 Report a problem | ||
| 4/19/2024 | Listed for sale | $234,900$79/sqft |
Source: MLS Now #5028691 Report a problem | ||
| 4/8/2024 | Pending sale | $234,900$79/sqft |
Source: MLS Now #5028691 Report a problem | ||
| 4/5/2024 | Listed for sale | $234,900$79/sqft |
Source: MLS Now #5028691 Report a problem | ||
Public tax history
| Year | Property taxes | Tax assessment |
|---|---|---|
| 2025 | $2 | $30 |
| 2024 | $2 +1.4% | $30 |
| 2023 | $1 +7300% | $30 +66.7% |
| 2022 | $0 | $18 |
| 2021 | $0 | $18 |
| 2020 | -- | $18 -98.6% |
| 2019 | $78 +1.1% | $1,306 -0.3% |
| 2018 | $77 -6.2% | $1,310 |
| 2017 | $82 | $1,310 |
| 2016 | $82 | $1,310 |
| 2015 | $82 -0.3% | $1,310 |
| 2014 | $82 +1.7% | $1,310 |
| 2013 | $81 +9.4% | $1,310 |
| 2012 | $74 +1.1% | $1,310 +0.3% |
| 2011 | $73 +5.3% | $1,306 |
| 2010 | $69 | $1,306 |
| 2009 | -- | $1,306 -51.4% |
| 2008 | $42 -98.8% | $2,685 -96.5% |
| 2007 | $3,365 +2.2% | $76,266 |
| 2006 | $3,292 +5.2% | $76,266 |
| 2005 | $3,129 | $76,266 +20.6% |
| 2004 | -- | $63,263 |
| 2003 | $2,805 +23.1% | $63,263 |
| 2002 | $2,279 -5.5% | $63,263 +7% |
| 2001 | $2,413 -0.2% | $59,108 |
| 2000 | $2,417 | $59,108 |
Find assessor info on the county website
Neighborhood: 44203
Nearby homes
- $292,2003 bd2 ba1.9k sqft3334 E Tuscarawas Ext, Barberton, OH 44203Off Market
- $333,3003 bd2 ba2.4k sqft3308 E Tuscarawas Ext, Barberton, OH 44203Off Market
- $324,2004 bd3 ba2.6k sqft3344 E Tuscarawas Ext, Barberton, OH 44203Off Market
- $56,9103.33 AcresE Tuscarawas Ext, Barberton, OH 44203Off Market
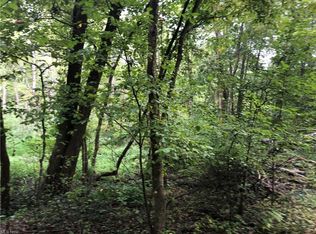
- $332,9003 bd2 ba3.2k sqft3307 E Tuscarawas Ext, Barberton, OH 44203Off Market
- $281,1003 bd3 ba1.6k sqft3337 E Tuscarawas Ext, Barberton, OH 44203Off Market
- $194,1003 bd1 ba1.2k sqft3294 E Tuscarawas Ext, Barberton, OH 44203Off Market
- $397,0003 bd3 ba2.7k sqft3354 E Tuscarawas Ext, Barberton, OH 44203Off Market
Nearby schools
GreatSchools rating
- 6/10Turkeyfoot Elementary SchoolGrades: K-4Distance: 1 mi
- 5/10Coventry Middle SchoolGrades: 5-8Distance: 1.2 mi
- 3/10Coventry High SchoolGrades: 9-12Distance: 1.1 mi
Schools provided by the listing agent
- District: Coventry LSD - 7704
Source: MLS Now. This data may not be complete. We recommend contacting the local school district to confirm school assignments for this home.
Get a cash offer in 3 minutes
Find out how much your home could sell for in as little as 3 minutes with a no-obligation cash offer.
Estimated market value
$348,200
Get a cash offer in 3 minutes
Find out how much your home could sell for in as little as 3 minutes with a no-obligation cash offer.
Estimated market value
$348,200
- Ohio
- Summit County
- Barberton
- 44203
- 3334 E Tuscarawas Ext
Nearby cities
Nearby zip codes
Other Barberton Topics
