Discover the allure of the Chatham plan by D.R. Horton, America's Builder, nestled in the charming community of Centre Place. This thoughtfully designed single-story home boasts an inviting ambiance with four spacious bedrooms and two well-appointed baths, ensuring comfort and convenience for modern living. The main living area is adorned with sleek solid surface flooring that not only enhances the aesthetic but also simplifies maintenance. At the heart of the home, a stylish kitchen beckons with its expansive built-in island and pristine white cabinetry, creating a perfect setting for culinary adventures and lively gatherings. For those seeking a personal retreat, the primary suite awaits at the rear, offering a luxurious bath and a generous walk-in closet for ultimate privacy. Step outside to the serene outdoor covered patio, ideal for hosting soirees under the stars or simply unwinding with loved ones. Elevate your lifestyle with America's Smart Home Technology, featuring a smart video doorbell, Honeywell thermostat, and a Deako light package, among other innovations. Explore the great outdoors without leaving the neighborhood. Centre Place offers a playground, walking trails, nature paths, and a scenic community pond-perfect for relaxing strolls or afternoon playdates. Nearby, you'll find popular local destinations like MacGregor Park, Biddle Memorial Park, and Veteran's Park, as well as dining and shopping in nearby Westfield and Noblesville. Sheridan Public Library and the Monon Trail are also just minutes away.
Sold
$334,900
3334 Godby Dr, Sheridan, IN 46069
4beds
1,771sqft
Residential, Single Family Residence
Built in 2025
7,405 Square Feet Lot
$347,600 Zestimate®
$189/sqft
$2,278 Estimated rent
Home value
$347,600
$330,000 - $368,000
$2,278/mo
Zestimate® history
Owner options
List your home for rent
$2,278/mo
Rent Zestimate®
Find your next renter with Zillow Rental Manager. Plus, with online applications, you can quickly screen prospective tenants – for free.
$2,278/mo
Rent Zestimate®
Refinance and save
$2,534/mo
Est. payment
Refinancing to a lower rate could help reduce your monthly payments and save thousands over the life of the loan.
$2,534/mo
Est. payment
Explore your selling options
Work with a Zillow partner agent
Leverage their expertise and Zillow's premium Showcase listings to get your home seen by more buyers.
Get startedList with your own agent
Get your home in front of millions of buyers by listing it on Zillow.
Learn how to do itSell it yourself
Take full control of how buyers see your home on Zillow by listing For Sale by Owner (FSBO).
List your homeWhat's special
Pristine white cabinetryStylish kitchenWell-appointed bathsLuxurious bathFour spacious bedroomsInviting ambianceGenerous walk-in closet
Zillow last checked:
Listing updated:
Listed by:
Frances Williams 317-797-7036,
DRH Realty of Indiana, LLC
Bought with:
Tami Pelton
F.C. Tucker Company
Source: MIBOR as distributed by MLS GRID,MLS#: 22052239
Facts & features
Interior
Bedrooms & bathrooms
- Bedrooms: 4
- Bathrooms: 2
- Full bathrooms: 2
- Main level bathrooms: 2
- Main level bedrooms: 4
Primary bedroom
- Level: Main
- Area: 180.69 Square Feet
- Dimensions: 12'3 x 14'9
Bedroom 2
- Level: Main
- Area: 114.53 Square Feet
- Dimensions: 10'4 x 11'1
Bedroom 3
- Level: Main
- Area: 114.53 Square Feet
- Dimensions: 10'4 x 11'1
Bedroom 4
- Level: Main
- Area: 112.5 Square Feet
- Dimensions: 11'3 x 10
Breakfast room
- Level: Main
- Area: 112.75 Square Feet
- Dimensions: 11 x 10'3
Great room
- Level: Main
- Area: 218.79 Square Feet
- Dimensions: 14'10 x 14'9
Kitchen
- Level: Main
- Area: 156.98 Square Feet
- Dimensions: 13'9 x 11'5
Heating
- Natural Gas
Cooling
- Central Air
Appliances
- Included: Dishwasher, Electric Water Heater, Disposal, MicroHood, Gas Oven, Refrigerator
- Laundry: Main Level
Features
- Double Vanity, Kitchen Island, High Speed Internet, Pantry, Smart Thermostat, Walk-In Closet(s)
- Windows: Wood Work Painted
- Has basement: No
Interior area
- Total structure area: 1,771
- Total interior livable area: 1,771 sqft
Property
Parking
- Total spaces: 2
- Parking features: Attached
- Attached garage spaces: 2
Features
- Levels: One
- Stories: 1
- Patio & porch: Covered
Lot
- Size: 7,405 Square Feet
- Features: Sidewalks, Street Lights
Details
- Parcel number: 290132005043000002
- Horse amenities: None
Construction
Type & style
- Home type: SingleFamily
- Architectural style: Ranch
- Property subtype: Residential, Single Family Residence
Materials
- Vinyl Siding
- Foundation: Slab
Condition
- New Construction
- New construction: Yes
- Year built: 2025
Details
- Builder name: D.R. Horton
Utilities & green energy
- Water: Public
Community & HOA
Community
- Subdivision: Centre Place
HOA
- Has HOA: Yes
- Amenities included: Playground, Trail(s)
- Services included: Association Builder Controls, Entrance Common, Insurance, Maintenance, ParkPlayground, Management, Walking Trails
- HOA fee: $480 annually
- HOA phone: 317-253-1401
Location
- Region: Sheridan
Financial & listing details
- Price per square foot: $189/sqft
- Tax assessed value: $600
- Annual tax amount: $200
- Date on market: 7/22/2025
- Cumulative days on market: 26 days
Price history
| Date | Event | Price |
|---|---|---|
| 9/10/2025 | Sold | $334,900$189/sqft |
Source:  MIBOR as distributed by MLS GRID #22052239 Report a problem MIBOR as distributed by MLS GRID #22052239 Report a problem | ||
| 8/19/2025 | Pending sale | $334,900$189/sqft |
Source: MIBOR as distributed by MLS GRID #22052239 Report a problem | ||
| 8/15/2025 | Price change | $334,900-1.5%$189/sqft |
Source: MIBOR as distributed by MLS GRID #22052239 Report a problem | ||
| 8/6/2025 | Price change | $339,9000%$192/sqft |
Source: MIBOR as distributed by MLS GRID #22052239 Report a problem | ||
| 7/30/2025 | Price change | $340,000-0.3%$192/sqft |
Source: MIBOR as distributed by MLS GRID #22052239 Report a problem | ||
| 7/18/2025 | Listed for sale | $341,000$193/sqft |
Source:  DR Horton Report a problem DR Horton Report a problem | ||
Public tax history
| Year | Property taxes | Tax assessment |
|---|---|---|
| 2025 | -- | $600 |
Find assessor info on the county website
Neighborhood: 46069
Nearby homes
- $349,9004 bd3 ba2.3k sqft3328 Godby Dr, Sheridan, IN 46069Sold

- $365,9005 bd3 ba2.6k sqft3340 Godby Dr, Sheridan, IN 46069Sold
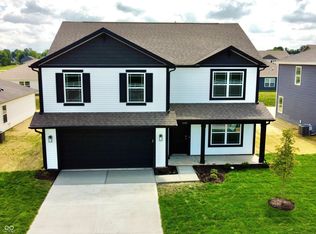
- $375,0005 bd3 ba2.6k sqft3333 Godby Dr, Sheridan, IN 46069Sold
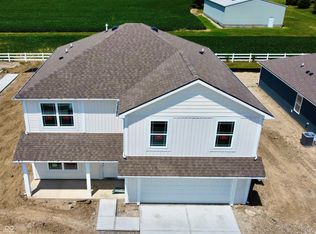
- $393,6004 bd3 ba2.3k sqft24522 Godby St, Sheridan, IN 46069Off Market
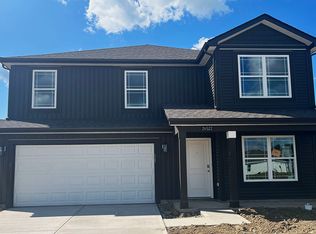
- $314,0004 bd2 ba1.7k sqft3335 Greer St, Sheridan, IN 46069Sold
- $334,9004 bd3 ba2.3k sqft3346 Godby Dr, Sheridan, IN 46069Sold
- $336,9004 bd2 ba1.7k sqft3327 Godby Dr, Sheridan, IN 46069Off Market
- $600-- bd-- ba-- sqft3329 Greer St, Sheridan, IN 46069Off Market
Nearby schools
GreatSchools rating
- 7/10Sheridan Elementary SchoolGrades: PK-5Distance: 0.3 mi
- 8/10Sheridan Middle SchoolGrades: 6-8Distance: 0.4 mi
- 8/10Sheridan High SchoolGrades: 9-12Distance: 0.4 mi
Schools provided by the listing agent
- Elementary: Sheridan Elementary School
- Middle: Sheridan Middle School
- High: Sheridan High School
Source: MIBOR as distributed by MLS GRID. This data may not be complete. We recommend contacting the local school district to confirm school assignments for this home.
Get a cash offer in 3 minutes
Find out how much your home could sell for in as little as 3 minutes with a no-obligation cash offer.
Estimated market value
$347,600
Get a cash offer in 3 minutes
Find out how much your home could sell for in as little as 3 minutes with a no-obligation cash offer.
Estimated market value
$347,600
- Indiana
- Hamilton County
- Sheridan
- 46069
- 3334 Godby Dr
Nearby cities
Nearby neighborhoods
Nearby zip codes
Other Sheridan Topics
