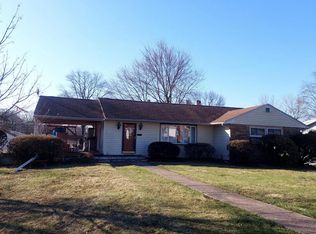
Welcome to this move in condition spacious 3 bedroom 2 bath, country style expanded rancher in desirable Belmont Hills all on a fully fenced in half acre. There is gas hot air heat with central air. There is a detached garage and large unfinished basement with many possibilities. Enter into the living room with a beautiful bow window that has 4 windows that open and sliders to a covered breezeway. Adjacent to the living room is a dining area that can fit a large table with a lovely garden window and and the opposite end is a large closet where the full size washer and dryer is. The country kitchen has wood cabinets, ceramic flooring, dishwasher, self cleaning gas oven, food disposal, double ss sink with sprayer, ceiling fan and track lighting. There is a door leading to a large deck. Off of the kitchen is the 15' X 20' family room with a large double wood pantry, pull down stairs to the attic and sliders leading to the beautiful fenced in back yard. The main bedroom has hardwood floors, ceiling fan, double large closet and remodeled full bath with heated ceramic flooring and shower stall. The 2nd bedroom has wall to wall, ceiling fan and 2 windows with one being a sliding window. Bedrooms 3 has wall to wall and a sliding window. The updated hall bath has wood laminate flooring and shower glass doors. The basement walls and ceilings have recently been painted and there are 2 sump pumps, and a 50 gallon hot water heater. Some additional features are solid pine stained doors and trim throughout, 2 newer sliding glass doors, and a 4 car driveway. This location is conveniently located with easy access to Rt.1, Street Rd and The PA Turnpike. Plenty of shopping and restaurants nearby. This home will not last. Easy to show.
Sold for $420,000
$420,000
3334 Grandview Ave, Bensalem, PA 19020
3beds
1,546sqft
Single Family Residence
Built in 1966
0.44 Acres Lot
$443,900 Zestimate®
$272/sqft
$2,823 Estimated rent
Home value
$443,900
$413,000 - $479,000
$2,823/mo
Zestimate® history
Owner options
List your home for rent
$2,823/mo
Rent Zestimate®
Find your next renter with Zillow Rental Manager. Plus, with online applications, you can quickly screen prospective tenants – for free.
$2,823/mo
Rent Zestimate®
Refinance and save
$2,641/mo
Est. payment
Refinancing to a lower rate could help reduce your monthly payments and save thousands over the life of the loan.
$2,641/mo
Est. payment
Explore your selling options
Work with a Zillow partner agent
Leverage their expertise and Zillow's premium Showcase listings to get your home seen by more buyers.
Get startedList with your own agent
Get your home in front of millions of buyers by listing it on Zillow.
Learn how to do itSell it yourself
Take full control of how buyers see your home on Zillow by listing For Sale by Owner (FSBO).
List your homeWhat's special
Main bedroomDetached garageLarge unfinished basementLarge deckFamily roomUpdated hall bathCountry style expanded rancher
Zillow last checked:
Listing updated:
Listed by:
Terri Heilig 267-231-6999,
Keller Williams Real Estate - Bensalem
Bought with:
Melanie Sessa, RS278389
Keller Williams Real Estate-Langhorne
Source: Bright MLS,MLS#: PABU2086120
Facts & features
Interior
Bedrooms & bathrooms
- Bedrooms: 3
- Bathrooms: 2
- Full bathrooms: 2
- Main level bathrooms: 2
- Main level bedrooms: 3
Rooms
- Room types: Living Room, Dining Room, Bedroom 2, Bedroom 3, Kitchen, Family Room, Basement, Bedroom 1
Bedroom 1
- Features: Bathroom - Stall Shower, Ceiling Fan(s), Flooring - HardWood
- Level: Main
- Area: 154 Square Feet
- Dimensions: 14 x 11
Bedroom 2
- Features: Ceiling Fan(s), Flooring - Carpet
- Level: Main
- Area: 132 Square Feet
- Dimensions: 12 x 11
Bedroom 3
- Features: Flooring - Carpet, Ceiling Fan(s)
- Level: Main
- Area: 90 Square Feet
- Dimensions: 10 x 9
Basement
- Features: Basement - Unfinished, Flooring - Concrete
- Level: Lower
Dining room
- Features: Ceiling Fan(s), Flooring - Carpet
- Level: Main
- Area: 304 Square Feet
- Dimensions: 19 x 16
Family room
- Features: Flooring - Carpet, Pantry, Attic - Pull-Down Stairs
- Level: Main
- Area: 300 Square Feet
- Dimensions: 20 x 15
Kitchen
- Features: Breakfast Bar, Ceiling Fan(s), Flooring - Ceramic Tile, Kitchen - Country, Eat-in Kitchen, Kitchen - Gas Cooking, Track Lighting
- Level: Main
- Area: 150 Square Feet
- Dimensions: 15 x 10
Living room
- Features: Flooring - Carpet, Ceiling Fan(s)
- Level: Main
- Area: 216 Square Feet
- Dimensions: 18 x 12
Heating
- Forced Air, Natural Gas
Cooling
- Central Air, Electric
Appliances
- Included: Dishwasher, Disposal, Dryer, Self Cleaning Oven, Range Hood, Refrigerator, Washer, Water Heater, Gas Water Heater
- Laundry: Main Level, Dryer In Unit, Washer In Unit
Features
- Attic, Bathroom - Stall Shower, Bathroom - Tub Shower, Ceiling Fan(s), Dining Area, Family Room Off Kitchen, Eat-in Kitchen, Pantry, Kitchen - Country
- Flooring: Carpet, Ceramic Tile, Laminate, Wood
- Windows: Bay/Bow, Double Hung, Sliding
- Basement: Concrete,Sump Pump,Unfinished
- Has fireplace: No
Interior area
- Total structure area: 1,546
- Total interior livable area: 1,546 sqft
- Finished area above ground: 1,546
- Finished area below ground: 0
Property
Parking
- Total spaces: 5
- Parking features: Garage Faces Front, Asphalt, Detached, Driveway, On Street
- Garage spaces: 1
- Uncovered spaces: 4
Accessibility
- Accessibility features: None
Features
- Levels: One
- Stories: 1
- Patio & porch: Breezeway, Deck
- Pool features: None
- Fencing: Chain Link,Full
Lot
- Size: 0.44 Acres
- Dimensions: 95.00 x 204.00
- Features: Rear Yard
Details
- Additional structures: Above Grade, Below Grade
- Parcel number: 02019184
- Zoning: R1
- Special conditions: Standard
Construction
Type & style
- Home type: SingleFamily
- Architectural style: Ranch/Rambler
- Property subtype: Single Family Residence
Materials
- Frame, Stone, Vinyl Siding
- Foundation: Concrete Perimeter
- Roof: Shingle
Condition
- Very Good
- New construction: No
- Year built: 1966
Utilities & green energy
- Sewer: Public Sewer
- Water: Public
- Utilities for property: Cable Available, Natural Gas Available
Community & HOA
Community
- Subdivision: Belmont Hills
HOA
- Has HOA: No
Location
- Region: Bensalem
- Municipality: BENSALEM TWP
Financial & listing details
- Price per square foot: $272/sqft
- Tax assessed value: $26,400
- Annual tax amount: $5,954
- Date on market: 1/16/2025
- Listing agreement: Exclusive Right To Sell
- Listing terms: Cash,Conventional
- Inclusions: Washer, dryer, refrigerator All In As Is Conditon
- Ownership: Fee Simple
Price history
| Date | Event | Price |
|---|---|---|
| 4/8/2025 | Sold | $420,000-6.6%$272/sqft |
Source:  Bright MLS #PABU2086120 Report a problem Bright MLS #PABU2086120 Report a problem | ||
| 4/7/2025 | Pending sale | $449,900$291/sqft |
Source: Bright MLS #PABU2086120 Report a problem | ||
| 2/12/2025 | Contingent | $449,900$291/sqft |
Source: Bright MLS #PABU2086120 Report a problem | ||
| 2/5/2025 | Price change | $449,900-2.2%$291/sqft |
Source: Bright MLS #PABU2086120 Report a problem | ||
| 1/17/2025 | Listed for sale | $459,900+228.5%$297/sqft |
Source: Bright MLS #PABU2086120 Report a problem | ||
| 11/5/1997 | Sold | $140,000$91/sqft |
Source: Public Record Report a problem | ||
Public tax history
| Year | Property taxes | Tax assessment |
|---|---|---|
| 2025 | $6,007 | $26,400 |
| 2024 | $6,007 +7.3% | $26,400 |
| 2023 | $5,600 +0.6% | $26,400 |
| 2022 | $5,568 | $26,400 |
| 2021 | $5,568 +1% | $26,400 |
| 2020 | $5,512 +4.7% | $26,400 |
| 2018 | $5,264 | $26,400 |
| 2017 | -- | $26,400 |
| 2016 | -- | $26,400 |
| 2015 | -- | $26,400 |
| 2014 | -- | $26,400 |
| 2013 | -- | $26,400 |
| 2012 | -- | $26,400 |
| 2011 | -- | $26,400 |
| 2010 | -- | $26,400 |
| 2009 | -- | $26,400 |
| 2008 | -- | $26,400 |
| 2007 | -- | $26,400 |
| 2006 | -- | $26,400 |
| 2005 | -- | $26,400 +300% |
| 2004 | -- | $6,600 |
| 2003 | -- | $6,600 |
| 2002 | -- | $6,600 |
| 2000 | -- | $6,600 |
Find assessor info on the county website
Neighborhood: 19020
Nearby homes
- $462,8003 bd1 ba1.2k sqft3316 Grandview Ave, Bensalem, PA 19020Off Market
- $493,5004 bd3 ba1.3k sqft4879 Sunrise Ave, Bensalem, PA 19020Off Market
- $506,1004 bd2 ba2.2k sqft4851 Sunrise Ave, Bensalem, PA 19020Off Market
- $541,8003 bd2 ba2.4k sqft3345 1st Ave, Bensalem, PA 19020Off Market
- $320,0003 bd2 ba2.4k sqft3359 1st Ave, Bensalem, PA 19020Sold
- $447,0004 bd2 ba1.6k sqft4900 Reedman Ave, Bensalem, PA 19020Off Market
- $454,0003 bd1 ba1.4k sqft3333 1st Ave, Bensalem, PA 19020Off Market
- $485,4003 bd2 ba1.9k sqft4848 Reedman Ave, Bensalem, PA 19020Off Market
Nearby schools
GreatSchools rating
- 6/10Belmont Hills Elementary SchoolGrades: K-6Distance: 0.4 mi
- 6/10Robert K Shafer Middle SchoolGrades: 7-8Distance: 2.6 mi
- 5/10Bensalem Twp High SchoolGrades: 9-12Distance: 1.8 mi
Schools provided by the listing agent
- District: Bensalem Township
Source: Bright MLS. This data may not be complete. We recommend contacting the local school district to confirm school assignments for this home.
Get a cash offer in 3 minutes
Find out how much your home could sell for in as little as 3 minutes with a no-obligation cash offer.
Estimated market value
$443,900
Get a cash offer in 3 minutes
Find out how much your home could sell for in as little as 3 minutes with a no-obligation cash offer.
Estimated market value
$443,900
- Pennsylvania
- Bucks County
- Bensalem
- 19020
- 3334 Grandview Ave
Nearby cities
Nearby neighborhoods
Nearby zip codes
Other Bensalem Topics
