Skip main navigation
Closed
  • $746,900

    3334 Granite Springs Way, Murfreesboro, TN 37130

    4beds
    3,548sqft
    Single Family Residence, Residential
    Built in 2005
    0.31 Acres Lot
    $-- Zestimate®
    $211/sqft
    $3,342 Estimated rent

    Home value

    Not available

    Estimated sales range

    Not available

    $3,342/mo

    Zestimate® history
    Loading
    Loading...

    Owner options

    List your home for rent

    $3,342/mo

    Rent Zestimate®

    Find your next renter with Zillow Rental Manager. Plus, with online applications, you can quickly screen prospective tenants – for free.

    Learn more

    $3,342/mo

    Rent Zestimate®

    Refinance and save

    $4,429/mo

    Est. payment

    Refinancing to a lower rate could help reduce your monthly payments and save thousands over the life of the loan.

    See today's rates

    $4,429/mo

    Est. payment

    Explore your selling options

    Work with a Zillow partner agent

    Leverage their expertise and Zillow's premium Showcase listings to get your home seen by more buyers.

    Get started

    List with your own agent

    Get your home in front of millions of buyers by listing it on Zillow.

    Learn how to do it

    Sell it yourself

    Take full control of how buyers see your home on Zillow by listing For Sale by Owner (FSBO).

    List your home

    What's special

    Gas rangeDouble ovensBonus roomHot tubScreened back porchJennair appliancesGorgeous feature wall
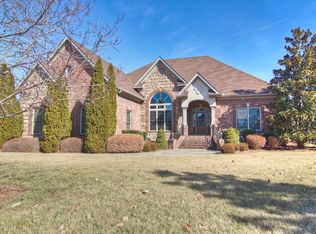
    Welcome home to this gracious Southern beauty. Custom cherry cabinetry, elegant crown molding, granite, JennAir appliances, gas range and double ovens for the chef in the family. Refrigerator and washer/dryer remain. Tankless hwh, 2 fireplaces; one in kitchen/dining area bringing with it the feeling of family. The other in the living room that boasts soaring ceilings and a gorgeous feature wall. Main level includes primary en suite, second bedroom, and additional 1.5 baths. At the top of the beautiful staircase, find a huge bonus room with built in cabinetry and a wet bar, another primary en suite, 4th bedroom and full bath. The exterior of the home is swoon worthy! A screened back porch for sweet tea sippin (minus the mosquitos)! Pergola, hot tub, and beautifully landscaped lush lawn. This is the one you will love. Buyers, please confirm school zones, as they have been changing, as well as any other pertinent information.

    Zillow last checked:

    Listing updated:

    Listing Provided by:

    Sonia R. Briggs 615-423-0900,

    Twin Willows Realty, LLC

    Bought with:

    Richard Lewis, 302399

    Exit Realty Bob Lamb & Associates

    Source: RealTracs MLS as distributed by MLS GRID,MLS#: 2899424MLS Logo

    Facts & features

    Interior

    Bedrooms & bathrooms
    • Bedrooms: 4
    • Bathrooms: 5
    • Full bathrooms: 4
    • 1/2 bathrooms: 1
    • Main level bedrooms: 2
    Bedroom 1
    • Features: Full Bath
    • Level: Full Bath
    • Area: 272 Square Feet
    • Dimensions: 17x16
    Bedroom 2
    • Features: Extra Large Closet
    • Level: Extra Large Closet
    • Area: 272 Square Feet
    • Dimensions: 17x16
    Bedroom 3
    • Features: Bath
    • Level: Bath
    • Area: 208 Square Feet
    • Dimensions: 16x13
    Bedroom 4
    • Area: 195 Square Feet
    • Dimensions: 15x13
    Bonus room
    • Features: Wet Bar
    • Level: Wet Bar
    • Area: 496 Square Feet
    • Dimensions: 31x16
    Dining room
    • Features: Formal
    • Level: Formal
    • Area: 156 Square Feet
    • Dimensions: 13x12
    Kitchen
    • Features: Eat-in Kitchen
    • Level: Eat-in Kitchen
    • Area: 276 Square Feet
    • Dimensions: 23x12
    Living room
    • Area: 306 Square Feet
    • Dimensions: 18x17
    Heating
    • Central
    Cooling
    • Central Air
    Appliances
    • Included: Double Oven, Gas Range
    • Laundry: Electric Dryer Hookup, Washer Hookup
    Features
    • Built-in Features, Ceiling Fan(s), Central Vacuum, Extra Closets, High Ceilings, Smart Thermostat, Walk-In Closet(s), Wet Bar, High Speed Internet
    • Flooring: Carpet, Wood, Tile
    • Basement: Crawl Space
    • Number of fireplaces: 2
    • Fireplace features: Family Room, Gas, Living Room
    Interior area
    • Total structure area: 3,548
    • Total interior livable area: 3,548 sqft
    • Finished area above ground: 3,548

    Property

    Parking
    • Total spaces: 3
    • Parking features: Garage Door Opener, Garage Faces Side
    • Garage spaces: 3
    Features
    • Levels: Two
    • Stories: 2
    • Patio & porch: Porch, Covered, Screened
    • Pool features: Association
    • Has spa: Yes
    • Spa features: Private
    Lot
    • Size: 0.31 Acres
    • Dimensions: 98.14 x 156.43 IRR
    Details
    • Parcel number: 068A D 01500 R0086765
    • Special conditions: Standard

    Construction

    Type & style
    • Home type: SingleFamily
    • Property subtype: Single Family Residence, Residential
    Materials
    • Brick, Stone
    • Roof: Asphalt
    Condition
    • New construction: No
    • Year built: 2005

    Utilities & green energy

    • Sewer: Public Sewer
    • Water: Public
    • Utilities for property: Water Available, Cable Connected, Underground Utilities
    Green energy
    • Energy efficient items: Thermostat, Water Heater

    Community & neighborhood

    Location
    • Region: Murfreesboro
    • Subdivision: The Reserve Sec 1

    HOA & financial

    HOA
    • Has HOA: Yes
    • HOA fee: $75 monthly
    • Amenities included: Clubhouse, Playground, Pool, Underground Utilities
    • Services included: Recreation Facilities

    Price history

    DateEventPrice
    7/14/2025Sold$746,900-2.9%$211/sqft
    Source: RealTracs MLS as distributed by MLS GRID #2899424 Report a problem
    7/3/2025Pending sale$769,000$217/sqft
    Source: RealTracs MLS as distributed by MLS GRID #2899424 Report a problem
    6/24/2025Contingent$769,000$217/sqft
    Source: RealTracs MLS as distributed by MLS GRID #2899424 Report a problem
    6/5/2025Listed for sale$769,000+89.9%$217/sqft
    Source: RealTracs MLS as distributed by MLS GRID #2899424 Report a problem
    12/2/2015Sold$405,000-2.4%$114/sqft
    Source: RealTracs MLS as distributed by MLS GRID #1650739 Report a problem
    9/2/2015Listing removed$415,000$117/sqft
    Source: RE/MAX Fine Homes #1650739 Report a problem
    7/11/2015Listed for sale$415,000-6.7%$117/sqft
    Source: RE/MAX Fine Homes #1650739 Report a problem
    4/10/2006Sold$444,900$125/sqft
    Source: Agent Provided Report a problem

    Public tax history

    YearProperty taxesTax assessment
    2018$3,631 -4.7%$119,100 +21.4%
    2017$3,811 $98,075
    2016$3,811 $98,075
    2015$3,811 $98,075 +1%
    2013$3,811 +4%$97,100 -0.9%
    2012$3,664 +0.1%$97,975
    2011$3,660 $97,975
    2010$3,660 -13.5%$97,975 -10.9%
    2008$4,231 $109,975
    2007$4,231 +27.9%$109,975 +27.9%
    2006$3,308 $86,000

    Find assessor info on the county website

    Neighborhood: The Reserve

    Nearby schools

    GreatSchools rating
    Schools provided by the listing agent
    • Elementary: 11528
    • Middle: Oakland Middle School
    • High: Oakland High School

    Source: RealTracs MLS as distributed by MLS GRID. This data may not be complete. We recommend contacting the local school district to confirm school assignments for this home.

    Get pre-qualified for a loan
    At Zillow Home Loans, we can pre-qualify you in as little as 5 minutes with no impact to your credit score.

    An equal housing lender. NMLS #10287.