Welcome to 3334 Harrison Street, a beautifully refreshed Craftsman-inspired home where timeless architecture meets tasteful modern updates. Nestled on a picturesque, tree-lined street in one of Oakland’s most desirable neighborhoods, this inviting residence offers outstanding curb appeal with lush gardens, charming bay windows, and a welcoming front porch. Inside, you’ll appreciate the fresh interior paint, beautiful hardwood floors, and an abundance of natural light that fills the spacious living areas. The thoughtfully updated kitchen features granite countertops, offering both style and functionality for everyday living and entertaining. The spacious primary suite provides a relaxing retreat, complete with a luxurious Jacuzzi tub—the perfect place to unwind after a long day. The lower-level garage offers generous parking, storage, and potential for additional flexibility. Outside, vibrant flowering gardens create a warm first impression and enhance the home’s inviting character. Ideally located just minutes from Piedmont Avenue, Grand Lake, Lake Merritt, Kaiser Permanente, Whole Foods, local cafés, acclaimed restaurants, parks, BART, and major freeways, this home combines neighborhood charm with exceptional convenience
For sale
$999,999
3334 Harrison St, Oakland, CA 94611
4beds
1,582sqft
Single Family Residence
Built in 1905
3,484 Square Feet Lot
$-- Zestimate®
$632/sqft
$-- HOA
What's special
Welcoming front porchAbundance of natural lightPicturesque tree-lined streetSpacious primary suiteLush gardensVibrant flowering gardensFresh interior paint
- 2 days
- 198
- 6
Zillow last checked:
Listing updated:
Listed by:
Getachew Tadesse DRE #01498633 510-367-2413,
Compass
Source: CCAR,MLS#: 41147673
Facts & features
Interior
Bedrooms & bathrooms
- Bedrooms: 4
- Bathrooms: 3
- Full bathrooms: 3
Rooms
- Room types: 4 Bedrooms, 2.5 Baths
Kitchen
- Features: Stone Counters, Tile Counters, Dishwasher, Microwave, Refrigerator, Updated Kitchen
Heating
- Central
Cooling
- No Air Conditioning
Appliances
- Included: Dishwasher, Microwave, Refrigerator, Dryer, Washer
- Laundry: In Garage
Features
- Updated Kitchen
- Flooring: Laminate, Wood
- Windows: Double Pane Windows
- Number of fireplaces: 1
- Fireplace features: Family Room
Interior area
- Total structure area: 1,582
- Total interior livable area: 1,582 sqft
Video & virtual tour
Property
Parking
- Total spaces: 2
- Parking features: Attached
- Attached garage spaces: 2
Features
- Levels: Two
- Stories: 2
- Exterior features: Garden
- Pool features: None
Lot
- Size: 3,484 Square Feet
- Features: Sloped Down, Sloped Up, Landscaped, Back Yard, Front Yard, Side Yard
Details
- Parcel number: 1081023
- Special conditions: Standard
- Other equipment: Irrigation Equipment
Construction
Type & style
- Home type: SingleFamily
- Architectural style: Victorian
- Property subtype: Single Family Residence
Materials
- Composition Shingles, Concrete
- Roof: Composition
Condition
- Existing
- New construction: No
- Year built: 1905
Utilities & green energy
- Electric: No Solar
- Sewer: Public Sewer
- Water: Public
Community & HOA
Community
- Subdivision: Adams Point
HOA
- Has HOA: No
Location
- Region: Oakland
Financial & listing details
- Price per square foot: $632/sqft
- Tax assessed value: $377,924
- Date on market: 9/25/2026
Estimated market value
Not available
Estimated sales range
Not available
Not available
Price history
| Date | Event | Price |
|---|---|---|
| 9/25/2026 | Listed for sale | $999,999+239%$632/sqft |
Source:  CCAR #41147673 Report a problem CCAR #41147673 Report a problem | ||
| 9/16/2011 | Sold | $295,000+20.4%$186/sqft |
Source: Public Record Report a problem | ||
| 6/18/2011 | Price change | $245,000-18.1%$155/sqft |
Source: Community Realty Property Management Inc Report a problem | ||
| 5/29/2011 | Listed for sale | $299,000+36.1%$189/sqft |
Source: CRPM Inc. Report a problem | ||
| 5/9/2011 | Sold | $219,717-10.3%$139/sqft |
Source: Public Record Report a problem | ||
| 4/26/2011 | Listed for sale | $245,000-34.7%$155/sqft |
Source: Community Realty Property Management Inc Report a problem | ||
| 2/13/2003 | Sold | $375,000+63%$237/sqft |
Source: Public Record Report a problem | ||
| 1/25/2000 | Sold | $230,000$145/sqft |
Source: Public Record Report a problem | ||
Public tax history
| Year | Property taxes | Tax assessment |
|---|---|---|
| 2026 | -- | $377,924 +2% |
| 2025 | $6,600 +4.1% | $370,516 +2% |
| 2024 | $6,338 -3.8% | $363,253 +2% |
| 2023 | $6,588 +3.3% | $356,131 +2% |
| 2022 | $6,379 +5.9% | $349,150 +2% |
| 2021 | $6,023 +1.1% | $342,305 +1% |
| 2020 | $5,956 +4.8% | $338,798 +2% |
| 2019 | $5,684 +6.5% | $332,157 +2% |
| 2018 | $5,336 | $325,647 +2% |
| 2017 | $5,336 +4.3% | $319,263 +2% |
| 2016 | $5,114 +0.5% | $313,003 +1.5% |
| 2015 | $5,090 | $308,304 +2% |
| 2014 | $5,090 | $302,265 +0.5% |
| 2013 | -- | $300,900 +2% |
| 2012 | -- | $295,000 -30.4% |
| 2011 | -- | $423,918 +0.8% |
| 2010 | -- | $420,753 -0.2% |
| 2009 | -- | $421,754 +2% |
| 2008 | -- | $413,485 +2% |
| 2007 | -- | $405,378 +2% |
| 2006 | -- | $397,431 +2% |
| 2005 | -- | $389,640 +2% |
| 2004 | -- | $382,001 +56.5% |
| 2003 | -- | $244,078 +2% |
| 2002 | -- | $239,292 +2% |
| 2001 | $3,365 | $234,600 |
Find assessor info on the county website
Monthly payment
Est. payment
Payment breakdown
Explore the cost of this home by adjusting the details. Changes won't be saved.Climate risks
Neighborhood: Oakland Avenue/Harrison Street

Similar homes
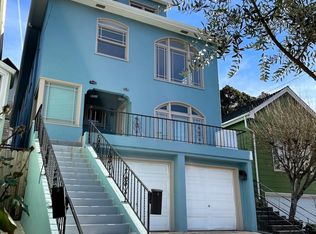
- $989,0004 bd2 ba1.7k sqft527 Zorah St, Oakland, CA 94606For Sale
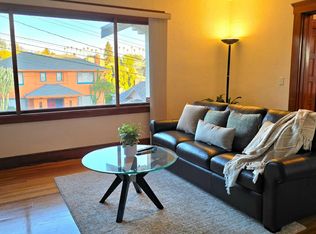 MLS ID #426146117, Kent Liu DRE #02115539, Andersen, Jung & Co.. SFAR
 - $725,0003 bd3 ba1.7k sqft3520 Harrison St, Oakland, CA 94611For Sale
 MLS ID #OC26069947, Thomas Murray, eXp Realty of California Inc. CRMLS
 - $1,499,0004 bd3 ba1.8k sqft350 Santa Clara Ave, Oakland, CA 94610For Sale
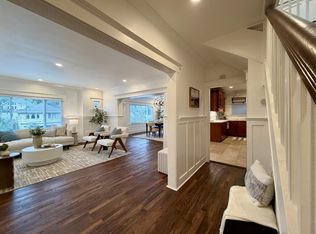 MLS ID #ML82061604, Ki Reyes. MLSListings Inc
 - $795,0004 bd3 ba1.2k sqft560 45th St, Oakland, CA 94609For Sale
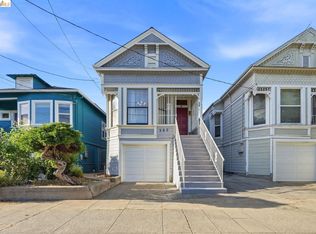 MLS ID #41147643, Mayling Trinh. bridgeMLS/CCAR/Bay East AOR
