NEW ROOF WAS INSTALLED ON 4/28/2026. 4-bedroom home that checks all the boxes!
Step inside to a bright, open main floor where the kitchen, dining, and living spaces flow together effortlessly. The kitchen's center island is the heart of the home--perfect for morning coffee, quick meals, or hosting friends. Two comfortable bedrooms and a full bath round out the main level for easy everyday living.
Downstairs, the finished walk-out lower level brings even more room to play and relax. A generous family room sets the stage for movie nights (complete with a projector), or game days, while a full bath, third bedroom, laundry area, storage space, and a fourth bedroom offer endless options for guests, a home office, or creative space.
Outside, enjoy a fenced-in yard and patio--just right for summer BBQs, pets, or unwinding at the end of the day.
Schedule your private showing today! 🏡✨
Sold
$342,000
3334 Hazelnut Dr NW, Grand Rapids, MI 49504
4beds
1,469sqft
Single Family Residence
Built in 1996
8,276 Square Feet Lot
$343,200 Zestimate®
$233/sqft
$2,330 Estimated rent
Home value
$343,200
$326,000 - $360,000
$2,330/mo
Zestimate® history
Owner options
List your home for rent
$2,330/mo
Rent Zestimate®
Find your next renter with Zillow Rental Manager. Plus, with online applications, you can quickly screen prospective tenants – for free.
$2,330/mo
Rent Zestimate®
Refinance and save
$2,178/mo
Est. payment
Refinancing to a lower rate could help reduce your monthly payments and save thousands over the life of the loan.
$2,178/mo
Est. payment
Explore your selling options
Work with a Zillow partner agent
Leverage their expertise and Zillow's premium Showcase listings to get your home seen by more buyers.
Get startedList with your own agent
Get your home in front of millions of buyers by listing it on Zillow.
Learn how to do itSell it yourself
Take full control of how buyers see your home on Zillow by listing For Sale by Owner (FSBO).
List your homeWhat's special
Fenced-in yardFinished walk-out lower levelLaundry areaStorage spaceBright open main floorGenerous family room
Zillow last checked:
Listing updated:
Listed by:
Pamela S Monday 231-670-0420,
Key Realty,
Scott F Monday 231-670-0379,
Key Realty
Bought with:
Milorad Penic, 6501306121
Keller Williams GR East
Source: MichRIC,MLS#: 26019314
Facts & features
Interior
Bedrooms & bathrooms
- Bedrooms: 4
- Bathrooms: 2
- Full bathrooms: 2
Primary bedroom
- Level: Main
Bedroom 2
- Level: Main
Bedroom 3
- Level: Lower
Bedroom 4
- Level: Lower
Bathroom 1
- Level: Main
Bathroom 2
- Level: Lower
Dining area
- Level: Main
Family room
- Level: Lower
Kitchen
- Level: Main
Laundry
- Level: Lower
Living room
- Level: Main
Heating
- Forced Air
Cooling
- Central Air
Appliances
- Included: Dishwasher, Dryer, Microwave, Oven, Range, Refrigerator, Washer
- Laundry: Lower Level
Features
- Ceiling Fan(s), Center Island
- Basement: Walk-Out Access
- Has fireplace: No
Interior area
- Total structure area: 1,469
- Total interior livable area: 1,469 sqft
- Finished area below ground: 0
Property
Parking
- Total spaces: 2
- Parking features: Attached, Garage Door Opener
- Garage spaces: 2
Features
- Stories: 2
- Fencing: Other
Lot
- Size: 8,276 Square Feet
- Dimensions: 66 x 123
- Features: Sidewalk
Details
- Parcel number: 411320427014
- Zoning description: RES
Construction
Type & style
- Home type: SingleFamily
- Property subtype: Single Family Residence
Materials
- Vinyl Siding
- Roof: Composition
Condition
- New construction: No
- Year built: 1996
Utilities & green energy
- Sewer: Public Sewer
- Water: Public
- Utilities for property: Phone Connected, Natural Gas Connected
Community & HOA
Community
- Subdivision: Maynard Estates
Location
- Region: Grand Rapids
Financial & listing details
- Price per square foot: $233/sqft
- Tax assessed value: $123,329
- Annual tax amount: $4,029
- Date on market: 5/1/2026
- Listing terms: Cash,FHA,VA Loan,Conventional
- Road surface type: Paved
Price history
| Date | Event | Price |
|---|---|---|
| 5/29/2026 | Sold | $342,000+0.6%$233/sqft |
Source:  MichRIC #26019314 Report a problem MichRIC #26019314 Report a problem | ||
| 5/5/2026 | Pending sale | $340,000$231/sqft |
Source: MichRIC #26019314 Report a problem | ||
| 5/1/2026 | Price change | $340,000-5.6%$231/sqft |
Source: MichRIC #26019314 Report a problem | ||
| 4/22/2026 | Listed for sale | $360,000$245/sqft |
Source: MichRIC #26005423 Report a problem | ||
| 4/9/2026 | Pending sale | $360,000$245/sqft |
Source: MichRIC #26005423 Report a problem | ||
| 3/18/2026 | Price change | $360,000-4%$245/sqft |
Source: MichRIC #26005423 Report a problem | ||
| 3/2/2026 | Price change | $375,000-2.6%$255/sqft |
Source: MichRIC #26005423 Report a problem | ||
| 2/17/2026 | Listed for sale | $385,000+40%$262/sqft |
Source: MichRIC #26005423 Report a problem | ||
| 6/5/2023 | Listing removed | -- |
Source:  Realcomp II #65021013220 Report a problem Realcomp II #65021013220 Report a problem | ||
| 6/25/2021 | Sold | $275,000+4.8%$187/sqft |
Source: Public Record Report a problem | ||
| 4/27/2021 | Pending sale | $262,500$179/sqft |
Source: MichRIC #21013220 Report a problem | ||
| 4/21/2021 | Listed for sale | $262,500+21%$179/sqft |
Source: MichRIC #21013220 Report a problem | ||
| 6/10/2019 | Sold | $217,000+5.9%$148/sqft |
Source: Public Record Report a problem | ||
| 5/8/2019 | Pending sale | $205,000$140/sqft |
Source: Keller Williams Realty of Grand Rapids #19017979 Report a problem | ||
| 5/2/2019 | Listed for sale | $205,000+33.1%$140/sqft |
Source: Keller Williams GR East #19017979 Report a problem | ||
| 3/14/2006 | Sold | $154,000+452%$105/sqft |
Source: Public Record Report a problem | ||
| 1/2/1996 | Sold | $27,900$19/sqft |
Source: Agent Provided Report a problem | ||
Public tax history
| Year | Property taxes | Tax assessment |
|---|---|---|
| 2025 | $4,029 | $139,600 +4.4% |
| 2024 | -- | $133,700 +33.4% |
| 2021 | $2,416 | $100,200 +4.8% |
| 2020 | $2,416 +3.5% | $95,600 +12.1% |
| 2019 | $2,333 | $85,300 +7.7% |
| 2018 | -- | $79,200 +10.8% |
| 2017 | $2,299 | $71,500 +3.8% |
| 2016 | $2,299 | $68,900 |
| 2015 | $2,299 +7.5% | $68,900 +8.5% |
| 2013 | $2,138 | $63,500 -3.1% |
| 2011 | -- | $65,500 -1.7% |
| 2010 | -- | $66,600 -4.7% |
| 2009 | -- | $69,900 -2.4% |
| 2007 | -- | $71,600 -2.1% |
| 2006 | -- | $73,100 +5.2% |
| 2005 | -- | $69,510 +3.3% |
| 2004 | -- | $67,290 +5.6% |
| 2002 | -- | $63,700 +18.5% |
| 2001 | -- | $53,766 |
Find assessor info on the county website
Neighborhood: Westside Connection
Nearby homes
- $360,4004 bd2 ba1.4k sqft3326 Hazelnut Dr NW, Grand Rapids, MI 49504Off Market
- $394,5004 bd3 ba2.3k sqft3342 Hazelnut Dr NW, Grand Rapids, MI 49504Off Market
- $362,100-- bd2 ba1.6k sqft3318 Hazelnut Dr NW, Grand Rapids, MI 49504Off Market
- $365,800-- bd2 ba1.6k sqft704 Kommer Ct NW, Grand Rapids, MI 49504Off Market
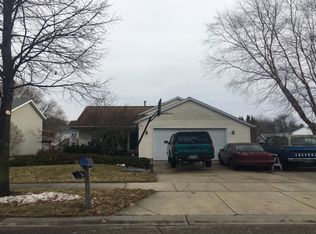
- $435,0003 bd3 ba2.3k sqft701 Kommer Ct NW, Grand Rapids, MI 49504Sold
- $349,7003 bd2 ba1.5k sqft701 Cashew Ct NW, Grand Rapids, MI 49504Off Market
- $380,4003 bd3 ba1.9k sqft3310 Hazelnut Dr NW, Grand Rapids, MI 49504Off Market
- $327,800-- bd2 ba912 sqft714 Kommer Ct NW, Grand Rapids, MI 49504Off Market
Nearby schools
GreatSchools rating
- 3/10Shawmut Hills SchoolGrades: PK-8Distance: 1.1 mi
- 5/10Union High SchoolGrades: 9-12Distance: 1.9 mi
- 8/10Blandford Nature CenterGrades: 6Distance: 1.3 mi
Get a cash offer in 3 minutes
Find out how much your home could sell for in as little as 3 minutes with a no-obligation cash offer.
Estimated market value
$343,200
Get a cash offer in 3 minutes
Find out how much your home could sell for in as little as 3 minutes with a no-obligation cash offer.
Estimated market value
$343,200
- Michigan
- Kent County
- Grand Rapids
- 49504
- Westside Connection
- 3334 Hazelnut Dr NW
Nearby cities
Nearby neighborhoods
Nearby zip codes
Other Grand Rapids Topics
