Skip main navigation
Off market
  • $966,000

    3334 Hollyoak Way, The Villages, FL 32163

    3beds
    2,467sqft
    SingleFamily
    Built in 2013
    0.29 Acres Lot
    $966,000 Zestimate®
    $392/sqft
    $3,931 Estimated rent

    Home value

    $966,000

    $898,000 - $1.03M

    $3,931/mo

    Zestimate® history
    Loading
    Loading...

    Owner options

    List your home for rent

    $3,931/mo

    Rent Zestimate®

    Find your next renter with Zillow Rental Manager. Plus, with online applications, you can quickly screen prospective tenants – for free.

    Learn more

    $3,931/mo

    Rent Zestimate®

    Refinance and save

    $6,032/mo

    Est. payment

    Refinancing to a lower rate could help reduce your monthly payments and save thousands over the life of the loan.

    See today's rates

    $6,032/mo

    Est. payment

    Explore your selling options

    Work with a Zillow partner agent

    Leverage their expertise and Zillow's premium Showcase listings to get your home seen by more buyers.

    Get started

    List with your own agent

    Get your home in front of millions of buyers by listing it on Zillow.

    Learn how to do it

    Sell it yourself

    Take full control of how buyers see your home on Zillow by listing For Sale by Owner (FSBO).

    List your home

    What's special

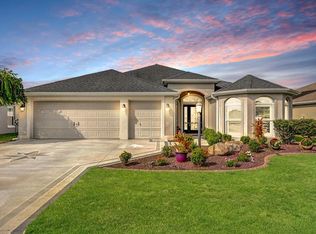
    Expanded & Customized ''Gardenia'' in The Village of COLLIER w/POOL, SPA, BONUS RM & 3 CAR Gar! Situated on a corner lot w/mature tropical landscape, stacked stone curbing, Witch's hat & painted drive! Through the leaded glass front door, the large foyer boasts DIAG 20'' Tile that carries through the living space w/CROWN MOLDING. The expansive open plan features quad pocketing & triple sliders, finished by wood cornices & custom shades, leading to the incredible outdoor space! You'll love the 36' SOLAR HEATED POOL w/LIGHTS + Spa! Additionally there is a SUMMER KITCHEN & Roll Down Privacy Shades on Lanai! The kitchen is expanded w/GRANITE Countertops, 42'' Cabinetry, Glass Tile Backsplash, Under Cab Lighting, STAINLESS STEEL Appl. Pkg w/ 36'' 5 BURNER COOKTOP,

    This property is off market, which means it's not currently listed for sale or rent on Zillow. This may be different from what's available on other websites or public sources.

    Facts & features

    Interior

    Bedrooms & bathrooms
    • Bedrooms: 3
    • Bathrooms: 2
    • Full bathrooms: 2
    • Main level bedrooms: 2
    Heating
    • Forced air, Electric
    Cooling
    • Central
    Appliances
    • Included: Dishwasher, Dryer, Microwave, Range / Oven, Refrigerator, Washer
    Features
    • Pantry, Walk-In Closet(s), Solid Surface Counter, Master Bedroom, Bedroom 2, Bedroom 3, Dining Room, Living Room, Kitchen, Study/Den, Split BR Plan
    • Flooring: Tile, Carpet
    • Windows: Window Treatments
    Interior area
    • Total interior livable area: 2,467 sqft

    Property

    Parking
    • Parking features: Garage - Attached
    Features
    • Patio & porch: Screened Porch, Covered Patio
    • Exterior features: Stucco, Cement / Concrete
    • Pool features: In Ground, Heated, Screen Enclosure, Concrete/Gunite
    • Has spa: Yes
    Lot
    • Size: 0.29 Acres
    • Features: Cleared, Landscaped
    Details
    • Parcel number: G10B150
    • Zoning: R-1
    • Zoning description: Single Family Dwelling
    • Other equipment: Irrigation System

    Construction

    Type & style
    • Home type: SingleFamily
    Condition
    • Year built: 2013

    Utilities & green energy

    • Electric: Underground
    • Sewer: Community
    • Water: Community
    • Utilities for property: Cable Available, Street Lights, Underground Electric

    Community & HOA

    Community
    • Features: Fifty Five Plus Active Community
    • Senior community: Yes
    HOA
    • Amenities included: Other
    Location
    • Region: The Villages

    Financial & listing details

    • Price per square foot: $392/sqft
    • Tax assessed value: $783,690
    • Annual tax amount: $7,284
    • Road surface type: Paved

    Price history

    DateEventPrice
    8/23/2019Sold$684,900$278/sqft
    Source: OMCAR #559357 Report a problem
    7/23/2019Pending sale$684,900$278/sqft
    Source: REMAX/PREMIER REALTY - LADY LAKE #559357 Report a problem
    7/11/2019Listed for sale$684,900+24%$278/sqft
    Source: RE/MAX PREMIER REALTY #G5017944 Report a problem
    12/3/2013Sold$552,500$224/sqft
    Source: Public Record Report a problem

    Public tax history

    YearProperty taxesTax assessment
    2025$7,284 +1.8%$522,760 +2.9%
    2024$7,154 +3.6%$508,030 +3%
    2023$6,902 +3.6%$493,240 +3%
    2022$6,663 -7.6%$478,880 +3%
    2021$7,208 -1.3%$464,940 +1.4%
    2020$7,301 $458,530 +7.2%
    2019$7,301 +3.3%$427,790 +1.9%
    2018$7,065 +8.6%$419,820 -0.6%
    2017$6,502 -2.7%$422,500 +1.9%
    2016$6,681 +1%$414,730 +0.7%
    2015$6,614 -0.8%$411,850
    2014$6,669 -2.2%$411,850 +5644.1%
    2013$6,816 $7,170
    Find assessor info on the county website

    Neighborhood: 32163

    Nearby schools

    GreatSchools rating
    Get a cash offer in 3 minutes
    Find out how much your home could sell for in as little as 3 minutes with a no-obligation cash offer.
    Estimated market value
    $966,000
    Get a cash offer in 3 minutes
    Find out how much your home could sell for in as little as 3 minutes with a no-obligation cash offer.
    Estimated market value
    $966,000