Step inside to discover two expansive living areas that flow seamlessly together, making the home ideal for entertaining. These spaces are truly HUGE, enhanced by soaring ceilings and stylish black accents that create a fresh, modern feel. A wet bar adds even more convenience for gatherings. The primary bedroom—also generously sized—shares the dramatic ceiling height and offers a spacious retreat downstairs, while two secondary bedrooms are tucked away upstairs for privacy.
The kitchen, remodeled in 2019, features sleek modern finishes, while the primary bath was redesigned with contemporary style. Fresh luxury vinyl plank flooring (August 2025) and a brand-new roof (Aug 2025) ensure both style and peace of mind.
Outdoors, the property shines with lush landscaping in both the front and back yards, anchored by towering Oak and Pine trees. The private backyard retreat includes a sparkling swimming pool, perfect for summer relaxation and entertaining. Pride of ownership shows—this home has been lovingly maintained by the same family since 2001.
Set within a picturesque and established neighborhood, the tree-lined streets offer timeless character and a warm, inviting atmosphere. Zoned to award-winning Grapevine-Colleyville ISD schools, this home blends neighborhood charm with modern updates.
With a prime location just blocks from Pecan Park, 2 miles to Parr Park and highway access, 5 miles to Historic Downtown Grapevine or Southlake Town Square, and 7 miles to Lake Grapevine or DFW Airport, convenience is all around. Shopping, dining, entertainment, and medical services are only minutes away.
This move-in ready gem delivers the rare combination of a stylish, updated interior, a beautiful outdoor retreat, and an ideal neighborhood setting in one of the most desirable areas of DFW.
Mineral Rights DO NOT convey. See transaction documents for the form to send with offers.
Sold
Price Unknown
3334 Knob Oak Dr, Grapevine, TX 76051
3beds
2,928sqft
Single Family Residence
Built in 1985
9,191 Square Feet Lot
$636,100 Zestimate®
$--/sqft
$4,386 Estimated rent
Home value
$636,100
$585,000 - $687,000
$4,386/mo
Zestimate® history
Owner options
List your home for rent
$4,386/mo
Rent Zestimate®
Find your next renter with Zillow Rental Manager. Plus, with online applications, you can quickly screen prospective tenants – for free.
$4,386/mo
Rent Zestimate®
Refinance and save
Refinancing to a lower rate could help reduce your monthly payments and save thousands over the life of the loan.
Explore your selling options
Work with a Zillow partner agent
Leverage their expertise and Zillow's premium Showcase listings to get your home seen by more buyers.
Get startedList with your own agent
Get your home in front of millions of buyers by listing it on Zillow.
Learn how to do itSell it yourself
Take full control of how buyers see your home on Zillow by listing For Sale by Owner (FSBO).
List your homeWhat's special
Sparkling swimming poolStylish black accentsContemporary stylePrivate backyard retreatWet barSleek modern finishesSoaring ceilings
Zillow last checked:
Listing updated:
Listed by:
Gina Teague 0562524 817-602-0985,
eXp Realty LLC 888-519-7431
Bought with:
Melodi Morelli, 0586328
Compass RE Texas, LLC
Source: NTREIS,MLS#: 21034705
Facts & features
Interior
Bedrooms & bathrooms
- Bedrooms: 3
- Bathrooms: 3
- Full bathrooms: 2
- 1/2 bathrooms: 1
Primary bedroom
- Features: Ceiling Fan(s), En Suite Bathroom, Fireplace, Garden Tub/Roman Tub, Separate Shower, Walk-In Closet(s)
- Level: First
- Dimensions: 21 x 15
Bedroom
- Features: Ceiling Fan(s), Split Bedrooms
- Level: Second
- Dimensions: 13 x 12
Bedroom
- Features: Ceiling Fan(s)
- Level: Second
- Dimensions: 9 x 11
Primary bathroom
- Features: Built-in Features, Dual Sinks, En Suite Bathroom, Garden Tub/Roman Tub, Solid Surface Counters, Sink, Separate Shower
- Level: First
- Dimensions: 15 x 12
Breakfast room nook
- Level: First
- Dimensions: 15 x 7
Dining room
- Level: First
- Dimensions: 15 x 13
Family room
- Features: Ceiling Fan(s)
- Level: First
- Dimensions: 18 x 15
Other
- Features: Built-in Features, Dual Sinks, Jack and Jill Bath, Solid Surface Counters
- Level: Second
- Dimensions: 8 x 7
Half bath
- Features: Solid Surface Counters
- Level: First
- Dimensions: 6 x 4
Kitchen
- Features: Breakfast Bar, Built-in Features, Solid Surface Counters
- Level: First
- Dimensions: 18 x 10
Laundry
- Features: Built-in Features
- Level: First
- Dimensions: 8 x 7
Living room
- Features: Ceiling Fan(s), Fireplace
- Level: First
- Dimensions: 21 x 25
Loft
- Features: Ceiling Fan(s)
- Level: Second
- Dimensions: 22 x 13
Heating
- Central, Fireplace(s)
Cooling
- Central Air, Ceiling Fan(s)
Appliances
- Included: Dishwasher, Electric Range, Disposal, Microwave, Refrigerator
Features
- Wet Bar, Decorative/Designer Lighting Fixtures, High Speed Internet, Kitchen Island, Loft, Open Floorplan, Pantry, Cable TV, Vaulted Ceiling(s), Walk-In Closet(s)
- Flooring: Carpet, Ceramic Tile, Luxury Vinyl Plank
- Windows: Window Coverings
- Has basement: No
- Number of fireplaces: 2
- Fireplace features: Bedroom, Living Room
Interior area
- Total interior livable area: 2,928 sqft
Property
Parking
- Total spaces: 2
- Parking features: Door-Single, Driveway, Garage Faces Front, Garage, Garage Door Opener
- Attached garage spaces: 2
Features
- Levels: Two
- Stories: 2
- Patio & porch: Front Porch, Patio, Covered
- Exterior features: Rain Gutters
- Pool features: Gunite, Pool
Lot
- Size: 9,191 Square Feet
- Features: Corner Lot, Hardwood Trees, Landscaped, Many Trees, Subdivision, Sprinkler System
- Residential vegetation: Pine
Details
- Parcel number: 04783794
Construction
Type & style
- Home type: SingleFamily
- Architectural style: Traditional,Detached
- Property subtype: Single Family Residence
Materials
- Brick
- Foundation: Slab
- Roof: Composition
Condition
- Year built: 1985
Utilities & green energy
- Sewer: Public Sewer
- Water: Public
- Utilities for property: Natural Gas Available, Sewer Available, Separate Meters, Water Available, Cable Available
Community & HOA
Community
- Features: Curbs
- Subdivision: Countryside Estates Add
HOA
- Has HOA: No
Location
- Region: Grapevine
Financial & listing details
- Tax assessed value: $466,477
- Annual tax amount: $9,370
- Date on market: 9/12/2025
- Cumulative days on market: 1 day
- Listing terms: Cash,Conventional,FHA,VA Loan
- Exclusions: Mineral Rights, and all contents of the house.
Price history
| Date | Event | Price |
|---|---|---|
| 10/10/2025 | Sold | -- |
Source: NTREIS #21034705 Report a problem | ||
| 9/21/2025 | Pending sale | $625,000$213/sqft |
Source: NTREIS #21034705 Report a problem | ||
| 9/15/2025 | Contingent | $625,000$213/sqft |
Source: NTREIS #21034705 Report a problem | ||
| 9/12/2025 | Listed for sale | $625,000$213/sqft |
Source: NTREIS #21034705 Report a problem | ||
| 8/13/2001 | Sold | -- |
Source: Public Record Report a problem | ||
Public tax history
| Year | Property taxes | Tax assessment |
|---|---|---|
| 2025 | $2,162 -21.2% | $466,477 -18% |
| 2024 | $2,744 -2.4% | $569,000 +1.5% |
| 2023 | $2,811 +5.4% | $560,854 +21.7% |
| 2022 | $2,668 +18.8% | $461,034 +19.9% |
| 2021 | $2,245 -3.3% | $384,614 -2.4% |
| 2020 | $2,320 -0.6% | $394,210 -0.6% |
| 2019 | $2,334 +9.7% | $396,585 +10.8% |
| 2018 | $2,128 -69.3% | $357,906 +2.1% |
| 2017 | $6,928 +9.6% | $350,607 +2.6% |
| 2016 | $6,320 +9.1% | $341,777 +27.1% |
| 2015 | $5,792 | $268,900 |
| 2014 | $5,792 | $268,900 +8.7% |
| 2013 | -- | $247,300 +0.6% |
| 2012 | -- | $245,800 -2.5% |
| 2011 | -- | $252,100 +3.3% |
| 2010 | -- | $244,000 -1.1% |
| 2009 | -- | $246,800 +2.8% |
| 2008 | -- | $240,000 +7.3% |
| 2007 | -- | $223,700 +3.8% |
| 2006 | -- | $215,600 |
| 2005 | -- | $215,600 +1.9% |
| 2004 | -- | $211,500 |
| 2003 | -- | $211,500 +0.7% |
| 2002 | -- | $210,100 +7% |
| 2001 | -- | $196,300 +12.7% |
| 2000 | -- | $174,200 |
Find assessor info on the county website
Neighborhood: Countryside Estates
Nearby homes
- $541,5004 bd2 ba2.2k sqft3330 Knob Oak Dr, Grapevine, TX 76051Off Market
- $562,6004 bd2 ba2.1k sqft3329 Sprindeltree Dr, Grapevine, TX 76051Off Market

- $533,6004 bd2 ba2.2k sqft3326 Knob Oak Dr, Grapevine, TX 76051Off Market
- $464,1003 bd2 ba1.9k sqft3325 Sprindeltree Dr, Grapevine, TX 76051Off Market
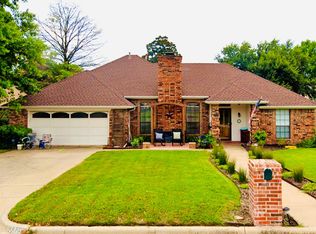
- $485,6003 bd2 ba1.9k sqft3370 Bridlewood Dr, Grapevine, TX 76051Off Market
- $477,0003 bd2 ba1.8k sqft3366 Bridlewood Dr, Grapevine, TX 76051Off Market
- $--4 bd3 ba2.2k sqft3333 Knob Oak Dr, Grapevine, TX 76051Sold
- $448,1004 bd2 ba1.7k sqft3337 Knob Oak Dr, Grapevine, TX 76051Off Market
Nearby schools
GreatSchools rating
- 10/10Taylor Elementary SchoolGrades: PK-5Distance: 0.6 mi
- 8/10Colleyville Middle SchoolGrades: 6-8Distance: 1.9 mi
- 7/10Colleyville Heritage High SchoolGrades: 9-12Distance: 0.9 mi
Schools provided by the listing agent
- Elementary: Taylor
- Middle: Colleyville
- High: Colleyville Heritage
- District: Grapevine-Colleyville ISD
Source: NTREIS. This data may not be complete. We recommend contacting the local school district to confirm school assignments for this home.
Get a cash offer in 3 minutes
Find out how much your home could sell for in as little as 3 minutes with a no-obligation cash offer.
Estimated market value
$636,100
Get a cash offer in 3 minutes
Find out how much your home could sell for in as little as 3 minutes with a no-obligation cash offer.
Estimated market value
$636,100
- Texas
- Tarrant County
- Grapevine
- 76051
- Countryside Estates
- 3334 Knob Oak Dr
