Skip main navigation
Sold for $515,000
  • $515,000

    3334 Lawson Ln, Lexington, KY 40509

    4beds
    2,267sqft
    Single Family Residence
    Built in 2014
    8,058 Square Feet Lot
    $514,700 Zestimate®
    $227/sqft
    $2,946 Estimated rent

    Home value

    $514,700

    $489,000 - $540,000

    $2,946/mo

    Zestimate® history
    Loading
    Loading...

    Owner options

    List your home for rent

    $2,946/mo

    Rent Zestimate®

    Find your next renter with Zillow Rental Manager. Plus, with online applications, you can quickly screen prospective tenants – for free.

    Learn more

    $2,946/mo

    Rent Zestimate®

    Refinance and save

    $3,444/mo

    Est. payment

    Refinancing to a lower rate could help reduce your monthly payments and save thousands over the life of the loan.

    See today's rates

    $3,444/mo

    Est. payment

    Explore your selling options

    Work with a Zillow partner agent

    Leverage their expertise and Zillow's premium Showcase listings to get your home seen by more buyers.

    Get started

    List with your own agent

    Get your home in front of millions of buyers by listing it on Zillow.

    Learn how to do it

    Sell it yourself

    Take full control of how buyers see your home on Zillow by listing For Sale by Owner (FSBO).

    List your home

    What's special

    Stunning stone wood-burning fireplacePrivate water closetFresh paintNew hardwood flooring throughoutAbundant cabinetryExceptional storageQuiet cul-de-sac
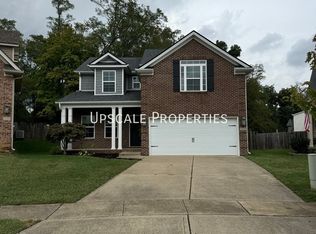
    Welcome to 3334 Lawson Lane in desirable Andover neighborhood, conveniently located near I-75 and Hamburg. Nestled on a quiet cul-de-sac and backing to mature trees, this meticulously maintained home is move-in ready. Thoughtful updates include new hardwood flooring throughout, fresh paint, modern lighting and plumbing fixtures, and a screened-in covered patio overlooking the truly private, fenced backyard. Inside, you'll find a bright two-story foyer, a flexible formal dining room that can also serve as an office or playroom, and a spacious kitchen with stainless steel appliances, abundant cabinetry, a pantry, bar seating, and a cozy breakfast area. The two-story great room features a stunning stone wood-burning fireplace and abundant natural light. The first-floor primary suite offers a vaulted ceiling, walk-in closet, soaking tub, separate tiled shower, and private water closet. Upstairs are two generous bedrooms with walk-in closets plus an oversized bonus room or fourth bedroom complete with surround sound and wiring for three TVs, a mini bar with refrigerator, and exceptional storage. With its versatile layout, modern updates, and private outdoor setting, this home is ready to welcome its next owners. Schedule your showing today!

    Zillow last checked:

    Listing updated:

    Listed by:

    Katie Wilcox 859-382-2547,

    Christies International Real Estate Bluegrass,

    Ashley Whitworth 859-421-1133,

    Christies International Real Estate Bluegrass

    Bought with:

    Crystal Towe, 211989

    The Real Estate Group

    Source: Imagine MLS,MLS#: 26018075MLS Logo

    Facts & features

    Interior

    Bedrooms & bathrooms
    • Bedrooms: 4
    • Bathrooms: 3
    • Full bathrooms: 2
    • 1/2 bathrooms: 1
    Primary bedroom
    • Level: First
    Bedroom 2
    • Level: Second
    Bedroom 3
    • Level: Second
    Bedroom 4
    • Level: Second
    Bathroom 1
    • Level: First
    Bathroom 2
    • Level: Second
    Bathroom 3
    • Description: Half bath
    • Level: First
    Dining room
    • Level: First
    Kitchen
    • Level: First
    Living room
    • Level: First
    Utility room
    • Level: First
    Heating
    • Electric, Heat Pump
    Cooling
    • Electric, Heat Pump
    Appliances
    • Included: Disposal, Dishwasher, Microwave, Refrigerator, Range
    • Laundry: Gas Dryer Hookup, Main Level, Washer Hookup
    Features
    • Breakfast Bar, Entrance Foyer, Eat-in Kitchen, Walk-In Closet(s), Ceiling Fan(s)
    • Flooring: Tile, Wood
    • Windows: Blinds
    • Has basement: No
    • Number of fireplaces: 1
    • Fireplace features: Living Room, Propane, Wood Burning
    Interior area
    • Total structure area: 2,267
    • Total interior livable area: 2,267 sqft
    • Finished area above ground: 2,267
    • Finished area below ground: 0

    Property

    Parking
    • Total spaces: 2
    • Parking features: Attached Garage, Garage Faces Front
    • Garage spaces: 2
    Features
    • Levels: One and One Half
    • Fencing: Wood
    • Has view: Yes
    • View description: Trees/Woods
    Lot
    • Size: 8,058 Square Feet
    • Features: Many Trees
    Details
    • Parcel number: 38252450

    Construction

    Type & style
    • Home type: SingleFamily
    • Property subtype: Single Family Residence
    Materials
    • Brick Veneer, Vinyl Siding
    • Foundation: Slab
    • Roof: Shingle
    Condition
    • New construction: No
    • Year built: 2014

    Utilities & green energy

    • Sewer: Public Sewer
    • Water: Public
    • Utilities for property: Electricity Connected, Sewer Connected, Water Connected

    Community & HOA

    HOA
    • Has HOA: Yes
    • Amenities included: None
    • Services included: Other
    • HOA fee: $160 annually
    Location
    • Region: Lexington

    Financial & listing details

    • Price per square foot: $227/sqft
    • Tax assessed value: $445,000
    • Annual tax amount: $5,503
    • Date on market: 7/13/2026

    Price history

    DateEventPrice
    8/25/2026Sold$515,000$227/sqft
    Source: Imagine MLS #26018075 Report a problem
    7/15/2026Pending sale$515,000$227/sqft
    Source: Imagine MLS #26018075 Report a problem
    7/13/2026Listed for sale$515,000+15.7%$227/sqft
    Source: Imagine MLS #26018075 Report a problem
    10/6/2023Sold$445,000-1.1%$196/sqft
    Source: Imagine MLS #23014442 Report a problem
    9/5/2023Pending sale$450,000$199/sqft
    Source: Imagine MLS #23014442 Report a problem
    8/31/2023Contingent$450,000$199/sqft
    Source: Imagine MLS #23014442 Report a problem
    8/5/2023Price change$450,000-3.2%$199/sqft
    Source: Imagine MLS #23014442 Report a problem
    7/31/2023Listed for sale$465,000+27.2%$205/sqft
    Source: Imagine MLS #23014442 Report a problem
    6/8/2021Sold$365,500+31.5%$161/sqft
    Source: Agent Provided Report a problem
    3/6/2015Sold$278,000+3%$123/sqft
    Source: Imagine MLS #1500361 Report a problem
    12/12/2014Sold$270,000+4%$119/sqft
    Source: Public Record Report a problem
    3/28/2014Sold$259,600$115/sqft
    Source: Public Record Report a problem

    Public tax history

    YearProperty taxesTax assessment
    2025$5,503 $445,000
    2024$5,503 +21.8%$445,000 +21.8%
    2023$4,520 -3.2%$365,500
    2022$4,669 +25.9%$365,500 +25.9%
    2021$3,708 $290,300
    2020$3,708 $290,300
    2019$3,708 $290,300
    2018$3,708 +9.6%$290,300 +4.4%
    2017$3,384 $278,000 +3%
    2015-- $270,000 +326.5%
    2014-- $63,300
    Find assessor info on the county website

    Neighborhood: 40509

    Nearby schools

    GreatSchools rating
    Schools provided by the listing agent
    • Elementary: Athens-Chilesburg
    • Middle: Mary E Britton
    • High: Frederick Douglass

    Source: Imagine MLS. This data may not be complete. We recommend contacting the local school district to confirm school assignments for this home.

    Sell for more on Zillow
    Get a Zillow Showcase℠ listing at no additional cost and you could sell for .
    $514,700
    2% more
    +$10,294
    With Zillow Showcase(estimated)
    $524,994
    Sell for more on Zillow
    Get a Zillow Showcase℠ listing at no additional cost and you could sell for .
    $514,700
    2% more
    +$10,294
    With Zillow Showcase(estimated)
    $524,994