Absolutely Immaculate! This 3 Bedroom, 2 bath home, located on a quiet Cul De Sac, in the sought after Forrest Hills subdivision, has been meticulously maintained and well taken care of. With several trees already planted and plantation shutters already installed, this property is better than new! The open lay out is lined with rich LVP flooring, Granite counters accent the kitchen, and natural light fills the rooms. Also in the kitchen you will appreciate stainless steel appliances, all of which are included, a breakfast bar, and a nice corner pantry. Bedrooms are split creating a peaceful and private primary that is a fantastic retreat. The room is spacious and the restroom is spa like with a walk in shower, double sinks, and an ample walk in closet which houses plenty of built ins. The remaining bedrooms are located in the main hall near the 2nd restroom. The substantial back yard is enclosed with a wooden privacy fence and a full sprinkler system helps maintain the lawn. The covered patio is the perfect place to grill with friends and family or relax in the shade and watch the day go by. The location, included appliances, the added upgrades, and the thoughtful care of this home make it an obvious choice!
Sold
Price Unknown
3334 Laxmi Govind Dr, Abilene, TX 79606
3beds
1,380sqft
Single Family Residence
Built in 2024
9,408 Square Feet Lot
$303,100 Zestimate®
$--/sqft
$2,892 Estimated rent
Home value
$303,100
$282,000 - $327,000
$2,892/mo
Zestimate® history
Owner options
List your home for rent
$2,892/mo
Rent Zestimate®
Find your next renter with Zillow Rental Manager. Plus, with online applications, you can quickly screen prospective tenants – for free.
$2,892/mo
Rent Zestimate®
Refinance and save
$180/mo
Est. payment
Refinancing to a lower rate could help reduce your monthly payments and save thousands over the life of the loan.
$180/mo
Est. payment
Explore your selling options
Work with a Zillow partner agent
Leverage their expertise and Zillow's premium Showcase listings to get your home seen by more buyers.
Get startedList with your own agent
Get your home in front of millions of buyers by listing it on Zillow.
Learn how to do itSell it yourself
Take full control of how buyers see your home on Zillow by listing For Sale by Owner (FSBO).
List your homeWhat's special
Several trees already plantedStainless steel appliancesRich lvp flooringQuiet cul de sacDouble sinksFull sprinkler systemBreakfast bar
Zillow last checked:
Listing updated:
Listed by:
Suzanne Fulkerson 0660781,
Real Broker
Bought with:
Amanda Hatchett, 0580540
Hatchett & Co. Real Estate
Source: NTREIS,MLS#: 21171499
Facts & features
Interior
Bedrooms & bathrooms
- Bedrooms: 3
- Bathrooms: 2
- Full bathrooms: 2
Primary bedroom
- Features: Ceiling Fan(s), Dual Sinks, En Suite Bathroom, Walk-In Closet(s)
- Level: First
- Dimensions: 15 x 11
Bedroom
- Features: Ceiling Fan(s), Split Bedrooms
- Level: First
- Dimensions: 10 x 10
Bedroom
- Features: Ceiling Fan(s), Split Bedrooms
- Level: First
- Dimensions: 10 x 10
Living room
- Features: Ceiling Fan(s)
- Level: First
- Dimensions: 15 x 17
Heating
- Central, Electric
Cooling
- Central Air, Ceiling Fan(s), Electric
Appliances
- Included: Dryer, Dishwasher, Electric Range, Electric Water Heater, Disposal, Microwave, Refrigerator, Washer
- Laundry: Washer Hookup, Electric Dryer Hookup, Laundry in Utility Room
Features
- Built-in Features, Decorative/Designer Lighting Fixtures, Eat-in Kitchen, High Speed Internet, Open Floorplan, Pantry, Cable TV, Walk-In Closet(s)
- Flooring: Luxury Vinyl Plank
- Windows: Shutters, Window Coverings
- Has basement: No
- Has fireplace: No
Interior area
- Total interior livable area: 1,380 sqft
Property
Parking
- Total spaces: 2
- Parking features: Door-Single, Driveway, Garage Faces Front, Garage
- Attached garage spaces: 2
Features
- Levels: One
- Stories: 1
- Patio & porch: Front Porch, Patio, Covered
- Exterior features: Private Yard
- Pool features: None
- Fencing: Back Yard,Privacy,Wood
Lot
- Size: 9,408 Square Feet
- Features: Back Yard, Lawn, Landscaped, Subdivision, Sprinkler System, Few Trees
- Residential vegetation: Grassed
Details
- Parcel number: 1094688
Construction
Type & style
- Home type: SingleFamily
- Architectural style: Traditional,Detached
- Property subtype: Single Family Residence
Materials
- Brick
- Foundation: Slab
- Roof: Composition
Condition
- Year built: 2024
Utilities & green energy
- Sewer: Public Sewer
- Water: Public
- Utilities for property: Sewer Available, Water Available, Cable Available
Community & HOA
Community
- Subdivision: Forrest Meadows Add
HOA
- Has HOA: Yes
- Services included: Association Management
- HOA fee: $180 annually
- HOA name: Forrest Meadows Poa
- HOA phone: 855-289-6007
Location
- Region: Abilene
Financial & listing details
- Annual tax amount: $5,038
- Date on market: 4/15/2026
- Listing terms: Cash,Conventional,FHA,VA Loan
Price history
| Date | Event | Price |
|---|---|---|
| 5/29/2026 | Sold | -- |
Source: NTREIS #21171499 Report a problem | ||
| 5/11/2026 | Pending sale | $275,000$199/sqft |
Source: NTREIS #21171499 Report a problem | ||
| 5/7/2026 | Listed for sale | $275,000$199/sqft |
Source: NTREIS #21171499 Report a problem | ||
| 4/16/2026 | Pending sale | $275,000$199/sqft |
Source: NTREIS #21171499 Report a problem | ||
| 4/15/2026 | Listed for sale | $275,000$199/sqft |
Source: NTREIS #21171499 Report a problem | ||
Public tax history
Tax history is unavailable.
Neighborhood: Far Southside
Nearby homes
- $--3 bd2 ba1.3k sqft3342 Laxmi Govind Dr, Abilene, TX 79606Sold
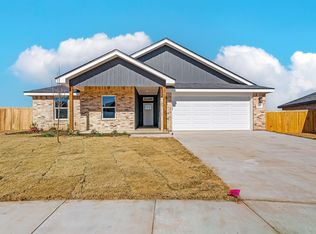
- $--3 bd2 ba1.3k sqft3323 Laxmi Govind Dr, Abilene, TX 79606Sold

- $--4 bd2 ba1.5k sqft3299 Laxmi Govind, Abilene, TX 79606Sold

- $--3 bd2 ba1.3k sqft3301 Muthu Veer Dr, Abilene, TX 79606Sold

- $339,9004 bd2 ba1.7k sqft6925 Glen Abbey, Abilene, TX 79606Pending
- $--3 bd2 ba1.5k sqft3340 Muthu Veer Dr, Abilene, TX 79606Sold
- $--3 bd2 ba1.3k sqft3317 Muthu Veer Dr, Abilene, TX 79606Sold
- $--3 bd2 ba1.5k sqft3332 Muthu Veer Dr, Abilene, TX 79606Sold
Nearby schools
GreatSchools rating
- NAWylie Elementary SchoolGrades: K-2Distance: 0.5 mi
- 9/10Wylie West Junior High SchoolGrades: 5-8Distance: 1.1 mi
- 7/10Wylie High SchoolGrades: 9-12Distance: 1.3 mi
Schools provided by the listing agent
- Elementary: Wylie West
- Middle: Wylie West
- High: Wylie
- District: Wylie ISD, Taylor Co.
Source: NTREIS. This data may not be complete. We recommend contacting the local school district to confirm school assignments for this home.
- Texas
- Taylor County
- Abilene
- 79606
- Far Southside
- 3334 Laxmi Govind Dr
Nearby cities
Nearby neighborhoods
Nearby zip codes
Other Abilene Topics
