This well-kept 3-bedroom, 2-bathroom home located in the gated community of The Midlands in Edinburg features 1,539 sq. ft. of living space, this home offers an open and functional layout with a spacious living area at the heart of the home. The kitchen includes tile countertops, plenty of cabinet space, and a convenient connection to the dining area. The main suite offers privacy with a split-bedroom design and features a walk-in closet, double vanity, private commode, and a shower-only bath. Plantation shutters, tile flooring, and high decorative ceilings add to the home’s charm and functionality. Enjoy outdoor living with a covered back patio, mature trees, and a fully fenced backyard. The two-car attached garage includes laundry space and extra storage. Conveniently located near HEB, gyms, restaurants, the university, and more, with quick access to major roads and shopping centers. This home combines comfort, convenience, and privacy in a secure neighborhood.
Sold
Price Unknown
3334 Midlands Cir, Edinburg, TX 78539
3beds
1,539sqft
Single Family Residence, Residential
Built in 2005
7,021 Square Feet Lot
$225,700 Zestimate®
$--/sqft
$1,656 Estimated rent
Home value
$225,700
$201,000 - $253,000
$1,656/mo
Zestimate® history
Owner options
List your home for rent
$1,656/mo
Rent Zestimate®
Find your next renter with Zillow Rental Manager. Plus, with online applications, you can quickly screen prospective tenants – for free.
$1,656/mo
Rent Zestimate®
Refinance and save
$300/mo
Est. payment
Refinancing to a lower rate could help reduce your monthly payments and save thousands over the life of the loan.
$300/mo
Est. payment
Explore your selling options
Work with a Zillow partner agent
Leverage their expertise and Zillow's premium Showcase listings to get your home seen by more buyers.
Get startedList with your own agent
Get your home in front of millions of buyers by listing it on Zillow.
Learn how to do itSell it yourself
Take full control of how buyers see your home on Zillow by listing For Sale by Owner (FSBO).
List your homeWhat's special
Private commodeHigh decorative ceilingsTile flooringCovered back patioFully fenced backyardTile countertopsWalk-in closet
Zillow last checked:
Listing updated:
Listed by:
Jonathan Lindley 956-929-1583,
Re/Max Platinum
Source: Greater McAllen AOR,MLS#: 481329
Facts & features
Interior
Bedrooms & bathrooms
- Bedrooms: 3
- Bathrooms: 2
- Full bathrooms: 2
Dining room
- Description: Living Area(s): 1
Living room
- Description: Living Area(s): 1
Heating
- Has Heating (Unspecified Type)
Cooling
- Central Air, Zoned, Electric
Appliances
- Included: Electric Water Heater, Water Heater (In Garage), Dryer, Refrigerator, Stove/Range-Electric Smooth, Washer
- Laundry: In Garage
Features
- Tile Counters, Ceiling Fan(s), High Ceilings, Split Bedrooms
- Flooring: Tile
- Windows: Double Pane Windows, Plantation Shutters
Interior area
- Total structure area: 1,539
- Total interior livable area: 1,539 sqft
Property
Parking
- Total spaces: 2
- Parking features: Attached, Garage Faces Front, Garage Door Opener
- Attached garage spaces: 2
Features
- Patio & porch: Covered Patio, Patio, Patio Slab
- Exterior features: Rain Gutters, Mature Trees
- Fencing: Privacy,Wood
Lot
- Size: 7,021 Square Feet
- Features: Curb & Gutters, Mature Trees
Details
- Parcel number: T361000002001700
Construction
Type & style
- Home type: SingleFamily
- Property subtype: Single Family Residence, Residential
Materials
- Brick
- Foundation: Slab
- Roof: Composition,Shingle
Condition
- Year built: 2005
Utilities & green energy
- Sewer: Public Sewer
- Water: Public
- Utilities for property: Cable Available
Community & HOA
Community
- Features: Curbs, Gated
- Subdivision: The Midlands
HOA
- Has HOA: Yes
- HOA fee: $300 annually
- HOA name: The Midlands
Location
- Region: Edinburg
Financial & listing details
- Tax assessed value: $226,895
- Annual tax amount: $5,140
- Date on market: 9/19/2025
- Road surface type: Paved
Price history
| Date | Event | Price |
|---|---|---|
| 10/15/2025 | Sold | -- |
Source: Greater McAllen AOR #481329 Report a problem | ||
| 10/10/2025 | Pending sale | $245,000$159/sqft |
Source: Greater McAllen AOR #481329 Report a problem | ||
| 9/19/2025 | Listed for sale | $245,000$159/sqft |
Source: Greater McAllen AOR #481329 Report a problem | ||
Public tax history
| Year | Property taxes | Tax assessment |
|---|---|---|
| 2025 | $1,989 +0.7% | $226,895 +6% |
| 2024 | $1,975 +0.6% | $214,066 +6.8% |
| 2023 | $1,963 -34.4% | $200,413 +10% |
| 2022 | $2,990 +0.5% | $182,194 +10% |
| 2021 | $2,976 | $165,631 +10% |
| 2020 | -- | $150,574 +10% |
| 2019 | $2,897 +0.4% | $136,885 -0.9% |
| 2018 | $2,886 | $138,071 -0.9% |
| 2017 | $2,886 -0.1% | $139,258 -0.8% |
| 2016 | $2,888 -3.4% | $140,444 +2.2% |
| 2015 | $2,990 | $137,403 +10% |
| 2014 | $2,990 | $124,912 -0.8% |
| 2013 | -- | $125,914 -0.8% |
| 2012 | -- | $126,916 +0.7% |
| 2011 | -- | $126,075 -0.8% |
| 2010 | -- | $127,057 -0.8% |
| 2009 | -- | $128,041 -3.7% |
| 2008 | -- | $132,961 0% |
| 2007 | -- | $132,971 +303% |
| 2006 | -- | $32,994 +25.3% |
| 2005 | -- | $26,325 +50% |
| 2004 | -- | $17,550 |
| 2003 | -- | $17,550 +25% |
| 2002 | -- | $14,040 |
Find assessor info on the county website
Neighborhood: 78539
Nearby homes
- $267,6003 bd2 ba2.1k sqft3332 Midlands Cir, Edinburg, TX 78539Off Market
- $248,6003 bd2 ba1.7k sqft3336 Midlands Cir, Edinburg, TX 78539Off Market
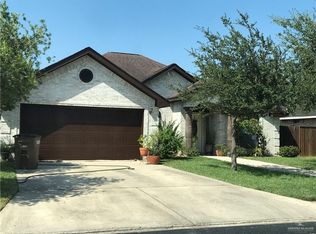
- $234,5003 bd2 ba1.5k sqft3330 Midlands Cir, Edinburg, TX 78539Off Market
- $258,8003 bd2 ba1.7k sqft3338 Midlands Cir, Edinburg, TX 78539Off Market
- $29,551-- bd-- ba-- sqft1191 S Monmack Rd, Edinburg, TX 78539Off Market
- $245,8003 bd2 ba1.5k sqft3317 Midlands Cir, Edinburg, TX 78539Off Market
- $245,7004 bd2 ba1.7k sqft3319 Midlands Cir, Edinburg, TX 78539Off Market
- $254,8003 bd2 ba1.8k sqft3340 Midlands Cir, Edinburg, TX 78539Off Market
Nearby schools
GreatSchools rating
- 9/10Trevino Elementary SchoolGrades: PK-5Distance: 0.3 mi
- 6/10Elias Longoria Sr Middle SchoolGrades: 6-8Distance: 2.3 mi
- 6/10Robert R Vela High SchoolGrades: 9-12Distance: 2.8 mi
Schools provided by the listing agent
- Elementary: Trevino
- Middle: Longoria
- High: Vela H.S.
- District: Edinburg ISD
Source: Greater McAllen AOR. This data may not be complete. We recommend contacting the local school district to confirm school assignments for this home.
- Texas
- Hidalgo County
- Edinburg
- 78539
- 3334 Midlands Cir
