OFFER RECEIVED. SELLER REQUESTS OFFER DEADLINE OF SATURDAY 11/18/23 @ 4 PM. Laurelhurst love story! This beautiful English cottage will make you swoon. Perched gently above a sweet and quiet street, this home combines both yesteryear charm and artistic, hip finishes for today's stylish buyers. Lovingly and well-maintained by the same owners for 64 years, this home?s ideal layout will make everyone happy. Formal entry and living room with French doors, adorable balcony, and fireplace. Light-filled formal dining room opens to lovely kitchen. Rare two bedrooms and full bathroom on the main floor, along with two nice bedrooms and a full bathroom up. Plenty more flex-space in the fun and colorful basement, which includes a workshop, utility room and two separate access doors to large, tuck-under garage. Beautifully landscaped and big fenced backyard with covered deck and patio. Wonderful Laurelhurst location within minutes to amazing parks, coveted schools, and several restaurant rows & fun business districts. [Home Energy Score = 1. HES Report at https://rpt.greenbuildingregistry.com/hes/OR10223525]
Sold
$770,000
3334 NE Oregon St, Portland, OR 97232
4beds
2,653sqft
Residential, Single Family Residence
Built in 1929
5,227 Square Feet Lot
$835,000 Zestimate®
$290/sqft
$4,372 Estimated rent
Home value
$835,000
$777,000 - $902,000
$4,372/mo
Zestimate® history
Owner options
List your home for rent
$4,372/mo
Rent Zestimate®
Find your next renter with Zillow Rental Manager. Plus, with online applications, you can quickly screen prospective tenants – for free.
$4,372/mo
Rent Zestimate®
Refinance and save
$5,029/mo
Est. payment
Refinancing to a lower rate could help reduce your monthly payments and save thousands over the life of the loan.
$5,029/mo
Est. payment
Explore your selling options
Work with a Zillow partner agent
Leverage their expertise and Zillow's premium Showcase listings to get your home seen by more buyers.
Get startedList with your own agent
Get your home in front of millions of buyers by listing it on Zillow.
Learn how to do itSell it yourself
Take full control of how buyers see your home on Zillow by listing For Sale by Owner (FSBO).
List your homeWhat's special
Tuck-under garageAdorable balconyUtility roomFrench doorsFormal entryCovered deckBig fenced backyard
Zillow last checked:
Listing updated:
Listed by:
Tammy Going 503-442-2169,
Windermere Realty Trust
Bought with:
Petra Anderson, 201226380
Think Real Estate
Source: RMLS (OR),MLS#: 23123020
Facts & features
Interior
Bedrooms & bathrooms
- Bedrooms: 4
- Bathrooms: 2
- Full bathrooms: 2
- Main level bathrooms: 1
Rooms
- Room types: Bedroom 4, Workshop, Office, Bedroom 2, Bedroom 3, Dining Room, Family Room, Kitchen, Living Room, Primary Bedroom
Primary bedroom
- Features: Bathroom, Hardwood Floors, Bathtub With Shower, Closet
- Level: Upper
- Area: 204
- Dimensions: 12 x 17
Bedroom 2
- Features: Hardwood Floors, Closet
- Level: Upper
- Area: 180
- Dimensions: 12 x 15
Bedroom 3
- Features: Hardwood Floors, Double Closet
- Level: Main
- Area: 143
- Dimensions: 11 x 13
Bedroom 4
- Features: Closet
- Level: Main
- Area: 144
- Dimensions: 12 x 12
Dining room
- Features: Builtin Features, Hardwood Floors
- Level: Main
- Area: 100
- Dimensions: 10 x 10
Family room
- Level: Lower
- Area: 198
- Dimensions: 11 x 18
Kitchen
- Features: Builtin Range, Dishwasher, Microwave, Free Standing Refrigerator, Sink, Vinyl Floor
- Level: Main
- Area: 140
- Width: 14
Living room
- Features: Fireplace, Hardwood Floors
- Level: Main
- Area: 286
- Dimensions: 13 x 22
Office
- Level: Upper
- Area: 120
- Dimensions: 8 x 15
Heating
- Forced Air, Fireplace(s)
Cooling
- Central Air
Appliances
- Included: Built-In Range, Dishwasher, Free-Standing Refrigerator, Microwave, Washer/Dryer, Electric Water Heater
- Laundry: Laundry Room
Features
- Closet, Double Closet, Built-in Features, Sink, Bathroom, Bathtub With Shower
- Flooring: Hardwood, Vinyl
- Windows: Wood Frames
- Basement: Unfinished
- Number of fireplaces: 1
- Fireplace features: Wood Burning
Interior area
- Total structure area: 2,653
- Total interior livable area: 2,653 sqft
Property
Parking
- Total spaces: 1
- Parking features: Driveway, On Street, Attached, Tuck Under
- Attached garage spaces: 1
- Has uncovered spaces: Yes
Features
- Stories: 2
- Patio & porch: Covered Deck
- Exterior features: Yard
- Fencing: Fenced
Lot
- Size: 5,227 Square Feet
- Dimensions: 50' x 100'
- Features: Level, SqFt 5000 to 6999
Details
- Parcel number: R202751
- Zoning: R5
Construction
Type & style
- Home type: SingleFamily
- Architectural style: Cottage,English
- Property subtype: Residential, Single Family Residence
Materials
- Stucco
- Foundation: Concrete Perimeter
- Roof: Composition
Condition
- Approximately
- New construction: No
- Year built: 1929
Utilities & green energy
- Sewer: Public Sewer
- Water: Public
Community & HOA
Community
- Subdivision: Laurelhurst
HOA
- Has HOA: No
Location
- Region: Portland
Financial & listing details
- Price per square foot: $290/sqft
- Tax assessed value: $778,890
- Annual tax amount: $8,086
- Date on market: 11/16/2023
- Cumulative days on market: 3 days
- Listing terms: Cash,Conventional,VA Loan
- Road surface type: Paved
Price history
| Date | Event | Price |
|---|---|---|
| 12/6/2023 | Sold | $770,000+10%$290/sqft |
Source:  RMLS (OR) #23123020 Report a problem RMLS (OR) #23123020 Report a problem | ||
| 11/19/2023 | Pending sale | $699,900$264/sqft |
Source: RMLS (OR) #23123020 Report a problem | ||
| 11/16/2023 | Listed for sale | $699,900$264/sqft |
Source: RMLS (OR) #23123020 Report a problem | ||
Public tax history
| Year | Property taxes | Tax assessment |
|---|---|---|
| 2025 | $8,916 +3.7% | $330,900 +3% |
| 2024 | $8,596 +4% | $321,270 +3% |
| 2023 | $8,265 +2.2% | $311,920 +3% |
| 2022 | $8,087 +1.7% | $302,840 +3% |
| 2021 | $7,950 +9% | $294,020 +3% |
| 2020 | $7,293 +3.8% | $285,460 +3% |
| 2019 | $7,025 | $277,150 +3% |
| 2018 | $7,025 +3% | $269,080 +3% |
| 2017 | $6,818 +14% | $261,250 +3% |
| 2016 | $5,980 | $253,650 +3% |
| 2015 | $5,980 +2.7% | $246,270 +3% |
| 2014 | $5,824 +3.9% | $239,100 +3% |
| 2013 | $5,602 +10.5% | $232,140 +3% |
| 2012 | $5,068 +3.9% | $225,380 +3% |
| 2011 | $4,877 +5.4% | $218,820 +3% |
| 2010 | $4,628 +2.7% | $212,450 +3% |
| 2009 | $4,506 +6% | $206,270 +3% |
| 2008 | $4,253 +0.3% | $200,270 +3% |
| 2007 | $4,240 +11.4% | $194,440 +3% |
| 2006 | $3,808 +4.7% | $188,780 +3% |
| 2005 | $3,637 -8.2% | $183,290 +3% |
| 2004 | $3,961 +2.3% | $177,960 +3% |
| 2003 | $3,874 +8.9% | $172,780 +3% |
| 2002 | $3,557 +9.1% | $167,750 +6.1% |
| 2000 | $3,262 +5.9% | $158,130 +3% |
| 1999 | $3,080 | $153,530 |
Find assessor info on the county website
Neighborhood: Laurelhurst
Nearby homes
- $629,5004 bd1 ba1.2k sqft3344 NE Oregon St, Portland, OR 97232Off Market
- $975,0004 bd3 ba3.2k sqft3324 NE Oregon St, Portland, OR 97232Sold
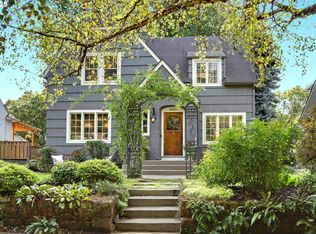
- $609,3002 bd1 ba1.1k sqft3356 NE Oregon St, Portland, OR 97232Off Market
- $686,6604 bd3 ba2.3k sqft3314 NE Oregon St, Portland, OR 97232Off Market
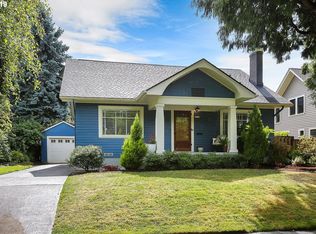
- $982,200-- bd3 ba2.3k sqft3314 NE Oregon St, Portland, OR 97232Off Market
- $1,293,8004 bd1 ba2.9k sqft3297 NE Irving St, Portland, OR 97232Off Market
- $1,310,0006 bd3 ba3.6k sqft3301 NE Irving St, Portland, OR 97232Off Market
- $881,7004 bd2 ba1.9k sqft3309 NE Irving St, Portland, OR 97232Off Market
Nearby schools
GreatSchools rating
- 9/10Laurelhurst Elementary SchoolGrades: K-8Distance: 0.5 mi
- 9/10Grant High SchoolGrades: 9-12Distance: 0.7 mi
Schools provided by the listing agent
- Elementary: Laurelhurst
- Middle: Laurelhurst
- High: Grant
Source: RMLS (OR). This data may not be complete. We recommend contacting the local school district to confirm school assignments for this home.
Get a cash offer in 3 minutes
Find out how much your home could sell for in as little as 3 minutes with a no-obligation cash offer.
Estimated market value
$835,000
Get a cash offer in 3 minutes
Find out how much your home could sell for in as little as 3 minutes with a no-obligation cash offer.
Estimated market value
$835,000
- Oregon
- Multnomah County
- Portland
- 97232
- Laurelhurst
- 3334 NE Oregon St
