Skip main navigation
Closed
  • $505,000

    3334 Park Ave, Minneapolis, MN 55407

    3beds
    3baths
    3,276sqft
    Duplex Up and Down
    Built in 1904
    -- sqft lot
    $525,700 Zestimate®
    $154/sqft
    $1,878 Estimated rent

    Home value

    $525,700

    $499,000 - $552,000

    $1,878/mo

    Zestimate® history
    Loading
    Loading...

    Owner options

    List your home for rent

    $1,878/mo

    Rent Zestimate®

    Find your next renter with Zillow Rental Manager. Plus, with online applications, you can quickly screen prospective tenants – for free.

    Learn more

    $1,878/mo

    Rent Zestimate®

    Refinance and save

    $3,194/mo

    Est. payment

    Refinancing to a lower rate could help reduce your monthly payments and save thousands over the life of the loan.

    See today's rates

    $3,194/mo

    Est. payment

    Explore your selling options

    Work with a Zillow partner agent

    Leverage their expertise and Zillow's premium Showcase listings to get your home seen by more buyers.

    Get started

    List with your own agent

    Get your home in front of millions of buyers by listing it on Zillow.

    Learn how to do it

    Sell it yourself

    Take full control of how buyers see your home on Zillow by listing For Sale by Owner (FSBO).

    List your home

    What's special

    Marble floorsPrivate entranceSpectacular two-story atriumWonderful landscapingLarge deckSecure oasis
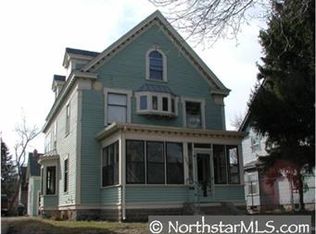
    Phenomenal owner occupied duplex. It lives like a single family home, BUT with the added ability to rent the garden level 1 BR apartment (with private entrance) as an Air B&B, or for long term tenancy. Pride of ownership shows from top-to-bottom, and inside-and-out. Originally built in 1904, this home still features many beautiful vintage woodwork details & fixtures. Over the years, the current owner upgraded the exterior (structure, roof, windows/doors, insulation & siding), along with the interior including: a spectacular two-story atrium, marble floors on main, a top-notch TreHus kitchen remodel, apartment remodel, heating and cooling for both units, electrical, sauna, and so much more. There is detached two car garage. The backyard is a secure oasis featuring wonderful landscaping and a large deck for entertaining, This is a must see property.

    Zillow last checked:

    Listing updated:

    Listed by:

    Brian C Severts 612-819-0229,

    Edina Realty, Inc.

    Bought with:

    Erin Zosel

    Compass

    Source: NorthstarMLS as distributed by MLS GRID,MLS#: 6426097MLS Logo

    Facts & features

    Interior

    Bedrooms & bathrooms
    • Bedrooms: 3
    • Bathrooms: 3
    Heating
    • Boiler, Ductless Mini-Split, Forced Air
    Appliances
    • Laundry: In Basement, Common Area, Lower Level
    Features
    • Basement: Block
    Interior area
    • Total structure area: 3,276
    • Total interior livable area: 3,276 sqft
    • Finished area above ground: 2,132
    • Finished area below ground: 656

    Property

    Parking
    • Total spaces: 2
    • Parking features: Detached Garage, Garage Door Opener
    • Garage spaces: 2
    • Has uncovered spaces: Yes
    • Details: Garage Dimensions (18x19)
    Accessibility
    • Accessibility features: None
    Features
    • Levels: Two
    • Patio & porch: Deck
    • Pool features: None
    • Fencing: Chain Link
    Lot
    • Size: 4,791 Square Feet
    • Dimensions: 40 x 118
    • Features: Near Public Transit, Tree Coverage - Medium
    • Topography: Level
    Details
    • Foundation area: 1144
    • Parcel number: 0202824230148
    • Zoning description: Residential-Multi-Family

    Construction

    Type & style
    • Home type: MultiFamily
    • Property subtype: Duplex Up and Down
    Materials
    • Frame
    • Foundation: Stone
    • Roof: Age Over 8 Years,Asphalt,Flat,Rubber
    Condition
    • New construction: No
    • Year built: 1904

    Utilities & green energy

    • Electric: Circuit Breakers
    • Gas: Electric, Natural Gas
    • Sewer: City Sewer/Connected
    • Water: City Water/Connected

    Community & HOA

    Community
    • Subdivision: Nichols & Saegers Add
    HOA
    • Amenities included: Laundry, Other, Sauna
    Location
    • Region: Minneapolis

    Financial & listing details

    • Price per square foot: $154/sqft
    • Tax assessed value: $533,700
    • Annual tax amount: $4,319
    • Date on market: 9/6/2023
    • Cumulative days on market: 10 days

    Price history

    DateEventPrice
    11/10/2023Sold$505,000+2%$154/sqft
    Source: NorthstarMLS as distributed by MLS GRID #6426097 Report a problem
    9/21/2023Pending sale$495,000$151/sqft
    Source: NorthstarMLS as distributed by MLS GRID #6426097 Report a problem
    9/11/2023Listed for sale$495,000$151/sqft
    Source: NorthstarMLS as distributed by MLS GRID #6426097 Report a problem

    Public tax history

    YearProperty taxesTax assessment
    2025$5,211 +8.5%$533,700 +46.6%
    2024$4,801 +11.2%$364,000 -2.2%
    2023$4,319 +9.6%$372,000 +11%
    2022$3,939 -2.2%$335,000 +13.9%
    2021$4,026 +5.8%$294,000 -4.9%
    2020$3,806 -5.5%$309,000 +13%
    2019$4,026 +5.8%$273,500 +10.1%
    2018$3,806 +26.5%$248,500 +15%
    2017$3,010 -2.5%$216,000 -5.1%
    2016$3,087 -8.8%$227,500 +16.1%
    2015$3,383 +13.4%$196,000 +6.2%
    2014$2,984 +6.1%$184,500 +5.1%
    2013$2,812 +2.6%$175,500
    2012$2,741 -4.5%$175,500 -4.9%
    2011$2,870 +15.6%$184,500
    2010$2,482 -6.7%$184,500 -4.9%
    2009$2,660 +30.7%$194,000 +21%
    2006$2,036 +12.1%$160,300 +15.4%
    2005$1,816 +13.1%$138,900 +17.9%
    2004$1,606 +20.2%$117,800 +17.4%
    2002$1,336 -50.7%$100,300
    2001$2,711 --
    Find assessor info on the county website

    Neighborhood: Central

    Nearby schools

    GreatSchools rating
    Get a cash offer in 3 minutes
    Find out how much your home could sell for in as little as 3 minutes with a no-obligation cash offer.
    Estimated market value
    $525,700
    Get a cash offer in 3 minutes
    Find out how much your home could sell for in as little as 3 minutes with a no-obligation cash offer.
    Estimated market value
    $525,700