Skip main navigation
Closed
  • $245,000

    3334 S Hampton Dr, Bettendorf, IA 52722

    3beds
    1,084sqft
    Single Family Residence
    Built in 1976
    10,018 Square Feet Lot
    $246,000 Zestimate®
    $226/sqft
    $2,221 Estimated rent

    Home value

    $246,000

    $234,000 - $258,000

    $2,221/mo

    Zestimate® history
    Loading
    Loading...

    Owner options

    List your home for rent

    $2,221/mo

    Rent Zestimate®

    Find your next renter with Zillow Rental Manager. Plus, with online applications, you can quickly screen prospective tenants – for free.

    Learn more

    $2,221/mo

    Rent Zestimate®

    Refinance and save

    $1,760/mo

    Est. payment

    Refinancing to a lower rate could help reduce your monthly payments and save thousands over the life of the loan.

    See today's rates

    $1,760/mo

    Est. payment

    Explore your selling options

    Work with a Zillow partner agent

    Leverage their expertise and Zillow's premium Showcase listings to get your home seen by more buyers.

    Get started

    List with your own agent

    Get your home in front of millions of buyers by listing it on Zillow.

    Learn how to do it

    Sell it yourself

    Take full control of how buyers see your home on Zillow by listing For Sale by Owner (FSBO).

    List your home

    What's special

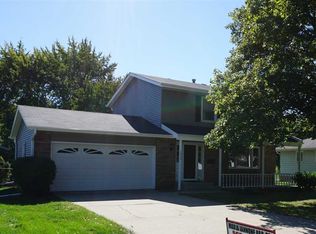
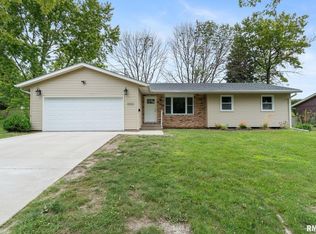
    Nicely maintained and thoughtfully updated, this 3-bedroom, 1.5-bath home offers comfortable living with a spacious 2-car attached heated garage, fenced backyard, covered deck, and a full unfinished basement ready for your personal touch. The roomy kitchen and dining area provide plenty of space for everyday meals or entertaining and features a sliding door leading to the covered deck. Recent kitchen updates include new stainless steel appliances (except the stove), countertops, professionally painted cabinets with updated hardware, sink, faucet, backsplash, and garbage disposal. The spacious living areas have new ceiling fans, and all appliances stay with the home. All three bedrooms are well-proportioned, including the primary bedroom with its own half-bath ensuite. The full basement offers abundant storage with built-in shelving, workbenches, a laundry area, and endless potential for additional finished living space. Major mechanical updates include furnace (2012) and water heater (2023). Roof was replaced in 2020 and the home has a Generac generator hook-up inside the home by the electric panel, providing added peace of mind after you attach your portable unit. Outside, you'll appreciate the mature shade trees and the welcoming front patio-an ideal spot to relax and enjoy the neighborhood.

    Zillow last checked:

    Listing updated:

    Listed by:

    Deb McGrath (563)343-2087,

    Ruhl&Ruhl REALTORS Bettendorf

    Bought with:

    Kristi McFate

    Mel Foster Co. Davenport

    Source: MRED as distributed by MLS GRID,MLS#: 12718156MLS Logo

    Facts & features

    Interior

    Bedrooms & bathrooms
    • Bedrooms: 3
    • Bathrooms: 2
    • Full bathrooms: 1
    • 1/2 bathrooms: 1
    Rooms
    • Room types: No additional rooms
    Primary bedroom
    • Features: Flooring (Carpet), Window Treatments (Blinds), Bathroom (Half)
    • Level: Main
    • Area: 121 Square Feet
    • Dimensions: 11X11
    Bedroom 2
    • Features: Flooring (Other), Window Treatments (Blinds)
    • Level: Main
    • Area: 121 Square Feet
    • Dimensions: 11X11
    Bedroom 3
    • Features: Flooring (Carpet), Window Treatments (Blinds)
    • Level: Main
    • Area: 99 Square Feet
    • Dimensions: 11X9
    Kitchen
    • Features: Kitchen (Eating Area-Table Space), Flooring (Luxury Vinyl), Window Treatments (Blinds)
    • Level: Main
    • Area: 171 Square Feet
    • Dimensions: 19X9
    Living room
    • Features: Flooring (Luxury Vinyl), Window Treatments (Blinds)
    • Level: Main
    • Area: 187 Square Feet
    • Dimensions: 17X11
    Heating
    • Natural Gas, Forced Air
    Cooling
    • Central Air
    Appliances
    • Included: Range, Microwave, Dishwasher, Refrigerator, Washer, Dryer, Disposal, Range Hood, Gas Cooktop, Gas Oven, Gas Water Heater
    • Laundry: Gas Dryer Hookup, Electric Dryer Hookup, Sink
    Features
    • 1st Floor Bedroom, 1st Floor Full Bath, Dining Combo
    • Flooring: Carpet
    • Windows: Window Treatments, Drapes
    • Basement: Unfinished,Bath/Stubbed,Concrete,Full
    Interior area
    • Total structure area: 2,168
    • Total interior livable area: 1,084 sqft
    • Finished area below ground: 0

    Property

    Parking
    • Total spaces: 2
    • Parking features: Concrete, Garage Door Opener, Heated Garage, Attached, Garage
    • Attached garage spaces: 2
    • Has uncovered spaces: Yes
    Accessibility
    • Accessibility features: No Disability Access
    Features
    • Stories: 1
    • Patio & porch: Deck, Patio, Porch
    • Fencing: Fenced
    Lot
    • Size: 10,018 Square Feet
    • Features: Level, Sloped
    Details
    • Parcel number: 8416351B1
    • Special conditions: None
    • Other equipment: Ceiling Fan(s), Sump Pump, Generator

    Construction

    Type & style
    • Home type: SingleFamily
    • Architectural style: Ranch
    • Property subtype: Single Family Residence
    Materials
    • Aluminum Siding
    • Foundation: Concrete Perimeter
    • Roof: Asphalt
    Condition
    • New construction: No
    • Year built: 1976

    Utilities & green energy

    • Sewer: Public Sewer
    • Water: Public

    Community & HOA

    Community
    • Subdivision: Greenbrier
    HOA
    • Services included: None
    Location
    • Region: Bettendorf

    Financial & listing details

    • Price per square foot: $226/sqft
    • Tax assessed value: $217,900
    • Annual tax amount: $2,856
    • Date on market: 7/29/2026
    • Listing terms: Cash
    • Ownership: Fee Simple

    Price history

    DateEventPrice
    8/26/2026Listing removed$2,400$2/sqft
    Source: Zillow Rentals Report a problem
    8/23/2026Listed for rent$2,400$2/sqft
    Source: Zillow Rentals Report a problem
    8/14/2026Sold$245,000+2.1%$226/sqft
    Source: MRED as distributed by MLS GRID #12718156 Report a problem
    7/30/2026Pending sale$239,900$221/sqft
    Source: MRED as distributed by MLS GRID #12718156 Report a problem
    7/29/2026Listed for sale$239,900$221/sqft
    Source: MRED as distributed by MLS GRID #12718156 Report a problem

    Public tax history

    YearProperty taxesTax assessment
    2025$2,856 +0.9%$217,900 +11.8%
    2024$2,830 +1.8%$194,900
    2023$2,780 +1%$194,900 +16.8%
    2022$2,752 +3.7%$166,850
    2021$2,654 -3.6%$166,850 +10%
    2020$2,754 +0%$151,730
    2019$2,752 +5.6%$151,730 +3%
    2018$2,607 +0.7%$147,360
    2017$2,590 +8.5%$147,360 +7.9%
    2016$2,386 $136,600 +3.7%
    2015$2,386 +2.7%$131,740
    2014$2,324 +2.4%$131,740
    2013$2,270 --
    2012$2,270 +16.9%$132,870 +1.1%
    2009$1,942 +5%$131,380
    2008$1,850 +2.7%$131,380
    2007$1,802 +0.4%--
    2006$1,794 -2.7%--
    2005$1,844 +18.8%--
    2003$1,552 +0.8%--
    2002$1,540 +12.4%--
    2001$1,370 --
    Find assessor info on the county website

    Neighborhood: 52722

    Nearby schools

    GreatSchools rating
    Schools provided by the listing agent
    • Elementary: Herbert Hoover Elementary School
    • Middle: Bettendorf Middle School
    • High: Bettendorf High School
    • District: 621

    Source: MRED as distributed by MLS GRID. This data may not be complete. We recommend contacting the local school district to confirm school assignments for this home.

    Sell for more on Zillow
    Get a Zillow Showcase℠ listing at no additional cost and you could sell for .
    $246,000
    2% more
    +$4,920
    With Zillow Showcase(estimated)

    $250,920

    Sell for more on Zillow
    Get a Zillow Showcase℠ listing at no additional cost and you could sell for .
    $246,000
    2% more
    +$4,920
    With Zillow Showcase(estimated)

    $250,920