Skip main navigation
Closed
  • Price Unknown

    3334 S Welwood Avenue, Springfield, MO 65804

    4beds
    2,070sqft
    Single Family Residence
    Built in 1970
    0.31 Acres Lot
    $347,600 Zestimate®
    $--/sqft
    $2,417 Estimated rent

    Home value

    $347,600

    $313,000 - $386,000

    $2,417/mo

    Zestimate® history
    Loading
    Loading...

    Owner options

    List your home for rent

    $2,417/mo

    Rent Zestimate®

    Find your next renter with Zillow Rental Manager. Plus, with online applications, you can quickly screen prospective tenants – for free.

    Learn more

    $2,417/mo

    Rent Zestimate®

    Refinance and save

    Refinancing to a lower rate could help reduce your monthly payments and save thousands over the life of the loan.

    See today's rates

    Explore your selling options

    Work with a Zillow partner agent

    Leverage their expertise and Zillow's premium Showcase listings to get your home seen by more buyers.

    Get started

    List with your own agent

    Get your home in front of millions of buyers by listing it on Zillow.

    Learn how to do it

    Sell it yourself

    Take full control of how buyers see your home on Zillow by listing For Sale by Owner (FSBO).

    List your home

    What's special

    Inground poolHalf bathBeautiful granite countersNew coverLaundry roomEat-in kitchenWalk-in closets
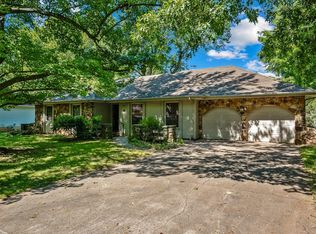
    Amazing updates in this gorgeous home. Home has a NEW beautiful kitchen. With new black stainless appliances, which includes a gas range, beautiful granite counters, new cabinets with soft close doors and drawers. Up lighting and under counter lighting make this truly a dream kitchen. Roof is only 3 years old. Home has a new electrical panel and a whole house surge protector. New flooring and a Vivint security system. Outside is an amazing inground pool! This home is conveniently located in SE Springfield close to Cox South, the medical mile, shopping, entertainment, restaurants, Battlefield Mall, and easy highway access, Perfect for entertaining indoors and out, your family will appreciate the floorplan which offers plenty of room for everyone.. The main floor features a ''formal'' living room with large picture window overlooking the front yard and the dining room and eat-in kitchen look out onto the pool. The master and 2 secondary bedrooms located on the upper level are large and all feature walk-in closets, and the master bedroom also has an en suite bathroom with a fully remodeled walk-in shower. The fourth bedroom is on the lower level, tucked back behind the family room and overlooking the pool. The laundry room shares space with a half bath and is conveniently located just off the door to the back yard. The pool is large and inviting, with a brand new filter, pump and a new cover. Don't miss out! Call today for your own private showing!

    Zillow last checked:

    Listing updated:

    Listed by:

    Madison Jones 417-733-6312,

    Smith Realty

    Bought with:

    Nicholas L. Bettlach, 2016037265

    ReeceNichols - Springfield

    Source: SOMOMLS as distributed by MLS GRID,MLS#: 60284129MLS Logo

    Facts & features

    Interior

    Bedrooms & bathrooms
    • Bedrooms: 4
    • Bathrooms: 3
    • Full bathrooms: 2
    • 1/2 bathrooms: 1
    Heating
    • Pellet Stove, Central, Fireplace(s), Natural Gas
    Cooling
    • Attic Fan, Ceiling Fan(s), Heat Pump, Central Air
    Appliances
    • Included: Dishwasher, Free-Standing Gas Oven, Microwave, Disposal
    • Laundry: W/D Hookup
    Features
    • Crown Molding, Granite Counters, Walk-In Closet(s), Cathedral Ceiling(s), Walk-in Shower, High Speed Internet
    • Flooring: Carpet, Marble, Vinyl, Hardwood
    • Windows: Double Pane Windows
    • Has basement: No
    • Attic: Access Only:No Stairs
    • Has fireplace: Yes
    • Fireplace features: Pellet Stove, Blower Fan
    Interior area
    • Total structure area: 2,070
    • Total interior livable area: 2,070 sqft
    • Finished area above ground: 2,070
    • Finished area below ground: 0

    Property

    Parking
    • Total spaces: 2
    • Parking features: Driveway
    • Attached garage spaces: 2
    • Has uncovered spaces: Yes
    Features
    • Stories: 11
    • Patio & porch: Deck
    • Pool features: In Ground
    • Fencing: Privacy,Wood
    • Has view: Yes
    • View description: City
    Lot
    • Size: 0.31 Acres
    Details
    • Parcel number: 1906401041

    Construction

    Type & style
    • Home type: SingleFamily
    • Architectural style: Traditional,Split Level
    • Property subtype: Single Family Residence
    Materials
    • Stone, Vinyl Siding
    • Roof: Composition,Shingle
    Condition
    • Year built: 1970

    Utilities & green energy

    • Sewer: Public Sewer
    • Water: Public

    Community & neighborhood

    Security
    • Security features: Security System, Fire Alarm
    Location
    • Region: Springfield
    • Subdivision: Southvale Terr

    Other

    Other facts
    • Listing terms: Cash,VA Loan,FHA,Conventional
    • Road surface type: Asphalt

    Price history

    DateEventPrice
    2/14/2025Sold--
    Source: SOMOMLS as distributed by MLS GRID #60284129 Report a problem
    12/29/2024Pending sale$335,000$162/sqft
    Source: SOMOMLS as distributed by MLS GRID #60284129 Report a problem
    12/26/2024Price change$335,000-1.4%$162/sqft
    Source: SOMOMLS as distributed by MLS GRID #60284129 Report a problem
    9/26/2022Pending sale$339,900$164/sqft
    Source: SOMOMLS as distributed by MLS GRID #60226652 Report a problem
    8/27/2022Listed for sale$339,900+47.8%$164/sqft
    Source: SOMOMLS as distributed by MLS GRID #60226652 Report a problem
    8/31/2020Sold--
    Source: Agent Provided Report a problem
    7/25/2020Pending sale$229,900$111/sqft
    Source: Murney Associates - Primrose #60169337 Report a problem
    7/24/2020Listed for sale$229,900$111/sqft
    Source: Murney Associates - Primrose #60169337 Report a problem

    Public tax history

    YearProperty taxesTax assessment
    2025$1,963 +2.1%$39,410 +9.9%
    2024$1,923 +0.6%$35,850
    2023$1,912 +20.8%$35,850 +23.7%
    2022$1,583 +0%$28,980
    2021$1,583 +2.4%$28,980 +7.1%
    2020$1,545 +26.2%$27,060 +22.6%
    2018$1,225 +11.7%$22,080 +10.3%
    2017$1,097 $20,010
    2016$1,097 $20,010
    2015$1,097 +0.9%$20,010 +3.1%
    2014$1,087 $19,400 -1.8%
    2012-- $19,760
    2011-- $19,760 -11.6%
    2010-- $22,360 +0.2%
    2006$880 $22,320
    2005$880 +3.4%$22,320 +18.7%
    2004$851 +0.4%$18,810
    2003$848 +1.5%$18,810
    2002$836 -7.5%$18,810
    2001$904 $18,810

    Find assessor info on the county website

    Neighborhood: Bradford Park

    Nearby schools

    GreatSchools rating
    Schools provided by the listing agent
    • Elementary: SGF-Cowden
    • Middle: SGF-Pershing
    • High: SGF-Kickapoo

    Source: SOMOMLS as distributed by MLS GRID. This data may not be complete. We recommend contacting the local school district to confirm school assignments for this home.

    Sell for more on Zillow
    Get a Zillow Showcase℠ listing at no additional cost and you could sell for .
    $347,600
    2% more
    +$6,952
    With Zillow Showcase(estimated)
    $354,552