Skip main navigation
Closed
  • Price Unknown

    3334 Saint Augustine Cv, Southaven, MS 38672

    4beds
    2,743sqft
    Residential, Single Family Residence
    Built in 2014
    10,680 Square Feet Lot
    $-- Zestimate®
    $--/sqft
    $2,232 Estimated rent

    Home value

    Not available

    Estimated sales range

    Not available

    $2,232/mo

    Zestimate® history
    Loading
    Loading...

    Owner options

    List your home for rent

    $2,232/mo

    Rent Zestimate®

    Find your next renter with Zillow Rental Manager. Plus, with online applications, you can quickly screen prospective tenants – for free.

    Learn more

    $2,232/mo

    Rent Zestimate®

    Refinance and save

    Refinancing to a lower rate could help reduce your monthly payments and save thousands over the life of the loan.

    See today's rates

    Explore your selling options

    Work with a Zillow partner agent

    Leverage their expertise and Zillow's premium Showcase listings to get your home seen by more buyers.

    Get started

    List with your own agent

    Get your home in front of millions of buyers by listing it on Zillow.

    Learn how to do it

    Sell it yourself

    Take full control of how buyers see your home on Zillow by listing For Sale by Owner (FSBO).

    List your home

    What's special

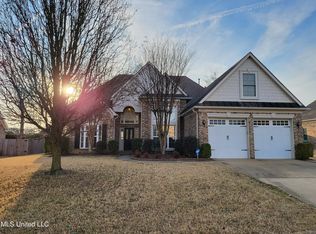
    WONDERFUL NEW CONSTRUCTION IN CHATEAU POINTE OFFERING 4 BEDROOMS, 3 FULL BATHS AND A LARGE UNFINISHED GAME ROOM. THE FOYER, DINING ROOM AND GREAT ROOM FEATURES BEAUTIFUL HARDWOOD FLOORS. THE GREAT ROOM ALSO OFFERS A GAS LOG FIREPLACE. THE KITCHEN FEATURES GRANITE COUNTER TOPS, STAINLESS APPLIANCES, HEARTH ROOM WITH FIREPLACE AND A NICE BREAKFAST AREA. THE MASTER BEDROOM COMES WITH A SITTING AREA AND A PRIVATE SALON BATH WITH A HUGE MASTER CLOSET AND CORNER JACUZZI TUB. ON THE OTHER SIDE OF HOME, YOU WILL FIND 2 ADDITIONAL BEDROOMS ALONG WITH A FULL BATH. UPSTAIRS OFFERS THE 4TH BEDROOM AND A FULL BATH PLUS A LARGE EXPANDABLE AREA. THERE IS A LARGE COVERED PATIO ON THE BACK OF HOME THAT OVERLOOKS THE BACK YARD.

    This property is off market, which means it's not currently listed for sale or rent on Zillow. This may be different from what's available on other websites or public sources.

    Zillow last checked:

    Listing updated:

    Listed by:

    Brian Couch 901-461-7653,

    Century 21 Bob Leigh & Associates-her

    Source: MLS United,MLS#: 2288375

    Facts & features

    Interior

    Bedrooms & bathrooms
    • Bedrooms: 4
    • Bathrooms: 3
    • Full bathrooms: 3
    Heating
    • Central, Forced Air, Natural Gas
    Cooling
    • Central Air, Electric
    Appliances
    • Included: Dishwasher, Disposal, Exhaust Fan, Microwave, Stainless Steel Appliance(s)
    Features
    • Cathedral Ceiling(s), Ceiling Fan(s), Granite Counters, Pantry, Other, Double Vanity
    • Flooring: Carpet, Combination, Tile, Wood
    • Doors: Dead Bolt Lock(s)
    • Has fireplace: Yes
    • Fireplace features: Gas Log, Great Room, Hearth
    Interior area
    • Total structure area: 2,743
    • Total interior livable area: 2,743 sqft

    Property

    Parking
    • Total spaces: 2
    • Parking features: Attached, Garage Door Opener, Concrete
    • Attached garage spaces: 2
    Features
    • Patio & porch: Patio
    Lot
    • Size: 10,680 Square Feet
    • Dimensions: 89 x 120
    • Features: Landscaped

    Construction

    Type & style
    • Home type: SingleFamily
    • Property subtype: Residential, Single Family Residence
    Materials
    • Brick
    • Foundation: Slab
    Condition
    • New construction: Yes
    • Year built: 2014

    Community & HOA

    Community
    • Security: Smoke Detector(s)
    • Subdivision: Chateau Pointe
    Location
    • Region: Southaven

    Financial & listing details

    • Date on market: 2/7/2014

    Price history

    DateEventPrice
    5/16/2014Sold--
    Source: MLS United #2288375 Report a problem

    Public tax history

    Tax history is unavailable.

    Neighborhood: 38672

    Nearby schools

    GreatSchools rating
    Schools provided by the listing agent
    • Elementary: Desoto Central
    • Middle: Desoto Central
    • High: Desoto Central

    Source: MLS United. This data may not be complete. We recommend contacting the local school district to confirm school assignments for this home.