Welcome to this beautifully updated and maintained pool home offering exceptional indoor and outdoor living! Pride of ownership is evident throughout, from the thoughtfully updated interior to the beautifully maintained fenced backyard and impressive pool and patio area. The home offers approximately 1888sf of enclosed air conditioned space, creating a home ideal for spacious living and entertaining. Step outside to your own private Florida backyard retreat! The sparkling in ground pool features a separate pool heater and is surrounded by a huge screened enclosure, providing an incredible space for swimming, entertaining, and relaxing throughout the year. The fenced backyard is meticulously maintained with attractive river rock landscaping, an irrigation system, and sidewalks/walkways around the backyard and pool area creating a beautiful and easy to maintain outdoor setting. Need room for an RV? The property offers RV storage potential with electrical service available. The home is also generator ready with 220v connection, allowing an appropriate portable or whole home generator to be connected. An extra large driveway accommodates three vehicles wide providing plenty of convenient parking for family and guests. With its updated interior, 1888sf of air conditioned living space, heated pool, massive screened enclosure, fenced yard, irrigation system, RV parking, generator ready setup, beautiful landscaping and exceptional condition, this move in ready home truly stands out. Come see this cared for home and enjoy the Florida lifestyle from day one! All info deemed reliable however not guaranteed.
Pending
$359,000
3334 Shalimar Cir, Deltona, FL 32738
3beds
1,888sqft
Single Family Residence, Residential
Built in 1987
9,583 Square Feet Lot
$-- Zestimate®
$190/sqft
$-- HOA
What's special
Heated poolUpdated interiorThoughtfully updated interiorSeparate pool heaterSparkling in ground poolImpressive pool areaFenced backyard
- 23 days
- 829
- 129
Zillow last checked:
Listing updated:
Listed by:
Janet L McDermott 386-679-7977,
Collado Real Estate
Source: DBAMLS,MLS#: 1230710
Facts & features
Interior
Bedrooms & bathrooms
- Bedrooms: 3
- Bathrooms: 3
- Full bathrooms: 2
- 1/2 bathrooms: 1
Bedroom 1
- Level: Main
- Area: 261.9 Square Feet
- Dimensions: 19.40 x 13.50
Bedroom 2
- Level: Main
- Area: 172.5 Square Feet
- Dimensions: 11.50 x 15.00
Bedroom 3
- Level: Main
- Area: 136.88 Square Feet
- Dimensions: 11.80 x 11.60
Bathroom 1
- Level: Main
- Area: 109.2 Square Feet
- Dimensions: 12.00 x 9.10
Bathroom 2
- Level: Main
- Area: 39.78 Square Feet
- Dimensions: 7.80 x 5.10
Bathroom 3
- Level: Main
- Area: 31.28 Square Feet
- Dimensions: 4.60 x 6.80
Dining room
- Level: Main
- Area: 92.82 Square Feet
- Dimensions: 9.10 x 10.20
Family room
- Level: Main
- Area: 388.6 Square Feet
- Dimensions: 11.60 x 33.50
Kitchen
- Level: Main
- Area: 119.3 Square Feet
- Dimensions: 13.11 x 9.10
Living room
- Level: Main
- Area: 344.76 Square Feet
- Dimensions: 22.10 x 15.60
Other
- Description: SCREENED PATIO
- Level: Main
- Area: 1109.19 Square Feet
- Dimensions: 33.11 x 33.50
Heating
- Central
Cooling
- Central Air
Appliances
- Included: Refrigerator, Microwave, Electric Water Heater, Electric Range, Disposal, Dishwasher
- Laundry: Electric Dryer Hookup, In Garage, Washer Hookup
Features
- Ceiling Fan(s), Entrance Foyer, His and Hers Closets, Open Floorplan, Pantry, Primary Bathroom - Shower No Tub, Split Bedrooms
- Flooring: Carpet, Tile
- Doors: Impact Windows
- Windows: Skylight(s)
- Has fireplace: Yes
- Fireplace features: Electric
Interior area
- Total structure area: 2,338
- Total interior livable area: 1,888 sqft
Video & virtual tour
Property
Parking
- Total spaces: 2
- Parking features: Additional Parking, Attached, Garage, Garage Door Opener, RV Access/Parking
- Attached garage spaces: 2
Features
- Levels: One
- Stories: 1
- Exterior features: Fire Pit
- Pool features: In Ground, Electric Heat, Fenced, Heated, Pool Sweep, Screen Enclosure
- Fencing: Back Yard,Vinyl
- Has view: Yes
- View description: Trees/Woods
Lot
- Size: 9,583 Square Feet
- Dimensions: 80.0 ft x 125.0 ft
- Features: Few Trees, Sprinklers In Front, Sprinklers In Rear
Details
- Additional structures: Shed(s)
- Parcel number: 813035010100
- Zoning description: Residential
Construction
Type & style
- Home type: SingleFamily
- Architectural style: Ranch
- Property subtype: Single Family Residence, Residential
Materials
- Brick, Frame, Stucco
- Foundation: Slab
- Roof: Shingle
Condition
- Updated/Remodeled
- New construction: No
- Year built: 1987
Utilities & green energy
- Electric: 220 Volts in Garage
- Sewer: Septic Tank
- Water: Public
- Utilities for property: Cable Available, Electricity Connected, Water Connected
Community & HOA
Community
- Subdivision: Not In Subdivision
HOA
- Has HOA: No
Location
- Region: Deltona
Financial & listing details
- Price per square foot: $190/sqft
- Tax assessed value: $271,127
- Annual tax amount: $1,615
- Date on market: 9/24/2026
- Listing terms: Cash,Conventional,FHA,USDA Loan,VA Loan
- Electric utility on property: Yes
- Road surface type: Asphalt
Estimated market value
Not available
Estimated sales range
Not available
Not available
Price history
| Date | Event | Price |
|---|---|---|
| 9/29/2026 | Pending sale | $359,000$190/sqft |
Source:  DBAMLS #1230710 Report a problem DBAMLS #1230710 Report a problem | ||
| 9/24/2026 | Listed for sale | $359,000$190/sqft |
Source: DBAMLS #1230710 Report a problem | ||
| 9/17/2026 | Pending sale | $359,000$190/sqft |
Source: DBAMLS #1230710 Report a problem | ||
| 9/11/2026 | Listed for sale | $359,000+322.4%$190/sqft |
Source:  Stellar MLS #O6441251 Report a problem Stellar MLS #O6441251 Report a problem | ||
| 3/10/2014 | Sold | $85,000+27.4%$45/sqft |
Source: Public Record Report a problem | ||
| 9/26/2013 | Sold | $66,700-13.4%$35/sqft |
Source: Public Record Report a problem | ||
| 9/10/2001 | Sold | $77,000$41/sqft |
Source: Public Record Report a problem | ||
Public tax history
| Year | Property taxes | Tax assessment |
|---|---|---|
| 2025 | $1,615 +4.5% | $105,651 +2.9% |
| 2024 | $1,545 +7.2% | $102,674 +3% |
| 2023 | $1,441 +2.1% | $99,684 +3% |
| 2022 | $1,411 | $96,781 +3% |
| 2021 | -- | $93,962 +1.4% |
| 2020 | $1,403 | $92,665 +2.3% |
| 2019 | $1,403 +0.1% | $90,582 +1.9% |
| 2018 | $1,402 +32.8% | $88,893 +2.1% |
| 2017 | $1,056 | $87,065 +2.1% |
| 2016 | -- | $85,274 +0.7% |
| 2015 | -- | $84,681 +5% |
| 2014 | $2,257 | $80,680 +14.4% |
| 2013 | -- | $70,526 +1.7% |
| 2012 | -- | $69,347 +2.5% |
| 2011 | -- | $67,655 -26.2% |
| 2010 | -- | $91,642 +2.7% |
| 2009 | -- | $89,233 +3.1% |
| 2007 | -- | $86,548 -0.5% |
| 2006 | -- | $86,970 +6.1% |
| 2005 | -- | $81,978 +3% |
| 2004 | -- | $79,590 +1.9% |
| 2003 | -- | $78,106 +2.4% |
| 2002 | -- | $76,275 -3.4% |
| 2001 | -- | $78,931 +12.4% |
| 2000 | -- | $70,223 |
Find assessor info on the county website
Monthly payment
Est. payment
Payment breakdown
Explore the cost of this home by adjusting the details. Changes won't be saved.Climate risks
Neighborhood: 32738
Similar homes
- $364,9003 bd2 ba1.9k sqft3154 SNOW DRIVE, DELTONA, FL 32738For Sale

 MLS ID #NS1089269, Ivette Arosemena, WATSON REALTY CORP. Stellar MLS
 - $350,0003 bd2 ba1.6k sqft519 Birchwood Ln, Deltona, FL 32738For Sale
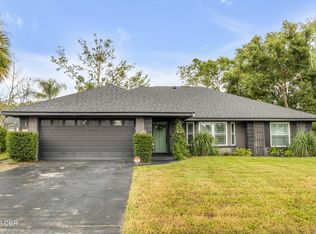
 MLS ID #1231407, Tammy Shaver, Redfin Corporation. DBAMLS
 - $319,0004 bd3 ba2.1k sqft2270 CARSON LANE, DELTONA, FL 32738For Sale
 MLS ID #O6426119, Milton James, COLDWELL BANKER REALTY. Stellar MLS
 - $369,9003 bd2 ba1.7k sqft1097 August Sky Dr, Deltona, FL 32738For Sale
 MLS ID #1230873, Rob West, LPT Realty, LLC. DBAMLS
 - $369,9003 bd2 ba2k sqft1928 Eden Dr, Deltona, FL 32725For SaleMLS ID #1225733, Mike Flannery, Venture Development Realty, Inc. DBAMLS
- $349,9003 bd2 ba1.9k sqft2525 S Glen Eagles Dr, Deland, FL 32724For SaleMLS ID #1230478, Maureen France, Realty Pros Assured. DBAMLS
- $300,0003 bd2 ba1.2k sqft3154 Lynnhaven St, Deltona, FL 32738For SaleMLS ID #1216850, Cydney Reagan, 1st Class Real Estate Reagan Realty. DBAMLS
- $345,0003 bd2 ba1.2k sqft934 Wilmington Dr, Deltona, FL 32725For SaleMLS ID #1229658, Taner Banks, Keller Williams Realty Florida Partners. DBAMLS
- $363,0003 bd3 ba1.5k sqft3432 Country Walk Dr, Port Orange, FL 32129For SaleMLS ID #1221541, Todd Hammond, Realty Pros Assured. DBAMLS
- $360,0003 bd2 ba1.7k sqft1328 Needle Palm Dr, Edgewater, FL 32132For SaleMLS ID #1231193, Tammy Shaver, Redfin Corporation. DBAMLS
- $375,0003 bd3 ba1.7k sqft1095 Horizon View Blvd, Port Orange, FL 32129For SaleMLS ID #1231393, Vicky Adams, EXIT Real Estate Property Solutions. DBAMLS
- $377,9003 bd2 ba1.6k sqft5635 Estero Loop, Port Orange, FL 32128For SaleMLS ID #1231350, Michael Metzger, Realty Pros Assured. DBAMLS
- $329,0003 bd2 ba2k sqft1355 1st Ave, Deland, FL 32724For SaleMLS ID #1228038, Kaley Macomber, Adams, Cameron & Co., Realtors. DBAMLS
- $375,0003 bd2 ba1.7k sqft316 American Way, Daytona Beach, FL 32119For SaleMLS ID #1230691, Erin Schwarb, Keller Williams Realty Florida Partners. DBAMLS
- $360,0003 bd2 ba1.5k sqft1629 Orange Tree Dr, Edgewater, FL 32132For SaleMLS ID #1230173, Michael Miller, LPT Realty, LLC. DBAMLS
- $349,7003 bd2 ba1.5k sqft682 Middlebury Loop, New Smyrna Beach, FL 32168For SaleMLS ID #1230726, Patricia Collado, Collado Real Estate. DBAMLS
- $419,0003 bd2 ba1.4k sqft490 Pine Woods Rd, Ormond Beach, FL 32174For SaleMLS ID #1231026, Kevin Rybicki, Realty Pros Assured. DBAMLS
