Welcome to this stunning ranch-style home located in the desirable Kearsley School District. This charming residence boasts 4 bedrooms, 1.5 baths, and offers a comfortable and inviting living space. As you step inside, you'll be greeted by the beautiful hardwood floors that flow throughout the entire home. The open floor plan seamlessly connects the main living areas, creating a spacious and cohesive environment. The kitchen was updated in 2019, featuring modern appliances and a convenient layout that makes meal preparation a breeze. The adjacent dining area provides a perfect space for meals and gatherings. The bedrooms in this home are thoughtfully designed, offering ample space and natural light. The convenient half bathroom is located off the kitchen & back door entrance, provided convenience for you and your guests. Step outside to discover your own private oasis in the fully fenced in backyard. This space offers a peaceful retreat where you can relax and unwind. Whether you're gardening, playing with children, or simply enjoying the fresh air, this backyard oasis is a haven for outdoor enjoyment. This sale is contingent on sellers closing on next home purchase which they already have under contract.
Sold for $183,910
$183,910
3334 Shillelagh Dr, Flint, MI 48506
4beds
1,305sqft
Single Family Residence
Built in 1956
0.43 Acres Lot
$210,900 Zestimate®
$141/sqft
$1,332 Estimated rent
Home value
$210,900
$200,000 - $221,000
$1,332/mo
Zestimate® history
Owner options
List your home for rent
$1,332/mo
Rent Zestimate®
Find your next renter with Zillow Rental Manager. Plus, with online applications, you can quickly screen prospective tenants – for free.
$1,332/mo
Rent Zestimate®
Refinance and save
$1,279/mo
Est. payment
Refinancing to a lower rate could help reduce your monthly payments and save thousands over the life of the loan.
$1,279/mo
Est. payment
Explore your selling options
Work with a Zillow partner agent
Leverage their expertise and Zillow's premium Showcase listings to get your home seen by more buyers.
Get startedList with your own agent
Get your home in front of millions of buyers by listing it on Zillow.
Learn how to do itSell it yourself
Take full control of how buyers see your home on Zillow by listing For Sale by Owner (FSBO).
List your homeWhat's special
Open floor planModern appliances
Zillow last checked:
Listing updated:
Listed by:
Jamie Rogers 810-877-3470,
Mitten Life Realty
Bought with:
Natalie Fox, 6501407481
Red Fox Realty LLC
Source: Realcomp II,MLS#: 20230052394
Facts & features
Interior
Bedrooms & bathrooms
- Bedrooms: 4
- Bathrooms: 2
- Full bathrooms: 1
- 1/2 bathrooms: 1
Primary bedroom
- Level: Entry
- Area: 143
- Dimensions: 13 x 11
Bedroom
- Level: Entry
- Area: 90
- Dimensions: 10 x 9
Bedroom
- Level: Entry
- Area: 70
- Dimensions: 10 x 7
Bedroom
- Level: Entry
- Area: 80
- Dimensions: 10 x 8
Other
- Level: Entry
- Area: 56
- Dimensions: 7 x 8
Other
- Level: Entry
- Area: 16
- Dimensions: 4 x 4
Living room
- Level: Entry
- Area: 221
- Dimensions: 17 x 13
Heating
- Forced Air, Natural Gas
Cooling
- Central Air
Features
- Basement: Unfinished
- Has fireplace: Yes
- Fireplace features: Living Room
Interior area
- Total interior livable area: 1,305 sqft
- Finished area above ground: 1,305
Property
Parking
- Total spaces: 2
- Parking features: Two Car Garage, Detached
- Garage spaces: 2
Features
- Levels: One
- Stories: 1
- Entry location: GroundLevelwSteps
- Patio & porch: Covered, Deck, Porch
- Pool features: None
Lot
- Size: 0.43 Acres
- Dimensions: 100.00 x 190.00
Details
- Parcel number: 1135526035
- Special conditions: Short Sale No,Standard
Construction
Type & style
- Home type: SingleFamily
- Architectural style: Ranch
- Property subtype: Single Family Residence
Materials
- Vinyl Siding
- Foundation: Basement, Block
- Roof: Asphalt
Condition
- New construction: No
- Year built: 1956
- Major remodel year: 2020
Utilities & green energy
- Sewer: Public Sewer
- Water: Public
Community & HOA
Community
- Subdivision: DOWDALL ESTATES
HOA
- Has HOA: No
Location
- Region: Flint
Financial & listing details
- Price per square foot: $141/sqft
- Tax assessed value: $56,401
- Annual tax amount: $2,340
- Date on market: 7/1/2023
- Cumulative days on market: 21 days
- Listing agreement: Exclusive Right To Sell
- Listing terms: Cash,Conventional,FHA
Price history
| Date | Event | Price |
|---|---|---|
| 8/18/2023 | Sold | $183,910+6%$141/sqft |
Source:  Realcomp II #20230052394 Report a problem Realcomp II #20230052394 Report a problem | ||
| 7/28/2023 | Pending sale | $173,500$133/sqft |
Source: Realcomp II #20230052394 Report a problem | ||
| 7/16/2023 | Price change | $173,500-2%$133/sqft |
Source: Realcomp II #20230052394 Report a problem | ||
| 7/15/2023 | Listed for sale | $177,000$136/sqft |
Source: Realcomp II #20230052394 Report a problem | ||
| 7/7/2023 | Pending sale | $177,000$136/sqft |
Source: Realcomp II #20230052394 Report a problem | ||
| 7/1/2023 | Listed for sale | $177,000+47.5%$136/sqft |
Source: Realcomp II #20230052394 Report a problem | ||
| 3/10/2020 | Sold | $120,000$92/sqft |
Source: Public Record Report a problem | ||
| 1/25/2020 | Listed for sale | $120,000+165.8%$92/sqft |
Source: Lasco Real Estate Group #2200005307 Report a problem | ||
| 7/12/2011 | Sold | $45,140-13.2%$35/sqft |
Source: Public Record Report a problem | ||
| 5/20/2011 | Listed for sale | $52,000-53.7%$40/sqft |
Source: isNowListed.com Report a problem | ||
| 2/16/2010 | Sold | $112,357+7.5%$86/sqft |
Source: Public Record Report a problem | ||
| 3/19/2009 | Sold | $104,500+75.6%$80/sqft |
Source: Public Record Report a problem | ||
| 12/1/2008 | Sold | $59,500-49.5%$46/sqft |
Source: Public Record Report a problem | ||
| 5/7/2007 | Sold | $117,801-17%$90/sqft |
Source: Public Record Report a problem | ||
| 10/24/2005 | Sold | $142,000+26.8%$109/sqft |
Source: Public Record Report a problem | ||
| 11/19/2004 | Sold | $112,000$86/sqft |
Source: Public Record Report a problem | ||
Public tax history
| Year | Property taxes | Tax assessment |
|---|---|---|
| 2025 | $3,059 +22.7% | $81,400 +9.6% |
| 2024 | $2,492 | $74,300 +9.9% |
| 2023 | -- | $67,600 +11.4% |
| 2022 | -- | $60,700 +11.2% |
| 2021 | -- | $54,600 +18.7% |
| 2020 | -- | $46,000 +11.9% |
| 2019 | -- | $41,100 +7.3% |
| 2018 | $1,253 +27.1% | $38,300 +3% |
| 2017 | $986 +0.9% | $37,200 +5.7% |
| 2016 | $977 | $35,200 +11.4% |
| 2015 | $977 +199.6% | $31,600 +8.2% |
| 2014 | $326 | $29,200 -14.1% |
| 2012 | -- | $34,000 -17.3% |
| 2011 | -- | $41,100 -20.2% |
| 2010 | -- | $51,500 -17.1% |
| 2008 | $2,832 | $62,100 -3.4% |
| 2006 | -- | $64,300 +17.3% |
| 2005 | -- | $54,800 +6.6% |
| 2004 | -- | $51,400 +4.9% |
| 2003 | -- | $49,000 +5.2% |
| 2002 | -- | $46,600 +3.6% |
| 2001 | -- | $45,000 +6.9% |
| 2000 | -- | $42,100 |
Find assessor info on the county website
Neighborhood: 48506
Nearby homes
- $142,900-- bd1 ba940 sqft3344 Shillelagh Dr, Flint, MI 48506Off Market
- $223,5003 bd2 ba1.9k sqft3326 Shillelagh Dr, Flint, MI 48506Off Market
- $185,0003 bd1 ba1.1k sqft5427 Shamrock Ln, Flint, MI 48506Off Market
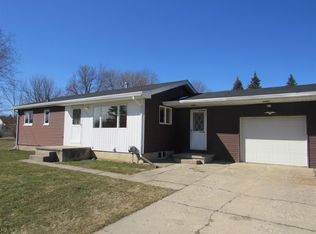
- $126,000-- bd1 ba1.1k sqft3354 Shillelagh Dr, Flint, MI 48506Off Market
- $206,9003 bd2 ba1.1k sqft5424 Tipperary Ln, Flint, MI 48506Off Market
- $153,600-- bd1 ba896 sqft5437 Shamrock Ln, Flint, MI 48506Off Market
- $198,0003 bd2 ba1k sqft5434 Tipperary Ln, Flint, MI 48506Off Market
- $170,200-- bd1 ba1.3k sqft3304 Shillelagh Dr, Flint, MI 48506Off Market
Nearby schools
GreatSchools rating
- 5/10Kate Dowdall Elementary SchoolGrades: K-5Distance: 0.1 mi
- 4/10Armstrong Middle SchoolGrades: 6-8Distance: 1.6 mi
- 7/10Kearsley High SchoolGrades: 9-12Distance: 1 mi
Get a cash offer in 3 minutes
Find out how much your home could sell for in as little as 3 minutes with a no-obligation cash offer.
Estimated market value
$210,900
Get a cash offer in 3 minutes
Find out how much your home could sell for in as little as 3 minutes with a no-obligation cash offer.
Estimated market value
$210,900
- Michigan
- Genesee County
- Flint
- 48506
- 3334 Shillelagh Dr
Nearby cities
Nearby neighborhoods
Nearby zip codes
Other Flint Topics
