Expanded, remodeled, updated, and ready to move in. Above grade space is premium space, and this house has more than most. Over 2,000 square feet of it flooded with sunlight. Three additions add to the existing above grade space including, a fabulous Primary Bedroom Suite, a gorgeous Family Room, and a completely remodeled and expanded Kitchen. The living room and 3 bedrooms complete the space. The basement recreation room, bonus room, & bathroom have been recently completely renovated. The house boasts energy efficient windows, hardwood floors, 4 remodeled bathrooms, upgraded interior doors, and 31 recessed lights that flood the house with light. Its location within Broyhill Park is unique. Just ¼ of Broyhill Park’s close to 750 homes are located on the South side of Annandale Road. It’s a special area because it’s practically surrounded by 3 interconnected Fairfax County parks. The parks have miles of trails for walking, running, biking, dog walking, and other facilities. Access to the park is just 1,000 feet from the front door. Walk through the park trails to 2 swim and tennis clubs without crossing any streets. Shopping centers, supermarkets, and restaurants are minutes away. Easy access to the Seven Corners Transit Center with direct Metro Busses to EFC Metro, Ballston Metro, Vienna Metro, Tysons Metro, and direct connections to the rest of the Metro system. MetroBus is only .3 mile. Don’t miss the online Brochure listing all the upgrades and replacements. This home should not need maintenance for years!
Sold for $750,000
$750,000
3334 Slade Ct, Falls Church, VA 22042
4beds
2,058sqft
Single Family Residence
Built in 1950
10,010 Square Feet Lot
$891,400 Zestimate®
$364/sqft
$4,028 Estimated rent
Home value
$891,400
$838,000 - $954,000
$4,028/mo
Zestimate® history
Owner options
List your home for rent
$4,028/mo
Rent Zestimate®
Find your next renter with Zillow Rental Manager. Plus, with online applications, you can quickly screen prospective tenants – for free.
$4,028/mo
Rent Zestimate®
Refinance and save
$5,012/mo
Est. payment
Refinancing to a lower rate could help reduce your monthly payments and save thousands over the life of the loan.
$5,012/mo
Est. payment
Explore your selling options
Work with a Zillow partner agent
Leverage their expertise and Zillow's premium Showcase listings to get your home seen by more buyers.
Get startedList with your own agent
Get your home in front of millions of buyers by listing it on Zillow.
Learn how to do itSell it yourself
Take full control of how buyers see your home on Zillow by listing For Sale by Owner (FSBO).
List your homeWhat's special
Bonus roomGorgeous family roomBasement recreation roomVienna metroTennis clubsShopping centersFabulous primary bedroom suite
Zillow last checked:
Listing updated:
Listed by:
Andy Novins 703-927-9393,
KW United,
Listing Team: Novins & Street, Co-Listing Agent: Crystal Street 703-300-0446,
KW United
Bought with:
Kevin Whitelaw, 0225194079
Samson Properties
Source: Bright MLS,MLS#: VAFX2148302
Facts & features
Interior
Bedrooms & bathrooms
- Bedrooms: 4
- Bathrooms: 4
- Full bathrooms: 2
- 1/2 bathrooms: 2
- Main level bathrooms: 2
- Main level bedrooms: 3
Rooms
- Room types: Living Room, Primary Bedroom, Bedroom 2, Bedroom 3, Bedroom 4, Kitchen, Family Room, Recreation Room, Utility Room, Workshop, Bathroom 1, Bathroom 2, Bonus Room, Primary Bathroom
Basement
- Area: 0
Heating
- Central, Heat Pump, Zoned, Electric, Natural Gas
Cooling
- Heat Pump, Central Air, Zoned, Electric
Appliances
- Included: Gas Water Heater
- Laundry: Mud Room
Features
- Built-in Features, Entry Level Bedroom, Family Room Off Kitchen, Floor Plan - Traditional, Primary Bath(s), Recessed Lighting
- Flooring: Carpet, Wood
- Windows: Double Pane Windows, Energy Efficient, Window Treatments
- Basement: Partially Finished,Connecting Stairway,Interior Entry,Other,Workshop
- Number of fireplaces: 1
Interior area
- Total structure area: 2,058
- Total interior livable area: 2,058 sqft
- Finished area above ground: 2,058
- Finished area below ground: 0
Property
Parking
- Total spaces: 3
- Parking features: Asphalt, Driveway
- Uncovered spaces: 3
Accessibility
- Accessibility features: None
Features
- Levels: Three
- Stories: 3
- Pool features: None
- Fencing: Back Yard
- Has view: Yes
- View description: Garden
Lot
- Size: 10,010 Square Feet
- Features: Front Yard, Landscaped, Level, Rear Yard
Details
- Additional structures: Above Grade, Below Grade
- Parcel number: 0602 04 0076
- Zoning: 140
- Special conditions: Standard
Construction
Type & style
- Home type: SingleFamily
- Architectural style: Other
- Property subtype: Single Family Residence
Materials
- Brick, Other
- Foundation: Block
Condition
- Excellent
- New construction: No
- Year built: 1950
Utilities & green energy
- Sewer: Public Sewer
- Water: Public
Community & HOA
Community
- Subdivision: Broyhill Park
HOA
- Has HOA: No
Location
- Region: Falls Church
Financial & listing details
- Price per square foot: $364/sqft
- Tax assessed value: $757,530
- Annual tax amount: $8,640
- Date on market: 9/21/2023
- Listing agreement: Exclusive Right To Sell
- Ownership: Fee Simple
Price history
| Date | Event | Price |
|---|---|---|
| 10/11/2023 | Sold | $750,000+3.4%$364/sqft |
Source:  Bright MLS #VAFX2148302 Report a problem Bright MLS #VAFX2148302 Report a problem | ||
| 9/26/2023 | Pending sale | $725,000$352/sqft |
Source: Bright MLS #VAFX2148302 Report a problem | ||
| 9/21/2023 | Listed for sale | $725,000$352/sqft |
Source: Bright MLS #VAFX2148302 Report a problem | ||
Public tax history
| Year | Property taxes | Tax assessment |
|---|---|---|
| 2025 | $9,588 +9.4% | $764,050 +9.6% |
| 2024 | $8,763 -4% | $697,070 -8% |
| 2023 | $9,130 +5.7% | $757,530 +7.2% |
| 2022 | $8,638 | $706,420 +9.7% |
| 2021 | -- | $644,150 +6.3% |
| 2020 | $7,611 +4.2% | $605,710 +4.7% |
| 2019 | $7,303 +1.2% | $578,710 +0.9% |
| 2018 | $7,214 +5% | $573,710 +3.2% |
| 2017 | $6,869 +0.9% | $555,710 +0.9% |
| 2016 | $6,808 +10.6% | $550,710 +7.2% |
| 2015 | $6,156 +0.2% | $513,810 |
| 2014 | $6,143 | $513,810 +10.2% |
| 2013 | -- | $466,170 |
| 2012 | -- | $466,170 +4% |
| 2011 | -- | $448,050 +20.8% |
| 2010 | -- | $371,040 -4% |
| 2009 | -- | $386,590 -16.5% |
| 2008 | -- | $463,140 -3.7% |
| 2007 | -- | $481,160 +81.4% |
| 2003 | -- | $265,295 +21% |
| 2002 | -- | $219,250 +14.4% |
| 2001 | -- | $191,655 |
Find assessor info on the county website
Neighborhood: 22042
Nearby homes
- $863,7004 bd4 ba1.8k sqft3336 Slade Ct, Falls Church, VA 22042Off Market
- $844,8004 bd4 ba1.8k sqft3332 Slade Ct, Falls Church, VA 22042Off Market
- $553,0773 bd1 ba637 sqft3338 Slade Ct, Falls Church, VA 22042Sold
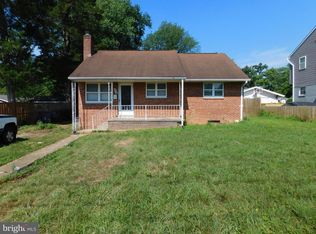
- $710,8003 bd1 ba1k sqft3345 Hickory Ct, Falls Church, VA 22042Off Market
- $870,0004 bd3 ba2k sqft3347 Hickory Ct, Falls Church, VA 22042Sold
- $1,062,1009 bd5 ba3.3k sqft3330 Slade Ct, Falls Church, VA 22042Off Market
- $643,9003 bd2 ba1.4k sqft3343 Hickory Ct, Falls Church, VA 22042Off Market
- $911,5004 bd3 ba2.4k sqft7013 Hickory Hill Rd, Falls Church, VA 22042Off Market
Nearby schools
GreatSchools rating
- 5/10Beech Tree Elementary SchoolGrades: PK-5Distance: 0.3 mi
- 2/10Glasgow Middle SchoolGrades: 6-8Distance: 2.7 mi
- 2/10Justice High SchoolGrades: 9-12Distance: 2 mi
Schools provided by the listing agent
- Elementary: Beech Tree
- Middle: Glasgow
- High: Justice
- District: Fairfax County Public Schools
Source: Bright MLS. This data may not be complete. We recommend contacting the local school district to confirm school assignments for this home.
Get a cash offer in 3 minutes
Find out how much your home could sell for in as little as 3 minutes with a no-obligation cash offer.
Estimated market value
$891,400
Get a cash offer in 3 minutes
Find out how much your home could sell for in as little as 3 minutes with a no-obligation cash offer.
Estimated market value
$891,400
- Virginia
- Fairfax County
- Falls Church
- 22042
- 3334 Slade Ct
