Model Home - ready for IMMEDIATE MOVE-IN!
The Uptown floor plan is a 1,780 sq. ft. townhome-style condominium featuring 3 bedrooms, 2.5 bathrooms plus an attached 2-stall garage. The main level features an open floor plan with luxury vinyl plank floors flowing from the foyer through the living room, kitchen and dining area. The kitchen includes quartz countertops, tile backsplash, and a complete kitchen appliance package. The sliding glass door off the dining area leads to a 10x10 patio. Upstairs, you will enjoy 3 bedrooms, 2 full bathrooms plus the laundry room. Enjoy community amenities including an outdoor pool, multiuse clubhouse, tennis court, and playground.
Sold
$344,900
3334 Snake River St SW Unit 77, Wyoming, MI 49418
3beds
1,780sqft
Condominium
Built in 2024
-- sqft lot
$353,500 Zestimate®
$194/sqft
$2,883 Estimated rent
Home value
$353,500
$332,000 - $378,000
$2,883/mo
Zestimate® history
Owner options
List your home for rent
$2,883/mo
Rent Zestimate®
Find your next renter with Zillow Rental Manager. Plus, with online applications, you can quickly screen prospective tenants – for free.
$2,883/mo
Rent Zestimate®
Refinance and save
$2,475/mo
Est. payment
Refinancing to a lower rate could help reduce your monthly payments and save thousands over the life of the loan.
$2,475/mo
Est. payment
Explore your selling options
Work with a Zillow partner agent
Leverage their expertise and Zillow's premium Showcase listings to get your home seen by more buyers.
Get startedList with your own agent
Get your home in front of millions of buyers by listing it on Zillow.
Learn how to do itSell it yourself
Take full control of how buyers see your home on Zillow by listing For Sale by Owner (FSBO).
List your homeWhat's special
Quartz countertopsSliding glass doorLaundry roomLuxury vinyl plank floorsTile backsplashComplete kitchen appliance package
Zillow last checked:
Listing updated:
Listed by:
Janice M DeVos 616-889-8514,
DeVos Realty LLC
Bought with:
Linda S Lazarus, 6501380665
Michigan Top Producers
Brandon B Hamilton, 6506047983
Source: MichRIC,MLS#: 25044842
Facts & features
Interior
Bedrooms & bathrooms
- Bedrooms: 3
- Bathrooms: 3
- Full bathrooms: 2
- 1/2 bathrooms: 1
Primary bedroom
- Level: Upper
Bedroom 2
- Level: Upper
Bedroom 3
- Level: Upper
Primary bathroom
- Level: Upper
Dining area
- Level: Main
Kitchen
- Level: Main
Laundry
- Level: Upper
Heating
- Forced Air
Cooling
- Central Air, SEER 13 or Greater
Appliances
- Included: Humidifier, Dishwasher, Disposal, Microwave, Range, Refrigerator
- Laundry: Upper Level
Features
- Center Island, Pantry
- Windows: Low-Emissivity Windows, Screens
- Basement: Slab
- Has fireplace: No
Interior area
- Total structure area: 1,780
- Total interior livable area: 1,780 sqft
Property
Parking
- Total spaces: 2
- Parking features: Attached, Garage Door Opener
- Garage spaces: 2
Features
- Stories: 2
- Pool features: Association
- Spa features: Association
Lot
- Features: Ground Cover, Shrubs/Hedges
Details
- Parcel number: 411729424077
- Zoning description: PUD
Construction
Type & style
- Home type: Condo
- Property subtype: Condominium
Materials
- Vinyl Siding
- Roof: Composition
Condition
- New Construction
- New construction: Yes
- Year built: 2024
Details
- Builder name: Redstone Homes
Utilities & green energy
- Sewer: Public Sewer
- Water: Public
Community & HOA
Community
- Subdivision: The Highlands at Rivertown Park
HOA
- Has HOA: Yes
- Amenities included: Clubhouse, Fitness Center, Interior Unit, Meeting Room, Playground, Pool, Spa/Hot Tub, Tennis Court(s), Trail(s)
- Services included: Water, Trash, Snow Removal, Sewer, Maintenance Grounds
- HOA fee: $250 monthly
- HOA phone: 616-930-3341
Location
- Region: Wyoming
Financial & listing details
- Price per square foot: $194/sqft
- Tax assessed value: $25,115
- Annual tax amount: $6,118
- Date on market: 9/3/2025
- Listing terms: Cash,VA Loan,Conventional
- Road surface type: Paved
Price history
| Date | Event | Price |
|---|---|---|
| 12/12/2025 | Sold | $344,900$194/sqft |
Source:  MichRIC #25044842 Report a problem MichRIC #25044842 Report a problem | ||
| 10/26/2025 | Pending sale | $344,900$194/sqft |
Source: MichRIC #25044842 Report a problem | ||
| 9/3/2025 | Price change | $344,900-0.5%$194/sqft |
Source: MichRIC #25044842 Report a problem | ||
| 6/15/2025 | Pending sale | $346,650$195/sqft |
Source: MichRIC #24012382 Report a problem | ||
| 9/25/2024 | Price change | $346,650+0.2%$195/sqft |
Source: MichRIC #24012382 Report a problem | ||
| 8/28/2024 | Price change | $346,125+0.1%$194/sqft |
Source: MichRIC #24012382 Report a problem | ||
| 6/9/2024 | Price change | $345,900+1.8%$194/sqft |
Source: MichRIC #24012382 Report a problem | ||
| 3/14/2024 | Listed for sale | $339,900$191/sqft |
Source: MichRIC #24012382 Report a problem | ||
Public tax history
Tax history is unavailable.
Neighborhood: 49418
Nearby homes
- $353,500-- bd-- ba-- sqft3334 Snake River St #77, Wyoming, MI 49418Off Market
- $346,5503 bd3 ba1.7k sqft3332 Snake River St SW UNIT 78, Wyoming, MI 49418Sold
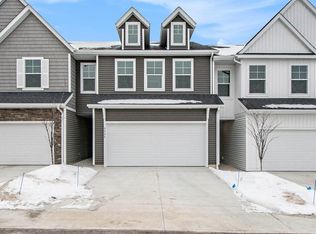
- $355,0003 bd3 ba1.7k sqft3336 Snake River St SW UNIT 76, Wyoming, MI 49418Sold
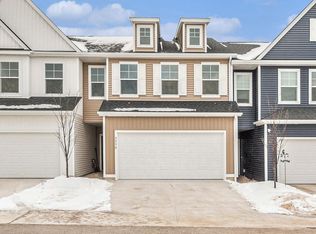
- $355,9153 bd3 ba1.7k sqft3330 Snake River St SW UNIT 79, Wyoming, MI 49418Sold

- $348,2153 bd3 ba1.7k sqft3338 Snake River St SW UNIT 75, Grandville, MI 49418Sold
- $358,5953 bd3 ba1.7k sqft3344 Snake River St SW UNIT 83, Grandville, MI 49418Sold
- $342,8253 bd3 ba1.7k sqft3346 Snake River St SW UNIT 82, Grandville, MI 49418Sold
- $357,0253 bd3 ba1.7k sqft3340 Snake River St SW UNIT 74, Wyoming, MI 49418Sold
Nearby schools
GreatSchools rating
- 9/10Grandville Grand View Elementary SchoolGrades: PK-6Distance: 0.6 mi
- 7/10Grandville Middle SchoolGrades: 3-8Distance: 1.1 mi
- 7/10Grandville High SchoolGrades: 9-12Distance: 1.2 mi
Get a cash offer in 3 minutes
Find out how much your home could sell for in as little as 3 minutes with a no-obligation cash offer.
Estimated market value
$353,500
Get a cash offer in 3 minutes
Find out how much your home could sell for in as little as 3 minutes with a no-obligation cash offer.
Estimated market value
$353,500
- Michigan
- Kent County
- Wyoming
- 49418
- 3334 Snake River St SW Unit 77
Nearby cities
Nearby zip codes
Other Wyoming Topics
