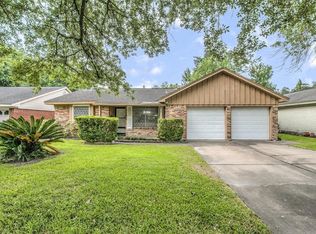
This is the home to meet all your needs in a quiet, established neighborhood off Kempwood! This 4-bedroom home is built for active lifestyles & family living, featuring a primary suite with sitting area, remodeled en-suite bath downstairs, 3 spacious bedrooms & remodeled bath upstairs. Primary living area offers a gas fireplace, built-in workspace, patio access & new flooring throughout the downstairs. The remodeled kitchen features granite countertops, breakfast nook, ample cabinetry & counter space, gas cooktop, double ovens & pantry, opening to the large dining room & additional living, perfect for gatherings. The private fenced backyard with new patio offers space for entertaining, gardening & relaxing. Major updates include a 5-year-old roof, PEX plumbing, attic insulation, electrical panel & more for energy efficiency. Conveniently located near schools, parks, dining, shopping & entertainment with access to I-10, US-290, Beltway 8, CityCentre, Memorial City & business districts.
Pending
Price cut: $16.2K (8/25)
$378,800
3334 Spring Valley Rd, Houston, TX 77080
4beds
1,912sqft
Single Family Residence
Built in 1966
6,067 Square Feet Lot
$366,700 Zestimate®
$198/sqft
$-- HOA
What's special
- 30 days
- 163
- 7
Likely to sell faster than
Zillow last checked:
Listing updated:
Listed by:
Lance Loken TREC #0608840 832-564-4527,
Keller Williams Platinum,
Matthew Parker TREC #0673969 832-281-6589,
Keller Williams Platinum
Source: HAR,MLS#: 3582136
Facts & features
Interior
Bedrooms & bathrooms
- Bedrooms: 4
- Bathrooms: 2
- Full bathrooms: 2
Rooms
- Room types: Family Room
Primary bedroom
- Level: First
- Area: 192
- Dimensions: 16x12
Bedroom
- Level: Second
- Area: 156
- Dimensions: 13x12
Bedroom
- Level: Second
- Area: 144
- Dimensions: 12x12
Bedroom
- Level: Second
- Area: 144
- Dimensions: 12x12
Dining room
- Level: First
- Area: 108
- Dimensions: 12x9
Family room
- Level: First
- Area: 270
- Dimensions: 18x15
Kitchen
- Level: First
- Area: 99
- Dimensions: 11x9
Living room
- Level: First
- Area: 132
- Dimensions: 12x11
Heating
- Natural Gas
Cooling
- Attic Fan, Ceiling Fan(s), Electric
Appliances
- Included: Disposal, Double Oven, Gas Cooktop, Dishwasher
Features
- 3 Bedrooms Up, En-Suite Bath, Primary Bed - 1st Floor, Walk-In Closet(s)
- Flooring: Carpet, Tile, Wood
- Number of fireplaces: 1
- Fireplace features: Gas Log
Interior area
- Total structure area: 1,912
- Total interior livable area: 1,912 sqft
Property
Parking
- Total spaces: 2
- Parking features: Attached, Double-Wide Driveway
- Attached garage spaces: 2
Features
- Stories: 2
- Patio & porch: Patio/Deck
- Fencing: Back Yard
Lot
- Size: 6,067 Square Feet
- Features: Back Yard, Subdivided, 0 Up To 1/4 Acre
Details
- Parcel number: 0972840000008
Construction
Type & style
- Home type: SingleFamily
- Architectural style: Traditional
- Property subtype: Single Family Residence
Materials
- Brick, Cement Siding
- Foundation: Slab
- Roof: Composition
Condition
- New construction: No
- Year built: 1966
Utilities & green energy
- Sewer: Public Sewer
- Water: Public
Green energy
- Energy efficient items: Thermostat, Insulation
Community & HOA
Community
- Subdivision: Kempwood Sec 01
Location
- Region: Houston
Financial & listing details
- Price per square foot: $198/sqft
- Tax assessed value: $248,209
- Annual tax amount: $5,637
- Date on market: 8/25/2026
- Listing terms: Cash,Conventional,FHA,Texas Veterans Land Board,VA Loan
- Exclusions: See Exclusion List
- Road surface type: Concrete, Curbs
Estimated market value
$366,700
$348,000 - $385,000
$2,188/mo
Price history
| Date | Event | Price |
|---|---|---|
| 9/14/2026 | Pending sale | $378,800$198/sqft |
Source:  HAR #3582136 Report a problem HAR #3582136 Report a problem | ||
| 8/25/2026 | Price change | $378,800-4.1%$198/sqft |
Source: HAR #3582136 Report a problem | ||
| 6/30/2026 | Listed for sale | $395,000$207/sqft |
Source: HAR #78566429 Report a problem | ||
Public tax history
| Year | Property taxes | Tax assessment |
|---|---|---|
| 2025 | -- | $248,209 +1.2% |
| 2024 | -- | $245,151 +3.4% |
| 2023 | -- | $237,033 |
| 2022 | -- | $237,033 +8.3% |
| 2021 | -- | $218,949 +2.8% |
| 2020 | $54 | $213,037 +10.6% |
| 2019 | -- | $192,676 +3.1% |
| 2018 | -- | $186,965 |
| 2017 | -- | $186,965 +12.3% |
| 2016 | -- | $166,495 |
| 2015 | $188 | $166,495 +25% |
| 2014 | $188 | $133,233 +21.8% |
| 2013 | -- | $109,374 |
| 2012 | -- | $109,374 -7.3% |
| 2011 | -- | $118,031 |
| 2010 | -- | $118,031 |
| 2009 | -- | $118,031 -9% |
| 2008 | -- | $129,643 |
| 2007 | -- | $129,643 +4.7% |
| 2006 | -- | $123,800 +0.6% |
| 2005 | -- | $123,090 +10% |
| 2004 | -- | $111,900 +9.9% |
| 2003 | -- | $101,800 +3.1% |
| 2002 | -- | $98,700 +9.9% |
| 2001 | -- | $89,800 +9.9% |
| 2000 | -- | $81,700 |
Find assessor info on the county website
Monthly payment
Est. payment
Payment breakdown
Explore the cost of this home by adjusting the details. Changes won't be saved.Climate risks
Neighborhood: Spring Branch North
Nearby schools
Schools provided by the listing agent
- Elementary: Buffalo Creek Elementary School
- Middle: Spring Woods Middle School
- High: Northbrook High School
Source: HAR. This data may not be complete. We recommend contacting the local school district to confirm school assignments for this home.
Similar homes
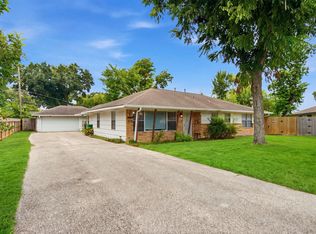
- $365,0004 bd2 ba2.5k sqft9435 Springmont Dr, Houston, TX 77080For Sale
 MLS ID #6213597, Joon Chae, W Realty & Investment Group. HAR
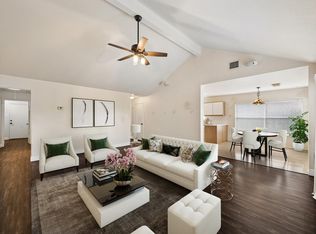
 - $309,9004 bd2 ba1.8k sqft3714 Colleen Woods Cir, Houston, TX 77080For Sale
 MLS ID #26273664, Courtney Carter, Del Monte Realty. HAR
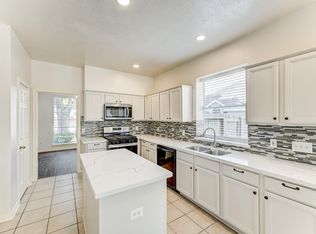
 - $315,0004 bd3 ba2.4k sqft8510 Nashwood Ct, Houston, TX 77040For Sale
 MLS ID #52666166, Lance Loken, Keller Williams Platinum. HAR
 - $385,0003 bd2 ba1.7k sqft5314 Stillbrooke Dr, Houston, TX 77096For Sale
 MLS ID #81912703, Douglas Tigtig, RE/MAX Fine Properties. HAR
